
Search results for "Replicate" in Home Design Ideas

 A Brush With Life
Replicates rusted hull of ship . Reception area for a maritime law firm Hand made barnacles on bottom. Interior Designer for project - Audrey Duncan of Think Design Inc.
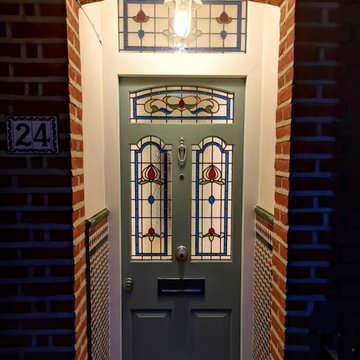
 Cerberus Doors
A stunning bespoke security made to replicate a traditional steel conservation area door.
Example of a mid-sized classic exterior home design in London
Example of a mid-sized classic exterior home design in London
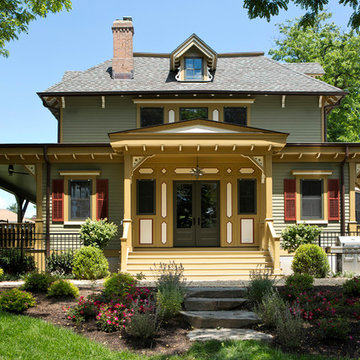
 Hamlin Goldreyer Architects
AFTER - Back of house. New mud room entry. New patio. New steps to the pool and rear yard. Notre replication of porch detailing.
Photo by Costas Picadas
Find the right local pro for your project

 CBH Architects
This new mudroom & pantry was in the location of a former garage stall in an attached 2-car garage. One of the stalls became a mudroom and storage area. This new mudroom also serves as the new side entrance to the kitchen. The rich wood of the door finish was replicated in details and paneling of the mudroom built-ins. Kasdan Construction Management; InHouse Photography.

 Koo de Kir
Photo credit: Nat Rea Photography
Styling: Kara Buttefield
Example of an eclectic light wood floor double front door design in Boston with a black front door
Example of an eclectic light wood floor double front door design in Boston with a black front door

 Ackerbloom Vela Interiors
Formal living room is expansive and allows for dual sitting areas, highlighted by dual chandeliers, and seating arrangements. The beautiful new flooring mimics the original seamlessly by replicating the perimeter inlay design skillfully.

 Brush Arbor Home Construction
Example of a transitional dark wood floor and brown floor dining room design in DC Metro with black walls

 Barron Designs
White faux brick paneling replicates old San Francisco brick work in this bedroom accent wall.
Example of a mid-sized trendy medium tone wood floor bedroom design in Charlotte with white walls and no fireplace
Example of a mid-sized trendy medium tone wood floor bedroom design in Charlotte with white walls and no fireplace

 Granit Architects + Interiors
Our clients for this project are a professional couple with a young family. They approached us to help with extending and improving their home in London SW2 to create an enhanced space both aesthetically and functionally for their growing family. We were appointed to provide a full architectural and interior design service, including the design of some bespoke furniture too.
A core element of the brief was to design a kitchen living and dining space that opened into the garden and created clear links from inside to out. This new space would provide a large family area they could enjoy all year around. We were also asked to retain the good bits of the current period living spaces while creating a more modern day area in an extension to the rear.
It was also a key requirement to refurbish the upstairs bathrooms while the extension and refurbishment works were underway.
The solution was a 21m2 extension to the rear of the property that mirrored the neighbouring property in shape and size. However, we added some additional features, such as the projecting glass box window seat. The new kitchen features a large island unit to create a workspace with storage, but also room for seating that is perfect for entertaining friends, or homework when the family gets to that age.
The sliding folding doors, paired with floor tiling that ran from inside to out, created a clear link from the garden to the indoor living space. Exposed brick blended with clean white walls creates a very contemporary finish throughout the extension, while the period features have been retained in the original parts of the house.

 Phenix Marble Company
Wall and entry gate for new residential community. Style can easily be replicated for individual yard or garden wall.
Photography:
Starboard & Port
This is an example of a mid-sized traditional partial sun front yard stone landscaping in Denver.
This is an example of a mid-sized traditional partial sun front yard stone landscaping in Denver.

 FRONTGATE
Dating back to the 18th century, the chesterfield sofa was once the mark of class and stature. Today, it's symbolic of great taste. Our Barrow Sofa masterfully replicates this iconic British design – button tufted back with a low, cushioned seat, rolled arms with nailhead trim, and the characteristic equal back and arm height.
 Ackerbloom Vela Interiors
Formal living room is expansive and allows for dual sitting areas, highlighted by dual chandeliers, and seating arrangements. The beautiful new flooring mimics the original seamlessly by replicating the perimeter inlay design skillfully.

 DC Home Systems
This project took themed theater to a whole new level. Brilliantly designed and detailed to replicate the feeling of being in a bat cave.
Home theater - large craftsman enclosed carpeted home theater idea in Boston with black walls and a projector screen
Home theater - large craftsman enclosed carpeted home theater idea in Boston with black walls and a projector screen

Inspiration for a large contemporary master freestanding bathtub remodel in Miami with a console sink

 Hamilton-Gray Design, Inc.
Double sinks are housed in a bow fronted natural light wood cabinet with a Carrara marble countertop.
Bathroom - transitional bathroom idea in San Francisco
Bathroom - transitional bathroom idea in San Francisco

 Angela Flournoy
Photo: Angela Flournoy © 2013 Houzz
Inspiration for an eclectic living room remodel in Dallas
Inspiration for an eclectic living room remodel in Dallas

 Christopher Wallace Architect
A substantial conservatory, kitchen addition, porte cochere and other modifications were added to this well know heritage home in picturesque Niagara-on-the-Lake. Particular care was taken to replicate the fine detailing of the existing home.

 James C Schell LLC
College students had used this space for years to play beer pong. Walls ceiling, floor, everything suffered.
Now a new ceiling, walls and replicated baseboard, it's back in shape.
jim@jcschell.com
 Phenix Marble Company
Wall and entry gate for new residential community. Style can easily be replicated for individual yard or garden wall.
Photography:
Starboard & Port
Inspiration for a mid-sized traditional partial sun front yard stone landscaping in Denver.
Inspiration for a mid-sized traditional partial sun front yard stone landscaping in Denver.
 Phenix Marble Company
Wall and entry gate for new residential community. Style can easily be replicated for individual yard or garden wall.
Photography:
Starboard & Port
Photo of a mid-sized traditional partial sun front yard stone landscaping in Denver.
Photo of a mid-sized traditional partial sun front yard stone landscaping in Denver.
53