
Search results for "Replicate" in Home Design Ideas

 Sandy Schargel Interiors
The tile mural was custom made to replicate a specific street in Spain where the client lived and has wonderful memories. The original photo of the street was found on the internet and color adjustments were made to enhance the original photo.

 Darcy Bean Custom Construction Inc.
Completely remodeled kitchen space in 1920's craftsman home. All cabinetry, doors and moulding is custom made to replicate the original patterns found in the house. All the modern conveniences are included without losing the original charm.
Buras Photography
 Kankel Conroy Rose & Hill Landscape Architecture
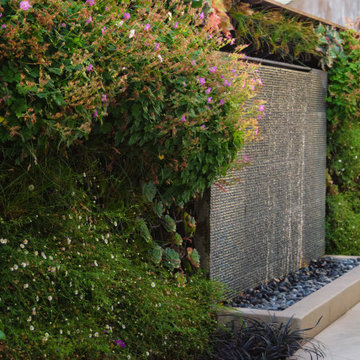
An interior courtyard features a water wall fountain flanked by a living wall. Falling water replicates the calming sound of the ocean on days when some protection from the ocean is desired
Find the right local pro for your project
 Inspired Ornamental LLC
Inspired Ornamental replicated and installed 32' of plaster crown molding, ceiling panel and soffit panels.

 Old Boston
The replicated panels that Andreas Lehmann created for the door.
Living room - victorian living room idea in Boston
Living room - victorian living room idea in Boston

 User
The Sandalwood aluminum-clad wood windows with plaza grilles, and cedar shake siding with deep random grooves to replicate
the beautiful look of real cedar shakes and Cut Cobblestone columns provide the authentic details that delivers a true Craftsman-style home.

 DC Home Systems
This project took themed theater to a whole new level. Brilliantly designed and detailed to replicate the feeling of being in a bat cave.
Home theater - large craftsman enclosed carpeted home theater idea in Boston with black walls and a projector screen
Home theater - large craftsman enclosed carpeted home theater idea in Boston with black walls and a projector screen

 Lorin Hill, Architect
An existing mid-century ranch house is renovated and expanded to accommodate the client's preference for a modern style of living. The extent of the renovation included a reworked floor plan, new kitchen, a large, open great room with indoor/outdoor space and an expended and reconfigured bedroom wing. Newly vaulted ceilings with shed dormers bring substantial daylight into the living spaces of the home. The exterior of the home is reinterpreted as a modern take on the traditional farmhouse.
Interior Design: Lillie Design
Photographer: Caroline Johnson

 Ackerbloom Vela Interiors
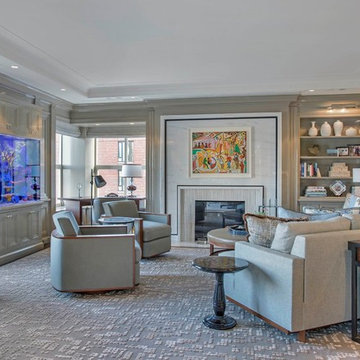
Formal living room is expansive and allows for dual sitting areas, highlighted by dual chandeliers, and seating arrangements. The beautiful new flooring mimics the original seamlessly by replicating the perimeter inlay design skillfully.

 Verve Design LLC
KMB Photography
Example of a large classic dark wood floor eat-in kitchen design in New York with an undermount sink, shaker cabinets, white cabinets, marble countertops, white backsplash, ceramic backsplash, stainless steel appliances and an island
Example of a large classic dark wood floor eat-in kitchen design in New York with an undermount sink, shaker cabinets, white cabinets, marble countertops, white backsplash, ceramic backsplash, stainless steel appliances and an island

 Suzanne Nichols Design Group, Inc.
The entry way was designed to be eye catching and soothing. Using a mix of materials on the floor that is replicated in the ceiling ties the whole space together.

 Grand Home Solutions, Inc
Existing railing and balusters from the 2nd floor to the 3rd floor were replicated for main floor to 2nd floor stairs. Original hardwood floors were refinished throughout the house.
 User
Andrew Pogue Photography
Located on one of the highest hilltops in Lakeway, this contemporary home enjoys panoramas of the Texas Hill Country. The home employs it’s unique position, surrounded by nature preserve, to integrate views with a variety of interior and outdoor spaces. The all stone entry features two massive pivot doors, front and back to view across the all negative edge pool, and on to the 15 mile view.
 DeBaker Design Group, Ltd.
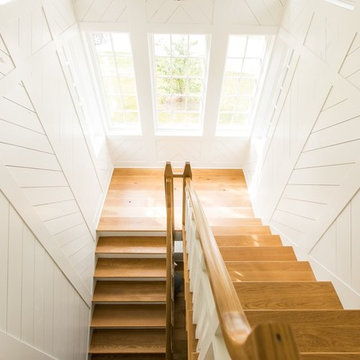
The tower staircase to the second floor was designed to replicate a lighthouse.
Photos by Katie Basil Photography
Staircase - staircase idea in Chicago
Staircase - staircase idea in Chicago

 Berglund Architects
Ric Stovall
Example of a huge mountain style three-story mixed siding duplex exterior design in Denver with a shed roof and a metal roof
Example of a huge mountain style three-story mixed siding duplex exterior design in Denver with a shed roof and a metal roof


 Hallmark Floors
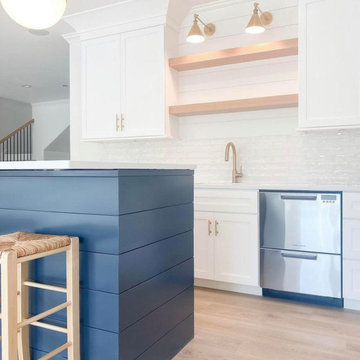
The Courtier Waterproof Collection combines the beauty of real hardwood with the durability and functionality of rigid flooring. This innovative type of flooring perfectly replicates both reclaimed and contemporary hardwood floors, while being completely waterproof, durable and easy to clean.

 PHX Architecture
Dino Tonn Photography
Bedroom - french country master light wood floor bedroom idea in Los Angeles with beige walls and a standard fireplace
Bedroom - french country master light wood floor bedroom idea in Los Angeles with beige walls and a standard fireplace

 Scott Simpson Design + Build
Preservation of historic details like the tray ceiling and even leaded glass windows replicated by borrowing on designs from the George Maher archive.

 Moore Designs Inc
Incorporating the existing beams, fireplace surround, and leaded windows – this renovated dining room on Oconomowoc Lake brings back the grandeur of this 1800’s castle to what it once was when the family designed and built it to replicate their distant relative’s home -- Anne Boleyn.
49