
Search results for "Replicate" in Home Design Ideas

 Renaissance GSB
Renaissance solid bronze casement and picture window replicating old world craftsmanship, with narrow sightlines, factory glazing, and cremone bolt locking system. http://solidbronzewindows.com/

 Oakley Home Builders
Inspiration for a mid-sized bamboo floor and beige floor home yoga studio remodel in Chicago with gray walls

 3north
Ansel Olson
Large mountain style medium tone wood floor living room photo in Richmond with beige walls, a standard fireplace and a stone fireplace
Large mountain style medium tone wood floor living room photo in Richmond with beige walls, a standard fireplace and a stone fireplace
Find the right local pro for your project

 KB Designs
Countertop refinish over existing laminate. Faux techniques used to replicate marble used on fireplace. I think I nailed it!
Mid-sized trendy l-shaped light wood floor eat-in kitchen photo in Minneapolis with raised-panel cabinets, marble countertops, stainless steel appliances and an island
Mid-sized trendy l-shaped light wood floor eat-in kitchen photo in Minneapolis with raised-panel cabinets, marble countertops, stainless steel appliances and an island

 D'Asign Source
The kitchen is tucked into the front of the house with a large island as the centerpiece for the entire kitchen, loaded with state of the art appliances. Green Macauba Quartz counter tops replicate the waves of the ocean.
 Eminent Interior Design
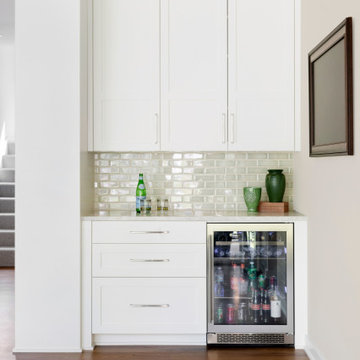
A beverage center stocked with drinks, perfect for hosting. Thoughtfully replicated design elements ensure a cohesive and inviting look.
Example of a transitional single-wall medium tone wood floor dry bar design in Minneapolis with white cabinets, quartzite countertops, green backsplash, ceramic backsplash and white countertops
Example of a transitional single-wall medium tone wood floor dry bar design in Minneapolis with white cabinets, quartzite countertops, green backsplash, ceramic backsplash and white countertops

 shevawn_adams
Sitting room and Study / Library with original artwork & client's book collection. Custom millwork.
Plaster replication of original trimwork.
Living room library - mid-sized transitional enclosed medium tone wood floor and brown floor living room library idea in Toronto with gray walls, a standard fireplace, a stone fireplace and no tv
Living room library - mid-sized transitional enclosed medium tone wood floor and brown floor living room library idea in Toronto with gray walls, a standard fireplace, a stone fireplace and no tv
 DeBaker Design Group, Ltd.
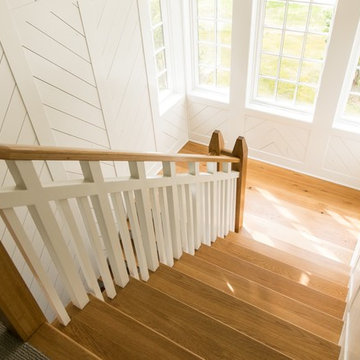
The tower staircase to the second floor was designed to replicate a lighthouse.
Photos by Katie Basil Photography

 Oxbow & Olin Design Studio LLC
Modern and sleek bathroom with black, white and gray. Black shaker cabinets with ample drawer storage and full height linen. Tie-dye gray and black Noble Marble countertops add a boho touch to this modern bathroom. A bold and edgy wall mount faucet from Waterworks adds a modern touch. The shower has simple white ceramic subway tiles with a grid pattern and contrasting black grout, accented by a unique cross shaped shampoo niche. Black basalt chevron on the shower pan ties in the modern black, white and gray hexagon floor. Two round mirrors overlap for a designer look. This bathroom is finished off by knurled black CB2 hardware and 2 hanging pendants from Mitzi with gorgeous chrome dipped light bulbs.

 LL Flooring
If you love the look of timeworn wood, but not the premium price tag, then Pearisburg Barn Board from Dream Home is the perfect solution. The contrasting color and distressed finish, creates a distinctive, one-of-a-kind style that expertly replicates reclaimed wood. Plus, the beautiful bisques and browns coordinate perfectly with just about any interior design theme

 Christopher Burns Interiors
Mid-sized elegant formal and open concept living room photo in New York with blue walls, no fireplace and no tv

 Scott Simpson Design + Build
Preservation of historic details like the tray ceiling and even leaded glass windows replicated by borrowing on designs from the George Maher archive.

 Signature Stamped Concrete, LLC
This project was quite involved (and lots of fun). We poured an 8" thick concrete wall; filled in the patio area with 50 tons of gravel; poured a cap in a dark gray integral color, and stamped it with seashell impressions. Then we filled in the patio and step areas with Clay Red integral colored concrete stamped in the Roman Slate pattern, and cut it decoratively into 5' squares. We finished things off by overlaying the wall with a stamped modified mortar to replicate stacked stone.

 Factor Design Build
Many people can’t see beyond the current aesthetics when looking to buy a house, but this innovative couple recognized the good bones of their mid-century style home in Golden’s Applewood neighborhood and were determined to make the necessary updates to create the perfect space for their family.
In order to turn this older residence into a modern home that would meet the family’s current lifestyle, we replaced all the original windows with new, wood-clad black windows. The design of window is a nod to the home’s mid-century roots with modern efficiency and a polished appearance. We also wanted the interior of the home to feel connected to the awe-inspiring outside, so we opened up the main living area with a vaulted ceiling. To add a contemporary but sleek look to the fireplace, we crafted the mantle out of cold rolled steel. The texture of the cold rolled steel conveys a natural aesthetic and pairs nicely with the walnut mantle we built to cap the steel, uniting the design in the kitchen and the built-in entryway.
Everyone at Factor developed rich relationships with this beautiful family while collaborating through the design and build of their freshly renovated, contemporary home. We’re grateful to have the opportunity to work with such amazing people, creating inspired spaces that enhance the quality of their lives.

Beach style formal medium tone wood floor and brown floor living room photo in Los Angeles with white walls, a standard fireplace and a stone fireplace

 FRONTGATE
Dating back to the 18th century, the chesterfield sofa was once the mark of class and stature. Today, it's symbolic of great taste. Our Barrow Sofa masterfully replicates this iconic British design – button tufted back with a low, cushioned seat, rolled arms with nailhead trim, and the characteristic equal back and arm height.
 Dynamic Fenestration
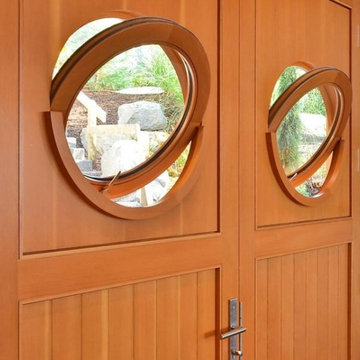
Horizontal wood pivot windows set into V Groove panel doors replicating a port hole window look for a maritime themed design in Washington state - a different take on achieving passive cooling and ventilation.

 Ackerbloom Vela Interiors
Formal Dining Room with new custom built in cabinetry that incorporated the original leaded glass inserts. New Hardwood flooring replicating the perimeter inlay design of the original. The Fireplace was stripped and redressed with new custom mantle, marble surround and hearth.

 The Egg Design Group, LLC
Simple updates give this powder room a new look to complement the kitchen design. A laminate top, Kohler sink and faucet as well as updated lighting refresh this space while the new vanity replicates the style of the kitchen cabinets.
Tricia Shay Photography

52