
Search results for "Replicate" in Home Design Ideas

 Corynne Pless
 Photography © 2015 Houzz
Living room - eclectic living room idea in Los Angeles
Living room - eclectic living room idea in Los Angeles
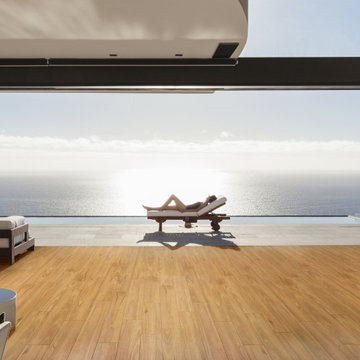
 AtroGuard® Flooring
Introducing our stunning new flooring collection, inspired by the natural beauty of Australian native hardwoods. The Nexis collection features a variety exquisite decors, featuring Australian Oak and Spotted Gum looks – each capturing the unique character and charm of these iconic timbers.
Crafted using state-of-the-art technology, our flooring collection boasts an ultra-realistic pressed bevel that perfectly replicates the natural contours and patterns of hardwood.
https://atroguard.com/au/collections/nexis/
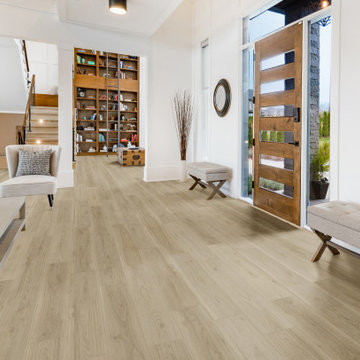 AtroGuard® Flooring
Introducing our stunning new flooring collection, inspired by the natural beauty of Australian native hardwoods. The Nexis collection features a variety exquisite decors, featuring Australian Oak and Spotted Gum looks – each capturing the unique character and charm of these iconic timbers.
Crafted using state-of-the-art technology, our flooring collection boasts an ultra-realistic pressed bevel that perfectly replicates the natural contours and patterns of hardwood.
https://atroguard.com/au/collections/nexis/
Find the right local pro for your project
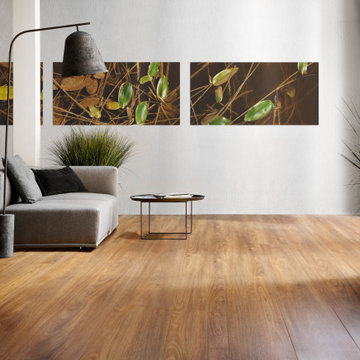 AtroGuard® Flooring
Introducing our stunning new flooring collection, inspired by the natural beauty of Australian native hardwoods. The Nexis collection features a variety exquisite decors, featuring Australian Oak and Spotted Gum looks – each capturing the unique character and charm of these iconic timbers.
Crafted using state-of-the-art technology, our flooring collection boasts an ultra-realistic pressed bevel that perfectly replicates the natural contours and patterns of hardwood.
https://atroguard.com/au/collections/nexis/

 Shaw Floors
Premio Plank in Oliva by Shaw Floors. Olive trees on the Amalfi Coast are the inspiration for this resilient plank style. The handsome trees have swirling, uniquely detailed grain patterns caused by the windy climate conditions. Here, their exotic look is replicated beautifully.

 Wentworth
Tall casement windows with transoms allow ample natural light into sunroom addition; new construction features custom random-width pegged oak flooring to replicate existing living and dining room floors
 Shaw Floors
Premio Plank in Monte by Shaw Floors. Designers saw a 200-year old door in Northern Italy – struck by rainwater over time and beautifully watermarked. The memorable sight inspired this resilient plank, which replicates rain-water marked walnut, aged and mellowed to accentuate the handsome grains.

 Stones Throw Design Inc
Before there were 2 walls separating the stairs from the front and back of the house and no stair to the basement. By adding a few beams we had a custom 3 storey oak staircase built to replicate the details of the original. Light and views flood through the house.

 Ann Decker Design
These clients had just purchased a home that was originally built to replicate one in Colonial Williamsburg. They wanted a modernized kitchen with a traditional feel and a more open floor plan to accommodate their growing family..

 DC Home Systems
This project took themed theater to a whole new level. Brilliantly designed and detailed to replicate the feeling of being in a bat cave.
Example of a large trendy enclosed carpeted home theater design in Boston with black walls and a projector screen
Example of a large trendy enclosed carpeted home theater design in Boston with black walls and a projector screen
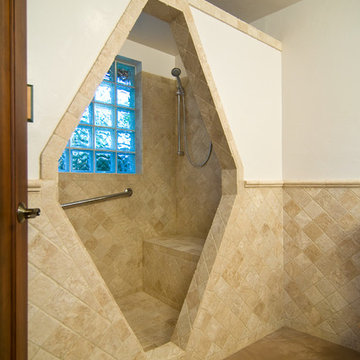
 Desert Earth and Wood, LLC
Desert Earth and Wood was asked by the owner to replicate an existing unique design in their home. This was the result in this beautiful guest house bathroom. Using natural stone tile, the unusual entry creates an original approach to shower design. Photo - John Sartin

 Progressive Design Build
Challenge
This 2001 riverfront home was purchased by the owners in 2015 and immediately renovated. Progressive Design Build was hired at that time to remodel the interior, with tentative plans to remodel their outdoor living space as a second phase design/build remodel. True to their word, after completing the interior remodel, this young family turned to Progressive Design Build in 2017 to address known zoning regulations and restrictions in their backyard and build an outdoor living space that was fit for entertaining and everyday use.
The homeowners wanted a pool and spa, outdoor living room, kitchen, fireplace and covered patio. They also wanted to stay true to their home’s Old Florida style architecture while also adding a Jamaican influence to the ceiling detail, which held sentimental value to the homeowners who honeymooned in Jamaica.
Solution
To tackle the known zoning regulations and restrictions in the backyard, the homeowners researched and applied for a variance. With the variance in hand, Progressive Design Build sat down with the homeowners to review several design options. These options included:
Option 1) Modifications to the original pool design, changing it to be longer and narrower and comply with an existing drainage easement
Option 2) Two different layouts of the outdoor living area
Option 3) Two different height elevations and options for the fire pit area
Option 4) A proposed breezeway connecting the new area with the existing home
After reviewing the options, the homeowners chose the design that placed the pool on the backside of the house and the outdoor living area on the west side of the home (Option 1).
It was important to build a patio structure that could sustain a hurricane (a Southwest Florida necessity), and provide substantial sun protection. The new covered area was supported by structural columns and designed as an open-air porch (with no screens) to allow for an unimpeded view of the Caloosahatchee River. The open porch design also made the area feel larger, and the roof extension was built with substantial strength to survive severe weather conditions.
The pool and spa were connected to the adjoining patio area, designed to flow seamlessly into the next. The pool deck was designed intentionally in a 3-color blend of concrete brick with freeform edge detail to mimic the natural river setting. Bringing the outdoors inside, the pool and fire pit were slightly elevated to create a small separation of space.
Result
All of the desirable amenities of a screened porch were built into an open porch, including electrical outlets, a ceiling fan/light kit, TV, audio speakers, and a fireplace. The outdoor living area was finished off with additional storage for cushions, ample lighting, an outdoor dining area, a smoker, a grill, a double-side burner, an under cabinet refrigerator, a major ventilation system, and water supply plumbing that delivers hot and cold water to the sinks.
Because the porch is under a roof, we had the option to use classy woods that would give the structure a natural look and feel. We chose a dark cypress ceiling with a gloss finish, replicating the same detail that the homeowners experienced in Jamaica. This created a deep visceral and emotional reaction from the homeowners to their new backyard.
The family now spends more time outdoors enjoying the sights, sounds and smells of nature. Their professional lives allow them to take a trip to paradise right in their backyard—stealing moments that reflect on the past, but are also enjoyed in the present.

 FRONTGATE
Soft, ultra-realistic blooms, berries and foliage adorn our Findley Wreath, garnishing your door in the natural beauty that arrives with spring. Blush hued peony, delicate lavender salvia stem, fuchsia colored garden ranunculi and vibrant green weeping foxtail pick replicate the spray of color Mother Nature grants this time of year. Our exclusive blend of artistically arranged silk florals is sure to spread cheer upon entry to your home.

 New Creations Custom Kitchen and Bath
Guest bedroom features specialty painted walls. Sheet rock on walls were left without texture to allow for the painter to apply this technique. Good use of decorative accents and colors. Closets from California Closets give the nice Melamine finish that is difficult to replicate otherwise.

 Ben Moss - ONE Sotheby's International Realty
Example of a tuscan patio design in Miami with a roof extension and a bbq area

 DesignARC
SANTA BARBARA / SINGLE FAMILY RESIDENTIAL
Situated on Santa Barbara’s upper east side, this Mediterranean Casita is neighbor to the lovely Santa Barbara Mission Rose Garden.
Originally constructed in 1925, and designed by noted Santa Barbara architect Mary Osborne Craig, this beautiful historic residence was delicately remodeled in 2009. The new additions match the quiet asymmetrical massing of the original layout, and all new details carefully replicate the unique craftsmanship of the 1920’s.
The final result is a modernized home that blends beautifully into the heart of Santa Barbara’s historic district.

 Lilly Design Group, Inc.
Inspiration for a mid-sized transitional open concept dark wood floor and brown floor living room remodel with white walls, a standard fireplace and a stone fireplace

 BIOPHILIA design collective ltd.
A elegant basalt stone bench constructed to replicate existing benches to provide a new view point over the expansive garden.
Photo of a huge victorian landscaping.
Photo of a huge victorian landscaping.
 Ann Decker Design
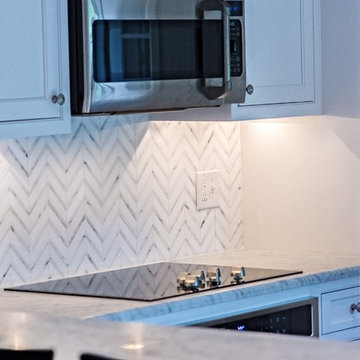
These clients had just purchased a home that was originally built to replicate one in Colonial Williamsburg. They wanted a modernized kitchen with a traditional feel and a more open floor plan to accommodate their growing family..
 Ann Decker Design
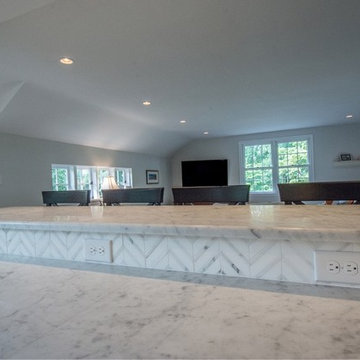
These clients had just purchased a home that was originally built to replicate one in Colonial Williamsburg. They wanted a modernized kitchen with a traditional feel and a more open floor plan to accommodate their growing family..
70