
Search results for "Replicate" in Home Design Ideas

 Schrock's Custom Woodworking
Distressed Cedar Truss Beams: These are hollow beams built from western red cedar. The surface was hand scraped and "checking" cracks were hand carved to replicate solid timbers.

 Ann Decker Design
These clients had just purchased a home that was originally built to replicate one in Colonial Williamsburg. They wanted a modernized kitchen with a traditional feel and a more open floor plan to accommodate their growing family..

 Sholes Overhead Door Inc
Strength and design come together to carefully craft our stamped carriage house doors. Shaped from steel and embossed with a wood grain finish this series beautifully replicates the timeless look of carriage house style doors. This door is short panel stamped carriage house door, with glass, Stockton design inserts with spade decorative hardware.
Find the right local pro for your project

Example of a transitional living room library design in DC Metro with beige walls and a standard fireplace

 Glenmore Roofing
Moderne Slate is designed to replicate traditional Slate Roofing but is made of recycled Rubber and plastics.
Mid-sized elegant beige two-story stucco exterior home photo in Calgary with a hip roof
Mid-sized elegant beige two-story stucco exterior home photo in Calgary with a hip roof


 Kulture Bomb
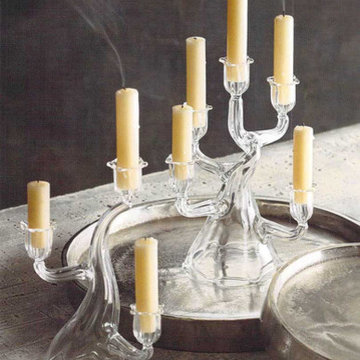
Replicating the branches of a soft tree shapes characterize our glass candelabras. The large size candelabra holds five tapers; while the small one holds three.
Product Description
• (A) Small: 7" Dia x 10" H
• (B) Large: 8¼" Dia x 11" H
• Candles not included.
• SKU: GL698, GL699
• Brand: Roost

 Kelly Condon Design
The metal railing design is based on the original leaded glass window detail at the room at the top of the stairs. The windows were replicated with aluminum between panes of insulated glass. This detail is a transition from the traditional part of the house to the more modern lower level - which contains a gym & a wine cellar
 User
HIGHLIGHT!
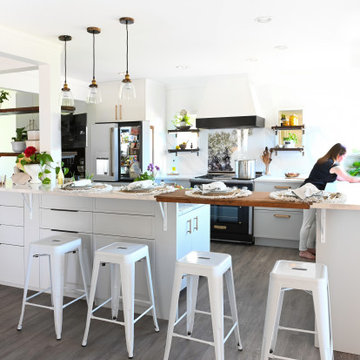
The raised Quartz countertop in the Kitchen was notched specifically to hold a custom-made, stained wood 'shelf' insert to replicate the 'Chef's Table' feel from a Commercial Kitchen!
See other pics for cabinet/feature wall deets!
 Ailtire Studio llc
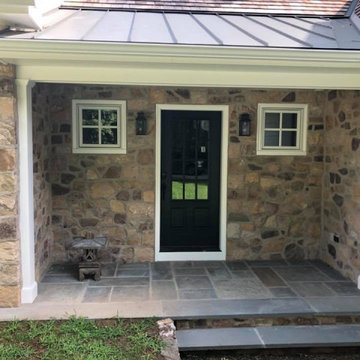
This is an addition replicating the original stone farmhouse. this acts as the new guest guest entry into the mudroom.
Farmhouse home design photo in Philadelphia
Farmhouse home design photo in Philadelphia

 Hallmark Floors
Clyde Maple – The Courtier Waterproof Collection combines the beauty of real hardwood with the durability and functionality of rigid flooring. This innovative type of flooring perfectly replicates both reclaimed and contemporary hardwood floors, while being completely waterproof, durable and easy to clean.
 Hallmark Floors
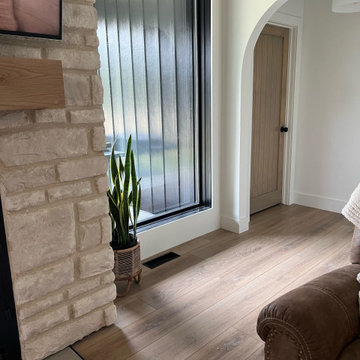
Courtier Waterproof LVP combines the beauty of real hardwood looks with the durability and functionality of vinyl. This innovative type of flooring perfectly replicates both reclaimed and contemporary hardwood floors, while being completely waterproof, durable and easy to clean.
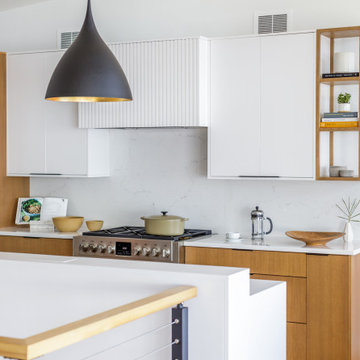


 wengerkois architecture + design
detail of eating area lamp
photo by Margaret Kois
Kitchen - cottage kitchen idea in New York
Kitchen - cottage kitchen idea in New York

 McNeill Baker Design Associates
The finished product complete with new brick porch columns with proper footers, an enlarged dormer, and new decking. Note the replication of the exposed rafter tails at the new roof-lines that mimic the old.
 McNeill Baker Design Associates
The finished product complete with new brick porch columns with proper footers, an enlarged dormer, and new decking. Note the replication of the exposed rafter tails at the new roof-lines that mimic the old.


 Volterra Architectural Products
Fully planked ceiling with faux wood beams, accented by flexible beam hangers that replicate forged iron. The beams (in Volterra's Doug Fir texture with custom stain) perfectly duplicate natural wood beams, but unlike wood, can accommodate lighting fixtures, built in sprinklers, speakers etc., and hide wiring.
66