
Search results for "Replicate" in Home Design Ideas

 Taylor Lombardo Architects
Jacob Elliott
Inspiration for a modern ceramic tile and white floor wine cellar remodel in San Francisco with storage racks
Inspiration for a modern ceramic tile and white floor wine cellar remodel in San Francisco with storage racks

 Haas Development and Construction
This bright, inviting kitchen is ready for cooking and entertaining!
Example of a mid-sized arts and crafts l-shaped cork floor and brown floor eat-in kitchen design in Seattle with shaker cabinets, white cabinets, white appliances, an island, quartzite countertops, beige backsplash, glass tile backsplash, an undermount sink and multicolored countertops
Example of a mid-sized arts and crafts l-shaped cork floor and brown floor eat-in kitchen design in Seattle with shaker cabinets, white cabinets, white appliances, an island, quartzite countertops, beige backsplash, glass tile backsplash, an undermount sink and multicolored countertops
 Signature Stamped Concrete, LLC
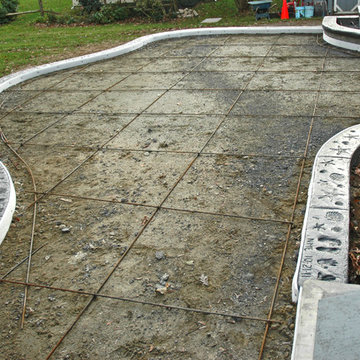
This project was quite involved (and lots of fun). We poured an 8" thick concrete wall; filled in the patio area with 50 tons of gravel; poured a cap in a dark gray integral color, and stamped it with seashell impressions. Then we filled in the patio and step areas with Clay Red integral colored concrete stamped in the Roman Slate pattern, and cut it decoratively into 5' squares. We finished things off by overlaying the wall with a stamped modified mortar to replicate stacked stone.
Find the right local pro for your project


 The Buckingham Group
This 1928 traditional home is located in Tulsa's Historic Sunset Terrace. Built for a successful oil entrepreneur it totals close to 6,000 square feet of living space. Both interior and exterior possess an abundance of architectural detail. With original blue prints in hand we replicated both materials and details with 100% accuracy. The front porch was rebuilt with all heart vertical grain redwood, each piece of dental molding was hand cut. The stamped steel support columns were removed, sand blasted, and powder coated in their original color. As part of our overall restoration the architectural detail found in the soffit and facia boards were accurately replicated. New chimney caps were installed and the entire slate roof replaced. This hidden gutter system was removed and replaced with copper and new copper down spouts and collection boxes installed. All of the windows were removed and replaced with Pella Windows Architectural Series.

 Woodhill Cabinetry & Design Inc
This kitchen, with 3 windows, in a turn of the century mansion replicated features of the original cabinetry. The biggest challenge was placing the refrigerator. A 30" sub-zero worked perfectly on the wall space between the back door and window. The Bosch dishwasher, with flush wood panel, looks like a flour or potato bin. Using a Wolf micro drawer frees up counter top space. The marble table top completes the historic look the client was seeking.


 North State Custom Builders
Example of a mid-sized classic white two-story vinyl house exterior design in Wilmington with a hip roof and a metal roof


 Thompson Remodeling
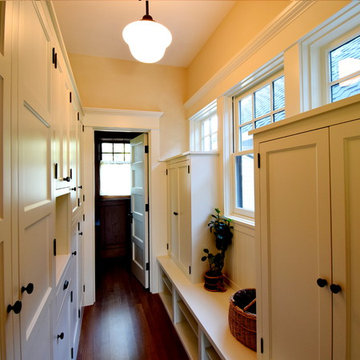
The kitchen in this 1950’s home needed a complete overhaul. It was dark, outdated and inefficient.
The homeowners wanted to give the space a modern feel without losing the 50’s vibe that is consistent throughout the rest of the home.
The homeowner’s needs included:
- Working within a fixed space, though reconfiguring or moving walls was okay
- Incorporating work space for two chefs
- Creating a mudroom
- Maintaining the existing laundry chute
- A concealed trash receptacle
The new kitchen makes use of every inch of space. To maximize counter and cabinet space, we closed in a second exit door and removed a wall between the kitchen and family room. This allowed us to create two L shaped workspaces and an eat-in bar space. A new mudroom entrance was gained by capturing space from an existing closet next to the main exit door.
The industrial lighting fixtures and wrought iron hardware bring a modern touch to this retro space. Inset doors on cabinets and beadboard details replicate details found throughout the rest of this 50’s era house.

 McCollum Interiors
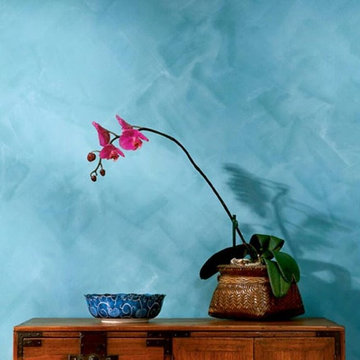
Beautiful shot by Sunset Magazine featuring our Interno Lime Wash. Interno is Italian for interior. Interno Lime Wash is a unique lime based coating which is designed for interior use, and replicates the soft weathered patina of a traditional lime wash. Its unique formulation allows the lime to gently 'bloom" through the paint, creating soft tone variations which add depth, texture and that Mediterranean look without the necessity of exposure to the elements.

 Rebecca Quandt Interiors
The versatility of shapes and sizes along with textural details of natural stone makes it impossible to fully replicate with a porcelain tile. The subtle porous surface of this hammered travertine backsplash is what gives this kitchen its “Wow” factor.
Rebecca Quandt
 Connecticut Roofcrafters Llc
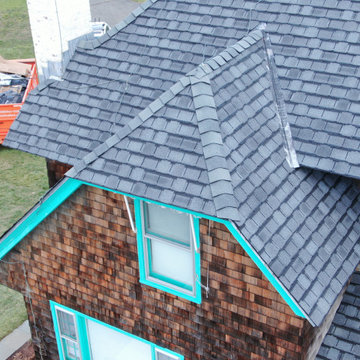
Close up of hipped dormer and chimney flashing on an architectural asphalt roof replacement project. For this expansive and historic Connecticut summer residence, we specified GAF Camelot II laminated architectural asphalt shingles in Antique Slate to replicate the look of a traditional slate roof (but at 10 percent of the weight). This installation featured many protrusions, ridges, and valleys which had to be navigated. While our work was interrupted by an unforecast last season gale storm, we were able to get this job done in the span of five working days.
 MOST Builders and General Contracting
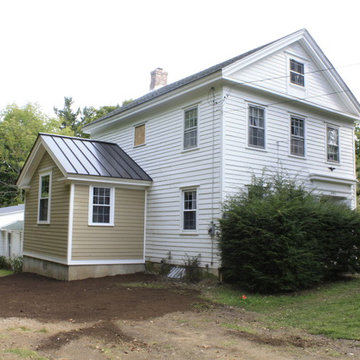
The work completed here was carefully executed to replicate the historic details seen on the front of the home. The siding on the addition here has not been painted but will match the rest of the home.
 Sammy Bragg
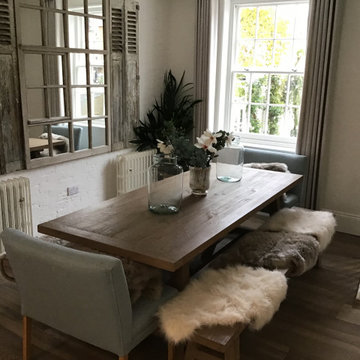
A rustic but elegant finish required. Large sash windows dressed with wave curtains. Italian style large family seating desired. Large benches mixed with upholstered benches and faux fur throws for comfort. Tiled wood effect floor for practicality. Antique mirrors and shutters to decorate and bounce light. Replicates shapes of windows and similar mirrors also added to hallways and bedrooms.

 Clopay
 Canyon Ridge Collection Limited Edition Series insulated faux wood carriage house garage doors with built-in WindCode reinforcement on the home’s two-car attached garage. The cladding looks like real wood, but it won’t rot, warp or crack, an important benefit for exterior products installed in a coastal environment. The boards are molded from real wood pieces to replicate the grain pattern and natural texture, and they can be painted or stained. Photo credit: Nat Rea.

 PeterWood Homes & Floors Inc
The floor is Hallmark Floors Noni from the Organic Solid Collection. To see the rest of the colors in this collection click here: http://hallmarkfloors.com/hallmark-hardwoods/organic-hardwood-collection/
Fusing modern production techniques with those of antiquity, Hallmark Floors replicates authentic, real reclaimed wood floors with random widths and lengths. The Organic Solid collection is all about blending natural, vintage materials into contemporary living.


 Jan Gleysteen Architects, Inc
Photography by Richard Mandelkorn
Large elegant medium tone wood floor living room photo in Boston with a music area and yellow walls
Large elegant medium tone wood floor living room photo in Boston with a music area and yellow walls
91