
Search results for "Replicate" in Home Design Ideas

 DesignARC
SANTA BARBARA / SINGLE FAMILY RESIDENTIAL
Situated on Santa Barbara’s upper east side, this Mediterranean Casita is neighbor to the lovely Santa Barbara Mission Rose Garden.
Originally constructed in 1925, and designed by noted Santa Barbara architect Mary Osborne Craig, this beautiful historic residence was delicately remodeled in 2009. The new additions match the quiet asymmetrical massing of the original layout, and all new details carefully replicate the unique craftsmanship of the 1920’s.
The final result is a modernized home that blends beautifully into the heart of Santa Barbara’s historic district.

 Handy Dads Home Remodeling, LLC
Mid-sized elegant red two-story brick house exterior photo in Atlanta

 Elite Design Group
Huge beach style three-story wood gray front door photo in Charlotte with a shingle roof and a glass front door
Find the right local pro for your project

 Design Fixation [Faith Provencher]
Photo: Faith Towers © 2019 Houzz
Powder room - transitional powder room idea in Burlington
Powder room - transitional powder room idea in Burlington

 Star Furniture
COLLECTION FEATURES
The beautiful Magnolia Home line was designed exclusively by Joanna Gaines to convey her fresh, unique design style that embodies her lifestyle of home and family. Each piece falls onto a specific genre: Boho, Farmhouse, French Inspired, Industrial, Primitive or Traditional. Painted finishes and wood stains are offered that replicate the look of age-worn vintage patinas.
This piece is part of her Farmhouse genre, which is welcoming, comfortable and timelessly fresh. It features charming details such as scalloped trim, farmhouse-style turnings and age-worn finishes. Farmhouse is a nostalgic look into the way things used to be; how people worked with their hands, came home, ate well, and rested. It's a story of times past, how things used to be made, how they used to look. This style is the simplicity and timelessness of the past.
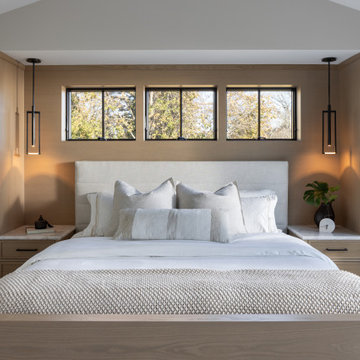


 SANDBOX
Exterior view of the rear of the home at twilight. Photo by Vance Fox
Large contemporary brown two-story wood house exterior idea in Sacramento with a shed roof and a mixed material roof
Large contemporary brown two-story wood house exterior idea in Sacramento with a shed roof and a mixed material roof


 SK Interiors
Alcove bathtub - large transitional master white tile and subway tile marble floor alcove bathtub idea in DC Metro with raised-panel cabinets, white cabinets, gray walls, an undermount sink and marble countertops

 Branded Floors
branded floors
Hallway - large traditional brown floor hallway idea in Dallas with gray walls
Hallway - large traditional brown floor hallway idea in Dallas with gray walls

 KraftMaid
Aged Finish does an excellent job of replicating the sense of family heirloom furniture. On select cabinets and the featured hutch in this kitchen, the finish adds to the already intricate design of the door, as does adding corbels. In an open floor plan like this, the finish also does a good job tying spaces together.

 StageHouse Design LLC
Photos by AG Real Estate Media
Large elegant master beige tile and travertine tile travertine floor and beige floor double shower photo in Cincinnati with raised-panel cabinets, brown cabinets, an undermount sink, granite countertops, a hinged shower door, black countertops and beige walls
Large elegant master beige tile and travertine tile travertine floor and beige floor double shower photo in Cincinnati with raised-panel cabinets, brown cabinets, an undermount sink, granite countertops, a hinged shower door, black countertops and beige walls

 Hallmark Floors
Rohan Oak - The Courtier Waterproof Collection combines the beauty of real hardwood with the durability and functionality of rigid flooring. This innovative type of flooring perfectly replicates both reclaimed and contemporary hardwood floors, while being completely waterproof, durable and easy to clean.
Nancontrol® Anti-Microbial Defense works to inhibit the growth and reproduction of microorganisms & bacteria – For healthy, clean floors for you & your family.
SIZE: 9″ x 59″ x 5.5mm
FINISH: Surface Guardian Pro with Anti-Microbial Defense
SPECIES: Oak
STRUCTURE: PurCore RIGID+ Core
WARRANTY: Lifetime Structural & Residential Finish
 Connecticut Roofcrafters Llc
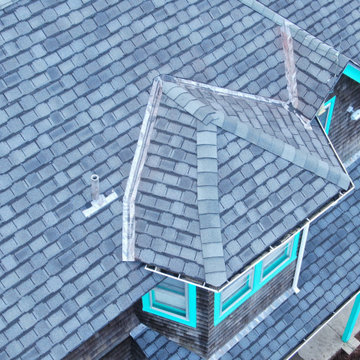
Close up of hipped dormer and protrusion flashing on an architectural asphalt roof replacement project. For this expansive and historic Connecticut summer residence, we specified GAF Camelot II laminated architectural asphalt shingles in Antique Slate to replicate the look of a traditional slate roof (but at 10 percent of the weight). This installation featured many protrusions, ridges, and valleys which had to be navigated. While our work was interrupted by an unforecast last season gale storm, we were able to get this job done in the span of five working days.

 Bretag Floor Source
The floor is Hallmark Floors Noni from the Organic Solid Collection. To see the rest of the colors in this collection click here: http://hallmarkfloors.com/hallmark-hardwoods/organic-hardwood-collection/
Fusing modern production techniques with those of antiquity, Hallmark Floors replicates authentic, real reclaimed wood floors with random widths and lengths. The Organic Solid collection is all about blending natural, vintage materials into contemporary living.

 JayMarc Homes
Once inside, you'll notice the clean modern style of the exterior is effortlessly replicated indoors. To the left, you'll find an entertainer's paradise, beginning with the impressive dining room and followed by the spacious great room complete with an inviting fireplace.

 Laura Manchee Designs
Brass inlays in the wood floor welcome guests into the high rise condo by providing a forward movement. Gold accents are replicated in the Ochre chandelier, custom entry table, and mirror. Custom doors were designed to add drama with diagonal stainless steel inlays. A vinyl wallpaper creates a backdrop to this small entry.

 Metropolis Design Group
Custom cabinetry with frosted glass doors keep daily products at arm's reach yet out of sight. Custom medicine cabinets replicate original cabinetry. Individual pedestal sinks allow for plenty of space during the morning rush hour

 Taylor Lombardo Architects
Jacob Elliott
Inspiration for a modern ceramic tile and white floor wine cellar remodel in San Francisco with storage racks
Inspiration for a modern ceramic tile and white floor wine cellar remodel in San Francisco with storage racks

 Haas Development and Construction
This bright, inviting kitchen is ready for cooking and entertaining!
Example of a mid-sized arts and crafts l-shaped cork floor and brown floor eat-in kitchen design in Seattle with shaker cabinets, white cabinets, white appliances, an island, quartzite countertops, beige backsplash, glass tile backsplash, an undermount sink and multicolored countertops
Example of a mid-sized arts and crafts l-shaped cork floor and brown floor eat-in kitchen design in Seattle with shaker cabinets, white cabinets, white appliances, an island, quartzite countertops, beige backsplash, glass tile backsplash, an undermount sink and multicolored countertops
90