
Search results for "Replicate" in Home Design Ideas

 Architect Fred M Fargotstein
The restored front porch virtually replicates the original design, and is significantly more sympathetic to the other homes on the street, nearly all of which share this feature. The new tongue & groove wood flooring is traditional for houses of this era, as are the sky-blue beaded board ceiling and the wood railing that was custom-fabricated from the one surviving segment of the original. A new Craftsman style front door (with beefy solid bronze hardware) and period-appropriate lighting fixtures provide a welcoming first impression, and a deep, rich paint palette accentuates the home’s picturesque qualities.

 California Closets of Tennessee
Featuring our Lago® Sienna Finish which replicates the sophisticated look of real wood and matte aluminum hardware, the Addison Walk-In has ample deep drawer storage, adjustable shelves and a tilt out hamper for discreet laundry storage. A warm finish, deep drawers, and elegant details adds style and a sense of luxury to this simple walk-in design. A variety of hanging lengths maximizes storage capacity.
 M-Boss Inc
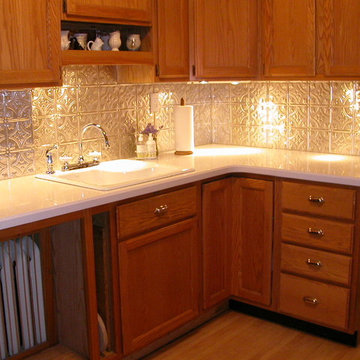
Here we feature our 0604 Princess Victoria in a Clear Coated Aluminum Backsplash.
Example of a mid-sized ornate home design design in Minneapolis
Example of a mid-sized ornate home design design in Minneapolis
Find the right local pro for your project
 Coco Maison Design
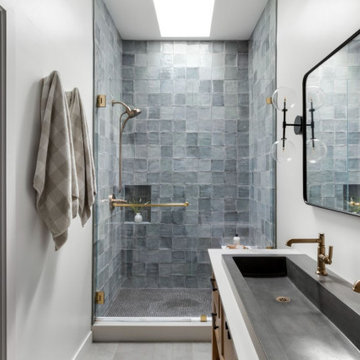
We planned a thoughtful redesign of this beautiful home while retaining many of the existing features. We wanted this house to feel the immediacy of its environment. So we carried the exterior front entry style into the interiors, too, as a way to bring the beautiful outdoors in. In addition, we added patios to all the bedrooms to make them feel much bigger. Luckily for us, our temperate California climate makes it possible for the patios to be used consistently throughout the year.
The original kitchen design did not have exposed beams, but we decided to replicate the motif of the 30" living room beams in the kitchen as well, making it one of our favorite details of the house. To make the kitchen more functional, we added a second island allowing us to separate kitchen tasks. The sink island works as a food prep area, and the bar island is for mail, crafts, and quick snacks.
We designed the primary bedroom as a relaxation sanctuary – something we highly recommend to all parents. It features some of our favorite things: a cognac leather reading chair next to a fireplace, Scottish plaid fabrics, a vegetable dye rug, art from our favorite cities, and goofy portraits of the kids.
---
Project designed by Courtney Thomas Design in La Cañada. Serving Pasadena, Glendale, Monrovia, San Marino, Sierra Madre, South Pasadena, and Altadena.
For more about Courtney Thomas Design, see here: https://www.courtneythomasdesign.com/
To learn more about this project, see here:
https://www.courtneythomasdesign.com/portfolio/functional-ranch-house-design/

 12/12 Architects & Planners
The front door opens to a spacious entry hall with coat closet, access to the formal parlor and dining rooms, with views to the den and family room beyond. The arched front door as replicated with arched framed openings to parlor and dining rooms.
 Ornamental ıron, Cast ıron work Staten island
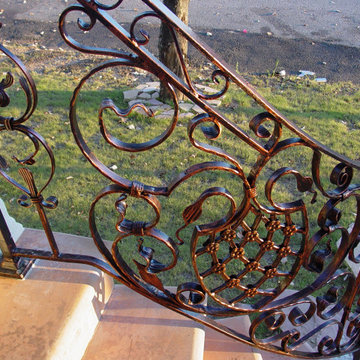
Architectural antique iron work restoration shop
Wrought iron historic historic metal work fabrication
Architectural iron decorative iron metal work
Wrought iron ornamental garden tree guard manufacturing
Traditional iron ornamental landmark work manufacturing
Wrought artistic iron ornamental gate manufacturing
Architectural iron ornamental historic fence fabrication
Traditional iron work replicate casting manufacturing
Architectural traditional metal work restoration
Architectural custom made iron metal work fabrication

 Mediterranean Tile
The owners of this Somerset home approached Mediterranean Tile to replicate the relaxing, soothing feeling of a spa in their spa bath and steam shower. First, the homeowners and Mediterranean Tile team worked together to choose an earthy color palette that mimicked a spa’s serene environment. The designer created a harmonious atmosphere by marrying two sizes of the same porcelain tile with a 1” x 1” matching glass mosaic.

 Normandy Remodeling
No detail escaped Normandy Designer Manager Troy Pavelka with this vintage home two story addition. Every measure was taken, from replicating the existing corbels and finials to finding antique hinges for the master suite.

 Creative Sources, Inc.
The enduring designs of mid-century modern have never been more relevant or more beautifully interpreted than in the sculpted lines of Aviano from Tommy Bahama Outdoor Living.
Sinuous frames, in a rich burnished mocha finish, are covered in a sea-grass coloration of all-weather wicker crafted exclusively for Tommy Bahama. Custom Weatherstone™ tops replicate the look of natural travertine and plush upholstered seating offers sublime comfort, courtesy of our proprietary WeatherGuard™ cushions.

 Gabriel Frank
Varying sized slats give this clean and simple gate extra dimension
Inspiration for a modern side yard garden path in San Luis Obispo.
Inspiration for a modern side yard garden path in San Luis Obispo.

 DSC DesignWorks
The plumbing fi xtures were inspired by the
ow of a waterfall. Waterfalls are known for
owing and cascading down so we selected these simple fixtures to replicate that as best as possible. We chose the Hansgrohe brand in the Metris Collection. Both the showerhead and hand held are designed to spray with a wide angle and a gentle force. The showerhead is adjustable if a stronger spray is needed.

 Shaw Floors
Reclaimed Collection in Cabin by Shaw Floors. Reclaimed Collection is a collection of our best-looking, upper-end visuals in our most affordable products. In this collection are nine budget-friendly laminates influenced and inspired by the reclaimed trends in flooring, cabinets, and furniture. Using our new wire-brushed, ultra-matte finish texture, we have replicated European oil-rubbed looks. The special finish diffuses light, so the colors are seen beautifully.

 Thompson Remodeling
The kitchen in this 1950’s home needed a complete overhaul. It was dark, outdated and inefficient.
The homeowners wanted to give the space a modern feel without losing the 50’s vibe that is consistent throughout the rest of the home.
The homeowner’s needs included:
- Working within a fixed space, though reconfiguring or moving walls was okay
- Incorporating work space for two chefs
- Creating a mudroom
- Maintaining the existing laundry chute
- A concealed trash receptacle
The new kitchen makes use of every inch of space. To maximize counter and cabinet space, we closed in a second exit door and removed a wall between the kitchen and family room. This allowed us to create two L shaped workspaces and an eat-in bar space. A new mudroom entrance was gained by capturing space from an existing closet next to the main exit door.
The industrial lighting fixtures and wrought iron hardware bring a modern touch to this retro space. Inset doors on cabinets and beadboard details replicate details found throughout the rest of this 50’s era house.

 Denori Design
Example of a mid-sized transitional master white tile and stone tile marble floor freestanding bathtub design in Chicago with recessed-panel cabinets, white cabinets, gray walls, an undermount sink and marble countertops

 CMFA - Chris Mundwiller Fine Art
This Large Modern Abstract measures 40x30 inches with 1.5 inch Gallery Wrapped sides.
Gritty Texture and Moody Streaks with Crackling Blue.
Custom Requests are welcome. Artwork can be replicated in the size and style of your choosing. Please message me with any questions.

 Molly Wood Garden Design
I was so inspired by the nature that surrounds this property. It’s on almost three acres of land in Orange County, California! Located in an equestrian area called the Back Bay- an active estuary with all sorts of wildlife. I was also inspired by the idea of creating a garden that needs only supplemental water during the hottest months of the year once established.
Photo credit by Marie Buck Photography
 Story Homes
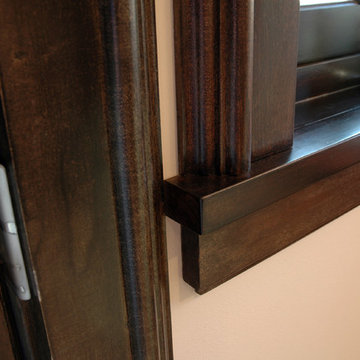
The remodeler tapped into his creativity to replicate the detail of arches and millwork that would have been used in the late 1920s.
Detail of custom finish woodwork, milled to the exact dimensions and stained the exact color of the original style.

 Tiger Lily's Greenwich
Guest Room at Palm Beach features original Master Bedroom furniture suite. Fabric by Bruinswig & Fils was reproduced to refresh the existing sun faded fabric. Tiger Lily's custom produced bedding and draperies to replicate original design by Colefax & Fowler. Draperies in nautical toile by Schumacher finished with french pleat detail.
 Atlas Plan
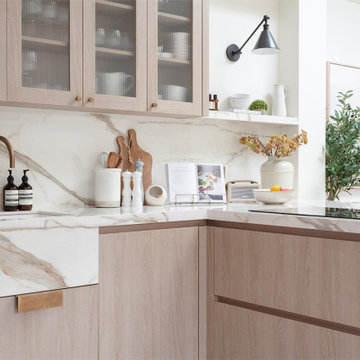
A contemporary kitchen where cooking, eating and enjoying each other’s company.
This warm kitchen space shows the unlimited use of Calacatta Imperiale: from the kitchen island to worktops and splashbacks.
The interior designer Louise Bramhill used Calacatta Imperiale even to replicate a Belfast sink, enhancing the result by its veins.
Product used: Calacatta Imperiale by Atlas Plan 12mm polished
Designed by Studio LBI
Fabricated by Marlborough Granite
Stocked by The Surface Collection

92