
Search results for "Replied" in Home Design Ideas
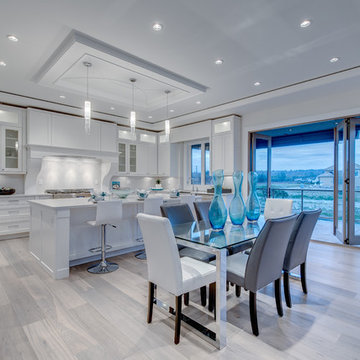
 Studio Ten Interior Design Ltd.
Example of a mid-sized transitional u-shaped light wood floor and beige floor open concept kitchen design in Vancouver with recessed-panel cabinets, white cabinets, white backsplash, stainless steel appliances, an island and a farmhouse sink

 Kathryn Leeson-Kight KDLK Interior Design Consultation
This Art Studio was placed within the tight boundaries of setback lines. It faced North so the main light was captured on the north facing façade. In order to allow the Pecan tree to continue it's growth the exposed outriggers were designed around the branches.

 Assemblage Studio
Inspiration for a contemporary dark wood floor bedroom remodel in Las Vegas with white walls
Find the right local pro for your project

 Stephanie Brown Inc.
Photography by Janis Nicolay
Great room - mid-sized contemporary porcelain tile great room idea in Vancouver with white walls and no fireplace
Great room - mid-sized contemporary porcelain tile great room idea in Vancouver with white walls and no fireplace

 Cuppett Kilpatrick Architecture + Interior Design
photo by Whit Preston
Inspiration for a 1960s concrete floor kitchen remodel in Austin with flat-panel cabinets, white cabinets and metallic backsplash
Inspiration for a 1960s concrete floor kitchen remodel in Austin with flat-panel cabinets, white cabinets and metallic backsplash

 Kathryne Designs, Inc
The guest bath has porcelain tiles on the sink and shower. The painted wood cabinetry has white glass hardware.
Mark Lohman Photography
Inspiration for a coastal bathroom remodel in Los Angeles with a drop-in sink and tile countertops
Inspiration for a coastal bathroom remodel in Los Angeles with a drop-in sink and tile countertops

 JSE Interior Design
New York Design Office where design and function go hand and hand. Wall to wall cork board with white dry erase board below creates a clean yet textural space while allowing every square inch to function as work surface.

 Sortun-Vos Architects, P.S.
craftsman, crown molding, arches, sitting room, built-ins
Inspiration for a craftsman medium tone wood floor entryway remodel in Seattle with orange walls and a dark wood front door
Inspiration for a craftsman medium tone wood floor entryway remodel in Seattle with orange walls and a dark wood front door

Inspiration for a large eclectic master carpeted and beige floor bedroom remodel in Los Angeles with green walls and no fireplace

 Strandemo & Associates, Inc
Large transitional single-wall medium tone wood floor and brown floor enclosed kitchen photo in San Diego with an undermount sink, shaker cabinets, brown cabinets, quartzite countertops, stainless steel appliances and an island
 Board & Vellum
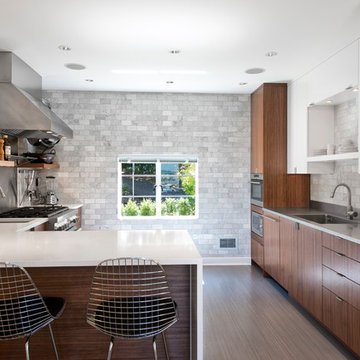
The cooking area and prep area adjoin the open eating area. A 3x6 Carrara marble subway tile wall provides a cost-effective and dramatic backdrop for the space.
Photography by Ocular Proof.
 Haver & Skolnick LLC Architects

The outdoor fireplace on this covered porch is used year-round.
Robert Benson Photography
Example of a huge classic backyard stone patio design in New York with a roof extension and a fireplace
Example of a huge classic backyard stone patio design in New York with a roof extension and a fireplace
 Eisner Design LLC
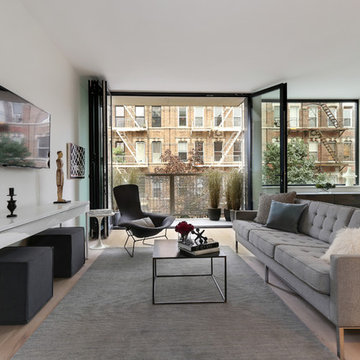
Family room - contemporary open concept light wood floor family room idea in New York with white walls and a wall-mounted tv
 timothyj kitchen & bath, inc.
Edmunds Studio Photography

Eat-in kitchen - large traditional l-shaped limestone floor and brown floor eat-in kitchen idea in Chicago with an undermount sink, raised-panel cabinets, medium tone wood cabinets, granite countertops, multicolored backsplash, glass tile backsplash, paneled appliances and an island
Eat-in kitchen - large traditional l-shaped limestone floor and brown floor eat-in kitchen idea in Chicago with an undermount sink, raised-panel cabinets, medium tone wood cabinets, granite countertops, multicolored backsplash, glass tile backsplash, paneled appliances and an island


 Glass Studio Design

Casa Metta designed the new built-in bench seating with storage below and upholstered cushions. Stylized with pillows and plush blanket
Trendy breakfast nook photo in Austin
Trendy breakfast nook photo in Austin

 O’Hara Interiors
Martha O'Hara Interiors, Interior Design & Photo Styling | Carl M Hansen Companies, Remodel | Corey Gaffer, Photography
Please Note: All “related,” “similar,” and “sponsored” products tagged or listed by Houzz are not actual products pictured. They have not been approved by Martha O’Hara Interiors nor any of the professionals credited. For information about our work, please contact design@oharainteriors.com.
 Giana Allen Design LLC
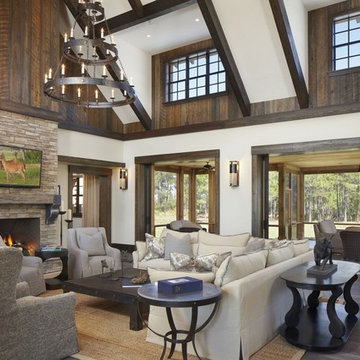
A rustic chic modern estate designed by Giana Allen Design. Custom lighting and furniture. The thirty foot ceiling and 48' of sliding pocketed door was made to feel as warm as it was expansive and airy. The outdoor/indoor living was designed to create a seamless transition. Check out: www.gianaallendesign.com for more furniture and custom estates
 Kendle Design Collaborative
Winquist Photography
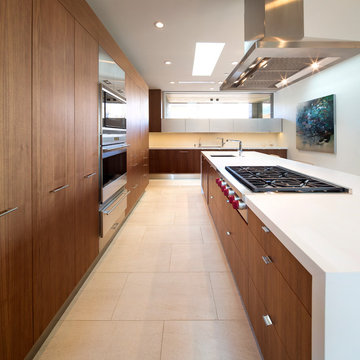
Trendy l-shaped open concept kitchen photo in Phoenix with flat-panel cabinets, medium tone wood cabinets, stainless steel appliances and an undermount sink
Trendy l-shaped open concept kitchen photo in Phoenix with flat-panel cabinets, medium tone wood cabinets, stainless steel appliances and an undermount sink
42