
Search results for "Replied" in Home Design Ideas
 One Three Design Inc.
Leslie Goodwin Photography

Family room - transitional family room idea in Toronto with white walls
Family room - transitional family room idea in Toronto with white walls

 Jodi Fleming Design
jeri koegel

Powder room - mediterranean powder room idea in Orange County with a vessel sink, furniture-like cabinets, dark wood cabinets and beige walls
Powder room - mediterranean powder room idea in Orange County with a vessel sink, furniture-like cabinets, dark wood cabinets and beige walls
Find the right local pro for your project
 Go Green Construction, Inc

Kids' room - contemporary boy kids' room idea in Los Angeles with multicolored walls

 AVB
AVBIndoor basketball/tennis/multi-game court - huge traditional light wood floor indoor basketball/tennis/multi-game court idea in Grand Rapids with white walls
 Milan Custom Build
Holger Obenaus

Mid-sized transitional dark wood floor and brown floor kitchen/dining room combo photo in New York with gray walls and no fireplace
Mid-sized transitional dark wood floor and brown floor kitchen/dining room combo photo in New York with gray walls and no fireplace

 DHD Architecture and Interior Design
Montgomery Place Townhouse
The unique and exclusive property on Montgomery Place, located between Eighth Avenue and Prospect Park West, was designed in 1898 by the architecture firm Babb, Cook & Willard. It contains an expansive seven bedrooms, five bathrooms, and two powder rooms. The firm was simultaneously working on the East 91st Street Andrew Carnegie Mansion during the period, and ensured the 30.5’ wide limestone at Montgomery Place would boast landmark historic details, including six fireplaces, an original Otis elevator, and a grand spiral staircase running across the four floors. After a two and half year renovation, which had modernized the home – adding five skylights, a wood burning fireplace, an outfitted butler’s kitchen and Waterworks fixtures throughout – the landmark mansion was sold in 2014. DHD Architecture and Interior Design were hired by the buyers, a young family who had moved from their Tribeca Loft, to further renovate and create a fresh, modern home, without compromising the structure’s historic features. The interiors were designed with a chic, bold, yet warm aesthetic in mind, mixing vibrant palettes into livable spaces.
Photography: Annie Schlechter
www.annieschlechter.com
© DHD / ALL RIGHTS RESERVED.
 Andrea Bartholick Pace Interior Design
Rick Pharaoh

Inspiration for a mid-sized mediterranean guest dark wood floor bedroom remodel in Other with beige walls and no fireplace
Inspiration for a mid-sized mediterranean guest dark wood floor bedroom remodel in Other with beige walls and no fireplace

 Meadowlark Design+Build
This soaking tub sits next to a two-sided fireplace set in the wall between the master bath and the master bedroom. The tub overlooks a large panoramic view of this beautiful country setting. All in all the perfect place to unwind. This custom home was designed and built by Meadowlark Design + Build. Photography by Jeff Garland
 Beardsley Architects + Engineers
John Griebsch

Example of a mid-sized mountain style open concept medium tone wood floor living room design in New York with a standard fireplace and a stone fireplace
Example of a mid-sized mountain style open concept medium tone wood floor living room design in New York with a standard fireplace and a stone fireplace
 GuyArchitect


Inspiration for a huge timeless master pebble tile and beige tile travertine floor bathroom remodel in Los Angeles with a one-piece toilet, white walls and an undermount sink

 NB Construction
Creating a beloved dream home requires synergy between the design side and the construction side of the process.
At 24 Design Construction, we work together under one umbrella to seamlessly create perfectly designed, completely personal new construction projects.
Taken by: Rick Rodney
 Dillon Kyle Architects (DKA)
Casey Dunn Photography
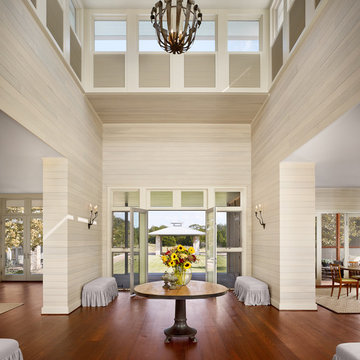
Trendy medium tone wood floor entryway photo in Houston with a glass front door and beige walls
Trendy medium tone wood floor entryway photo in Houston with a glass front door and beige walls
 Southern Studio Interior Design

Beach style open concept light wood floor family room photo in Raleigh with gray walls, a standard fireplace and a wall-mounted tv

 Robin Henry Studio
Eric Piasecki
Small elegant master carpeted bedroom photo in New York with beige walls
Small elegant master carpeted bedroom photo in New York with beige walls
 Karla Dreyer Design
Janis Nicolay

Trendy formal and open concept living room photo in Vancouver with white walls
Trendy formal and open concept living room photo in Vancouver with white walls

 Madera Builders LLC
Katie Johnson
Example of a large southwest master medium tone wood floor bedroom design in Albuquerque with white walls and a corner fireplace
Example of a large southwest master medium tone wood floor bedroom design in Albuquerque with white walls and a corner fireplace
 The Remodeling Company

Total gut kitchen remodel created this open floor plan with lots of built-ins to optimize storage. Apron sink, microwave drawer, Jenn-air fridge and gas range; all appliances in stainless steel finish.
Damianos Photography

 Laura Kehoe Design
Mark Boisclair
Inspiration for a mid-sized timeless u-shaped kitchen remodel in Phoenix with raised-panel cabinets, white cabinets, quartzite countertops and an island
Inspiration for a mid-sized timeless u-shaped kitchen remodel in Phoenix with raised-panel cabinets, white cabinets, quartzite countertops and an island
44