
Search results for "Reporting" in Home Design Ideas

 Formica Group
Stay on-trend in 2014 with 3476 Jet Sequoia 180fx® from Formica Group! Zillow reports that black countertops are “in” this year. Order your free sample, now: http://www.formica.com/en/us/products/180fx/details?di=NA_US_180FX_03476

 UltraCraft Cabinetry
This beautiful kitchen features UltraCraft Cabinetry's Plainview Wide door style with Rag and Bone paint, and was featured in the Consumer Report's Kitchen & Bath Design Guide.
Designed by the talented Trés Jolie Maison (www.tjminteriordesign.com), an interior design firm offering residential and commercial interior designs with offices in Naples Florida, Buffalo New York, and Chicago Illinois; as well as offering their services internationally. Photographed by Kim Smith Photo (www.KimSmithPhoto.com)

 Lafia/Arvin, A Design Corporation
Residence overlooking Pacific Ocean, in historic Santa Monica building. Client's Getaway, main residence and Estate in Arkansas. Client found Designer selected L/A after reading L/A's review in "The Franklin Report" as top rated designer in Los Angeles, and reading L/A's publications in Robb Report (Buster Keaton Estate, Gretzky Estate) and Architectural Digest - Cover (Rob Lowe Estate)
Find the right local pro for your project
 American Olean
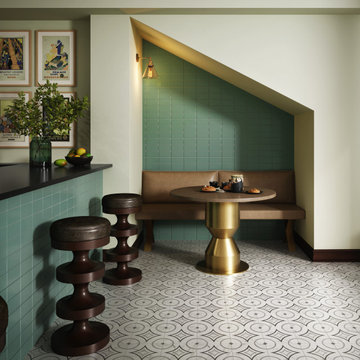
Celebrate the return of the roaring ‘20s with the encaustic floor tile and mosaic collection, Clarasea. Inspired by the lavish lifestyle era, Clarasea offers geometric designs drizzled with metallic accents.

 NEAT Method Santa Barbara
Kitchen pantry - mid-sized transitional kitchen pantry idea in Santa Barbara

 Smart Homes, LLC
TV, or "Big I" traffic reports. You can have just about anything display on the screen. When turned off all you see is a mirror.
Example of a minimalist home design design in Albuquerque
Example of a minimalist home design design in Albuquerque

 Cummings Architecture + Interiors
The Johnson-Thompson house is the oldest house in Winchester, MA, dating back to the early 1700s. The addition and renovation expanded the structure and added three full bathrooms including a spacious two-story master bathroom, as well as an additional bedroom for the daughter. The kitchen was moved and expanded into a large open concept kitchen and family room, creating additional mud-room and laundry space. But with all the new improvements, the original historic fabric and details remain. The moldings are copied from original pieces, salvaged bricks make up the kitchen backsplash. Wood from the barn was reclaimed to make sliding barn doors. The wood fireplace mantels were carefully restored and original beams are exposed throughout the house. It's a wonderful example of modern living and historic preservation.
Eric Roth

 Board & Vellum
Photo by Tina Witherspoon.
Inspiration for a mid-sized eclectic partial sun backyard stone walkway in Seattle.
Inspiration for a mid-sized eclectic partial sun backyard stone walkway in Seattle.




 The Iconic Space
Comfortable, elegant, and welcoming, the home owner reports they spend much more time in their living room these days. A lighter, brighter space, it now represents the family wonderfully.

 Calm Castle Staging & Design
This formal living room was decluttered and furniture arranged to showcase what the builder intended.
Example of a transitional living room design in Baltimore
Example of a transitional living room design in Baltimore

 FOUR POINT DESIGN BUILD INC
DESIGN BUILD REMODEL | Home Office Transformation | FOUR POINT DESIGN BUILD INC.
This space was once a child's bedroom and now doubles as a professional home photography post production office and a dressing room for graceful ballerinas!
This completely transformed 3,500+ sf family dream home sits atop the gorgeous hills of Calabasas, CA and celebrates the strategic and eclectic merging of contemporary and mid-century modern styles with the earthy touches of a world traveler!
AS SEEN IN Better Homes and Gardens | BEFORE & AFTER | 10 page feature and COVER | Spring 2016
To see more of this fantastic transformation, watch for the launch of our NEW website and blog THE FOUR POINT REPORT, where we celebrate this and other incredible design build journey! Launching September 2016.
Photography by Riley Jamison
#ballet #photography #remodel #LAinteriordesigner #builder #dreamproject #oneinamillion
 Calm Castle Staging & Design
This basement area was decluttered and finished to showcase its function as a home theater -- such a bonus feature!
Home theater - transitional home theater idea in Baltimore
Home theater - transitional home theater idea in Baltimore
 Calm Castle Staging & Design
Without any appliances blocking our view, potential buyers can focus on all of that granite counterspace.
Kitchen - transitional kitchen idea in Baltimore
Kitchen - transitional kitchen idea in Baltimore

 Powell Construction
Details: Dishes, once stored in upper cabinets, are now located in base cabinet drawers — a request by the client for aging in place. Heavy duty drawer hardware makes for easy operation. While it looks a bit tight, the adjacency to the dishwasher functions very well, our client reports. The flooring is sheet Marmoleum, and serves to nicely set apart the kitchen from adjacent spaces.

 Via Viridis Green Solutions, Inc.
DuraLife Siesta Golden Teak ultra-low-maintenance composite deck with DuraLife RailWays White rail
Inspiration for a modern deck remodel in Atlanta
Inspiration for a modern deck remodel in Atlanta

 Taragano Design and Build
Taragano Design and Build is proud to have earned the prestigious Diamond Certified award - rated Highest in Quality and Helpful Expertise among Bay Area contractors. diamondcertified.org/report/taragano-design-and-build/

 Sogno Design Group
Photo by Langdon Clay
Example of a large trendy built-in desk concrete floor home office design in San Francisco with yellow walls and no fireplace
Example of a large trendy built-in desk concrete floor home office design in San Francisco with yellow walls and no fireplace

 ZeroEnergy Design
Lincoln Farmhouse
LEED-H Platinum, Net-Positive Energy
OVERVIEW. This LEED Platinum certified modern farmhouse ties into the cultural landscape of Lincoln, Massachusetts - a town known for its rich history, farming traditions, conservation efforts, and visionary architecture. The goal was to design and build a new single family home on 1.8 acres that respects the neighborhood’s agrarian roots, produces more energy than it consumes, and provides the family with flexible spaces to live-play-work-entertain. The resulting 2,800 SF home is proof that families do not need to compromise on style, space or comfort in a highly energy-efficient and healthy home.
CONNECTION TO NATURE. The attached garage is ubiquitous in new construction in New England’s cold climate. This home’s barn-inspired garage is intentionally detached from the main dwelling. A covered walkway connects the two structures, creating an intentional connection with the outdoors between auto and home.
FUNCTIONAL FLEXIBILITY. With a modest footprint, each space must serve a specific use, but also be flexible for atypical scenarios. The Mudroom serves everyday use for the couple and their children, but is also easy to tidy up to receive guests, eliminating the need for two entries found in most homes. A workspace is conveniently located off the mudroom; it looks out on to the back yard to supervise the children and can be closed off with a sliding door when not in use. The Away Room opens up to the Living Room for everyday use; it can be closed off with its oversized pocket door for secondary use as a guest bedroom with en suite bath.
NET POSITIVE ENERGY. The all-electric home consumes 70% less energy than a code-built house, and with measured energy data produces 48% more energy annually than it consumes, making it a 'net positive' home. Thick walls and roofs lack thermal bridging, windows are high performance, triple-glazed, and a continuous air barrier yields minimal leakage (0.27ACH50) making the home among the tightest in the US. Systems include an air source heat pump, an energy recovery ventilator, and a 13.1kW photovoltaic system to offset consumption and support future electric cars.
ACTUAL PERFORMANCE. -6.3 kBtu/sf/yr Energy Use Intensity (Actual monitored project data reported for the firm’s 2016 AIA 2030 Commitment. Average single family home is 52.0 kBtu/sf/yr.)
o 10,900 kwh total consumption (8.5 kbtu/ft2 EUI)
o 16,200 kwh total production
o 5,300 kwh net surplus, equivalent to 15,000-25,000 electric car miles per year. 48% net positive.
WATER EFFICIENCY. Plumbing fixtures and water closets consume a mere 60% of the federal standard, while high efficiency appliances such as the dishwasher and clothes washer also reduce consumption rates.
FOOD PRODUCTION. After clearing all invasive species, apple, pear, peach and cherry trees were planted. Future plans include blueberry, raspberry and strawberry bushes, along with raised beds for vegetable gardening. The house also offers a below ground root cellar, built outside the home's thermal envelope, to gain the passive benefit of long term energy-free food storage.
RESILIENCY. The home's ability to weather unforeseen challenges is predictable - it will fare well. The super-insulated envelope means during a winter storm with power outage, heat loss will be slow - taking days to drop to 60 degrees even with no heat source. During normal conditions, reduced energy consumption plus energy production means shelter from the burden of utility costs. Surplus production can power electric cars & appliances. The home exceeds snow & wind structural requirements, plus far surpasses standard construction for long term durability planning.
ARCHITECT: ZeroEnergy Design http://zeroenergy.com/lincoln-farmhouse
CONTRACTOR: Thoughtforms http://thoughtforms-corp.com/
PHOTOGRAPHER: Chuck Choi http://www.chuckchoi.com/
11