
Search results for "Reporting" in Home Design Ideas

 FOUR POINT DESIGN BUILD INC
DESIGN BUILD REMODEL | Kitchen Transformation | FOUR POINT DESIGN BUILD INC | Part Eight
This completely transformed 3,500+ sf family dream home sits atop the gorgeous hills of Calabasas, CA and celebrates the strategic and eclectic merging of contemporary and mid-century modern styles with the earthy touches of a world traveler!
AS SEEN IN Better Homes and Gardens | BEFORE & AFTER | 10 page feature and COVER | Spring 2016
To see more of this fantastic transformation, watch for the launch of our NEW website and blog THE FOUR POINT REPORT, where we celebrate this and other incredible design build journey! Launching September 2016.
Photography by Riley Jamison
#kitchen #remodel #LAinteriordesigner #builder #dreamproject #oneinamillion
 FOUR POINT DESIGN BUILD INC
DESIGN BUILD REMODEL | Home Office Transformation | FOUR POINT DESIGN BUILD INC.
This space was once a child's bedroom and now doubles as a professional home photography post production office and a dressing room for graceful ballerinas!
This completely transformed 3,500+ sf family dream home sits atop the gorgeous hills of Calabasas, CA and celebrates the strategic and eclectic merging of contemporary and mid-century modern styles with the earthy touches of a world traveler!
AS SEEN IN Better Homes and Gardens | BEFORE & AFTER | 10 page feature and COVER | Spring 2016
To see more of this fantastic transformation, watch for the launch of our NEW website and blog THE FOUR POINT REPORT, where we celebrate this and other incredible design build journey! Launching September 2016.
Photography by Riley Jamison
#ballet #photography #remodel #LAinteriordesigner #builder #dreamproject #oneinamillion
 FOUR POINT DESIGN BUILD INC
DESIGN BUILD REMODEL | Master Bedroom Suite Transformation | FOUR POINT DESIGN BUILD INC | Part Seven
This completely transformed 3,500+ sf family dream home sits atop the gorgeous hills of Calabasas, CA and celebrates the strategic and eclectic merging of contemporary and mid-century modern styles with the earthy touches of a world traveler!
AS SEEN IN Better Homes and Gardens | BEFORE & AFTER | 10 page feature and COVER | Spring 2016
To see more of this fantastic transformation, watch for the launch of our NEW website and blog THE FOUR POINT REPORT, where we celebrate this and other incredible design build journey! Launching September 2016.
Photography by Riley Jamison
#masterbedroom #walkincloset #dreamcloset #remodel #LAinteriordesigner #builder #dreamproject #oneinamillion
Find the right local pro for your project

 HomeSource Builders
A warm contemporary plan, with a distinctive stairwell tower. They chose us because of the variety of styles we’ve built in the past, the other satisfied clients they spoke with, and our transparent financial reporting throughout the building process. Positioned on the site for privacy and to protect the natural vegetation, it was important that all the details—including disability access throughout.
A professional lighting designer specified all-LED lighting. Energy-efficient geothermal HVAC, expansive windows, and clean, finely finished details. Built on a sloped lot, the 3,300-sq.-ft. home appears modest in size from the driveway, but the expansive, finished lower level, with ample windows, offers several useful spaces, for everyday living and guest quarters.
Contemporary exterior features a custom milled front entry & nickel gap vertical siding. Unique, 17'-tall stairwell tower, with plunging 9-light LED pendant fixture. Custom, handcrafted concrete hearth spans the entire fireplace. Lower level includes an exercise room, outfitted for an Endless Pool.
Parade of Homes Tour Silver Medal award winner.
 FOUR POINT DESIGN BUILD INC
DESIGN BUILD REMODEL | Ballet / Photography Studio Transformation | FOUR POINT DESIGN BUILD INC.
This completely transformed 3,500+ sf family dream home sits atop the gorgeous hills of Calabasas, CA and celebrates the strategic and eclectic merging of contemporary and mid-century modern styles with the earthy touches of a world traveler!
To see more of this fantastic transformation, watch for the launch of our NEW website and blog THE FOUR POINT REPORT, where we celebrate this and other incredible design build journey! Launching September 2016.
AS SEEN IN Better Homes and Gardens | BEFORE & AFTER |10 page feature and COVER | Spring 2016
Photography by Riley Jamison
#ballet #photography #remodel #LAinteriordesigner #builder #dreamproject #oneinamillion
 The Salamander Company LLC.
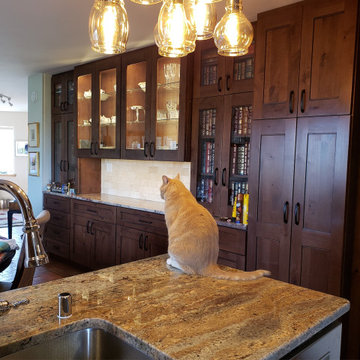
We were called into this project after the clients discovered a long working leak in their plumbing. By the time it was detected there was black mold under the entire Brick on Sand floor. In order to remove the brick all of the interior walls had to be removed. In all, the kitchen, living room, two bathrooms and a bedroom were demolished. Taking advantage of the freedom of a blank slate they hired the same designer who originally did the house and came up with a new plan which is where we come in. The Salamander Company was hired to rebuild and improve the original space. First, we poured a new concrete slab complete with upgraded radiant floor heat. We re-built the mechanical room with upgraded components and tied in the original hot water solar heat with the new system. We finished the floor with brick. With the clients in close collaboration, we upgraded the kitchen with new Alder cabinets and Granite countertops, a new Master Bedroom suite with walk-in closet and a beautifully tiled Master Bathroom. In all the new floor plan works well with the clients lifestyle and they have reportedly been warm and cozy all winter.

 Custom Design & Construction
Our homeowners came to us in need of a bathroom remodel. Unique to this design is that the toilet and shower are in a separate room from the vanity. The space is separated by a pocket door. The vanity area has no door to the master bedroom; it is an open concept. This makes the vanity area almost serve as a dressing area due to the proximity of the walk in closet (and open concept). The shower offers an oversized bench and niche. The homeowners enjoy the rain shower head which is ceiling mounted. They also have a hand held body sprayer. We partnered with DeWils Cabinetry and Cambria Quartz for the vanity area. Double vanities, with full height tower cabinets, complete with glass doors in the top shelf, are not only decorative but offer tons of organized storage for toiletries. One of the other features we love about this cabinetry is the use of a spice rack style cabinet pull out. Our clients report that it is the perfect size for their toiletries
https://www.houzz.com/pro/cambriaquartz/cambria
https://www.houzz.com/pro/dewils/dewils-custom-cabinetry
 The Salamander Company LLC.
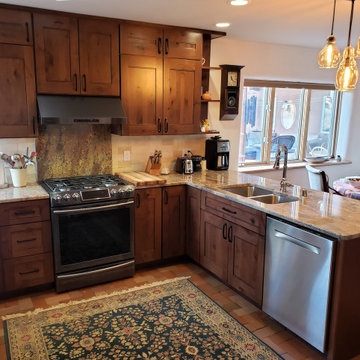
We were called into this project after the clients discovered a long working leak in their plumbing. By the time it was detected there was black mold under the entire Brick on Sand floor. In order to remove the brick all of the interior walls had to be removed. In all, the kitchen, living room, two bathrooms and a bedroom were demolished. Taking advantage of the freedom of a blank slate they hired the same designer who originally did the house and came up with a new plan which is where we come in. The Salamander Company was hired to rebuild and improve the original space. First, we poured a new concrete slab complete with upgraded radiant floor heat. We re-built the mechanical room with upgraded components and tied in the original hot water solar heat with the new system. We finished the floor with brick. With the clients in close collaboration, we upgraded the kitchen with new Alder cabinets and Granite countertops, a new Master Bedroom suite with walk-in closet and a beautifully tiled Master Bathroom. In all the new floor plan works well with the clients lifestyle and they have reportedly been warm and cozy all winter.

 Advance Design Studio, Ltd.
When Bill and Jackie Fox decided it was time for a 3 Season room, they worked with Todd Jurs at Advance Design Studio to make their back yard dream come true. Situated on an acre lot in Gilberts, the Fox’s wanted to enjoy their yard year round, get away from the mosquitoes, and enhance their home’s living space with an indoor/outdoor space the whole family could enjoy.
“Todd and his team at Advance Design Studio did an outstanding job meeting my needs. Todd did an excellent job helping us determine what we needed and how to design the space”, says Bill.
The 15’ x 18’ 3 Season’s Room was designed with an open end gable roof, exposing structural open beam cedar rafters and a beautiful tongue and groove Knotty Pine ceiling. The floor is a tongue and groove Douglas Fir, and amenities include a ceiling fan, a wall mounted TV and an outdoor pergola. Adjustable plexi-glass windows can be opened and closed for ease of keeping the space clean, and use in the cooler months. “With this year’s mild seasons, we have actually used our 3 season’s room year round and have really enjoyed it”, reports Bill.
“They built us a beautiful 3-season room. Everyone involved was great. Our main builder DJ, was quite a craftsman. Josh our Project Manager was excellent. The final look of the project was outstanding. We could not be happier with the overall look and finished result. I have already recommended Advance Design Studio to my friends”, says Bill Fox.
Photographer: Joe Nowak
 FOUR POINT DESIGN BUILD INC
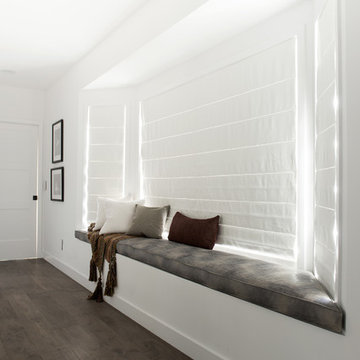
DESIGN BUILD REMODEL | Ballet / Photography Studio Transformation | FOUR POINT DESIGN BUILD INC.
This completely transformed 3,500+ sf family dream home sits atop the gorgeous hills of Calabasas, CA and celebrates the strategic and eclectic merging of contemporary and mid-century modern styles with the earthy touches of a world traveler!
To see more of this fantastic transformation, watch for the launch of our NEW website and blog THE FOUR POINT REPORT, where we celebrate this and other incredible design build journey! Launching September 2016.
AS SEEN IN Better Homes and Gardens | BEFORE & AFTER |10 page feature and COVER | Spring 2016
Photography by Riley Jamison
#ballet #photography #remodel #LAinteriordesigner #builder #dreamproject #oneinamillion
 HomeSource Builders
A warm contemporary plan, with a distinctive stairwell tower. They chose us because of the variety of styles we’ve built in the past, the other satisfied clients they spoke with, and our transparent financial reporting throughout the building process. Positioned on the site for privacy and to protect the natural vegetation, it was important that all the details—including disability access throughout.
A professional lighting designer specified all-LED lighting. Energy-efficient geothermal HVAC, expansive windows, and clean, finely finished details. Built on a sloped lot, the 3,300-sq.-ft. home appears modest in size from the driveway, but the expansive, finished lower level, with ample windows, offers several useful spaces, for everyday living and guest quarters.
Contemporary exterior features a custom milled front entry & nickel gap vertical siding. Unique, 17'-tall stairwell tower, with plunging 9-light LED pendant fixture. Custom, handcrafted concrete hearth spans the entire fireplace. Lower level includes an exercise room, outfitted for an Endless Pool.
Parade of Homes Tour Silver Medal award winner.
 Custom Design & Construction
Our homeowners came to us in need of a bathroom remodel. Unique to this design is that the toilet and shower are in a separate room from the vanity. The space is separated by a pocket door. The vanity area has no door to the master bedroom; it is an open concept. This makes the vanity area almost serve as a dressing area due to the proximity of the walk in closet (and open concept). The shower offers an oversized bench and niche. The homeowners enjoy the rain shower head which is ceiling mounted. They also have a hand held body sprayer. We partnered with DeWils Cabinetry and Cambria Quartz for the vanity area. Double vanities, with full height tower cabinets, complete with glass doors in the top shelf, are not only decorative but offer tons of organized storage for toiletries. One of the other features we love about this cabinetry is the use of a spice rack style cabinet pull out. Our clients report that it is the perfect size for their toiletries
https://www.houzz.com/pro/cambriaquartz/cambria
https://www.houzz.com/pro/dewils/dewils-custom-cabinetry
 FOUR POINT DESIGN BUILD INC
DESIGN BUILD REMODEL | Kitchen Transformation | FOUR POINT DESIGN BUILD INC | Part Eight
This completely transformed 3,500+ sf family dream home sits atop the gorgeous hills of Calabasas, CA and celebrates the strategic and eclectic merging of contemporary and mid-century modern styles with the earthy touches of a world traveler!
AS SEEN IN Better Homes and Gardens | BEFORE & AFTER | 10 page feature and COVER | Spring 2016
To see more of this fantastic transformation, watch for the launch of our NEW website and blog THE FOUR POINT REPORT, where we celebrate this and other incredible design build journey! Launching September 2016.
Photography by Riley Jamison
#kitchen #remodel #LAinteriordesigner #builder #dreamproject #oneinamillion

 Two Street Studio
Inspiration for a small 1950s loft-style vaulted ceiling and wood wall bedroom remodel in New York
 FOUR POINT DESIGN BUILD INC
DESIGN BUILD REMODEL | Kitchen Transformation | FOUR POINT DESIGN BUILD INC | Part Eight
This completely transformed 3,500+ sf family dream home sits atop the gorgeous hills of Calabasas, CA and celebrates the strategic and eclectic merging of contemporary and mid-century modern styles with the earthy touches of a world traveler!
AS SEEN IN Better Homes and Gardens | BEFORE & AFTER | 10 page feature and COVER | Spring 2016
To see more of this fantastic transformation, watch for the launch of our NEW website and blog THE FOUR POINT REPORT, where we celebrate this and other incredible design build journey! Launching September 2016.
Photography by Riley Jamison
#kitchen #remodel #LAinteriordesigner #builder #dreamproject #oneinamillion
 FOUR POINT DESIGN BUILD INC
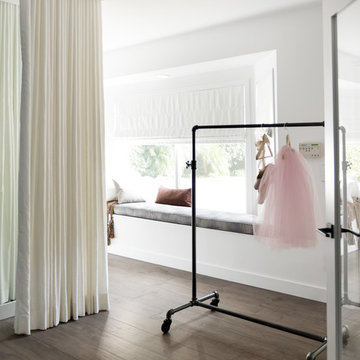
DESIGN BUILD REMODEL | Ballet / Photography Studio Transformation | FOUR POINT DESIGN BUILD INC.
This completely transformed 3,500+ sf family dream home sits atop the gorgeous hills of Calabasas, CA and celebrates the strategic and eclectic merging of contemporary and mid-century modern styles with the earthy touches of a world traveler!
To see more of this fantastic transformation, watch for the launch of our NEW website and blog THE FOUR POINT REPORT, where we celebrate this and other incredible design build journey! Launching September 2016.
AS SEEN IN Better Homes and Gardens | BEFORE & AFTER |10 page feature and COVER | Spring 2016
Photography by Riley Jamison
#ballet #photography #remodel #LAinteriordesigner #builder #dreamproject #oneinamillion
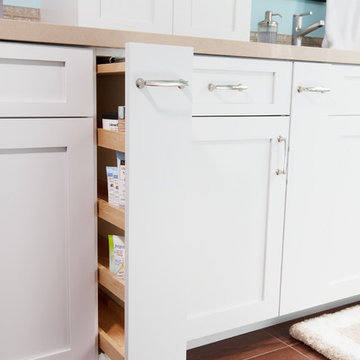 Custom Design & Construction
Our homeowners came to us in need of a bathroom remodel. Unique to this design is that the toilet and shower are in a separate room from the vanity. The space is separated by a pocket door. The vanity area has no door to the master bedroom; it is an open concept. This makes the vanity area almost serve as a dressing area due to the proximity of the walk in closet (and open concept). The shower offers an oversized bench and niche. The homeowners enjoy the rain shower head which is ceiling mounted. They also have a hand held body sprayer. We partnered with DeWils Cabinetry and Cambria Quartz for the vanity area. Double vanities, with full height tower cabinets, complete with glass doors in the top shelf, are not only decorative but offer tons of organized storage for toiletries. One of the other features we love about this cabinetry is the use of a spice rack style cabinet pull out. Our clients report that it is the perfect size for their toiletries
https://www.houzz.com/pro/cambriaquartz/cambria
https://www.houzz.com/pro/dewils/dewils-custom-cabinetry
 FOUR POINT DESIGN BUILD INC
DESIGN BUILD REMODEL | Kitchen Transformation | FOUR POINT DESIGN BUILD INC | Part Eight
This completely transformed 3,500+ sf family dream home sits atop the gorgeous hills of Calabasas, CA and celebrates the strategic and eclectic merging of contemporary and mid-century modern styles with the earthy touches of a world traveler!
AS SEEN IN Better Homes and Gardens | BEFORE & AFTER | 10 page feature and COVER | Spring 2016
To see more of this fantastic transformation, watch for the launch of our NEW website and blog THE FOUR POINT REPORT, where we celebrate this and other incredible design build journey! Launching September 2016.
Photography by Riley Jamison
#kitchen #remodel #LAinteriordesigner #builder #dreamproject #oneinamillion

 KBK Interior Design
Spa bath with soaking tub, painted gray furniture-like cabinetry and marble tile.
KBK Interior Design
Freestanding bathtub - transitional master gray tile and stone tile freestanding bathtub idea in New York with an undermount sink, furniture-like cabinets, gray cabinets and marble countertops
Freestanding bathtub - transitional master gray tile and stone tile freestanding bathtub idea in New York with an undermount sink, furniture-like cabinets, gray cabinets and marble countertops
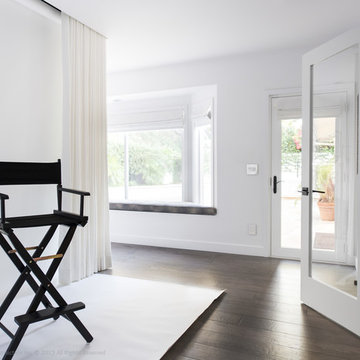 FOUR POINT DESIGN BUILD INC
DESIGN BUILD REMODEL | Ballet / Photography Studio Transformation | FOUR POINT DESIGN BUILD INC.
This completely transformed 3,500+ sf family dream home sits atop the gorgeous hills of Calabasas, CA and celebrates the strategic and eclectic merging of contemporary and mid-century modern styles with the earthy touches of a world traveler!
To see more of this fantastic transformation, watch for the launch of our NEW website and blog THE FOUR POINT REPORT, where we celebrate this and other incredible design build journey! Launching September 2016.
AS SEEN IN Better Homes and Gardens | BEFORE & AFTER |10 page feature and COVER | Spring 2016
Photography by Riley Jamison
#ballet #photography #remodel #LAinteriordesigner #builder #dreamproject #oneinamillion
35