
Search results for "Repose" in Home Design Ideas

 Dawn Hearn Interior Design
This scullery kitchen is located near the garage entrance to the home and the utility room. It is one of two kitchens in the home. The more formal entertaining kitchen is open to the formal living area. This kitchen provides an area for the bulk of the cooking and dish washing. It can also serve as a staging area for caterers when needed.
Counters: Viatera by LG - Minuet
Brick Back Splash and Floor: General Shale, Culpepper brick veneer
Light Fixture/Pot Rack: Troy - Brunswick, F3798, Aged Pewter finish
Cabinets, Shelves, Island Counter: Grandeur Cellars
Shelf Brackets: Rejuvenation Hardware, Portland shelf bracket, 10"
Cabinet Hardware: Emtek, Trinity, Flat Black finish
Barn Door Hardware: Register Dixon Custom Homes
Barn Door: Register Dixon Custom Homes
Wall and Ceiling Paint: Sherwin Williams - 7015 Repose Gray
Cabinet Paint: Sherwin Williams - 7019 Gauntlet Gray
Refrigerator: Electrolux - Icon Series
Dishwasher: Bosch 500 Series Bar Handle Dishwasher
Sink: Proflo - PFUS308, single bowl, under mount, stainless
Faucet: Kohler - Bellera, K-560, pull down spray, vibrant stainless finish
Stove: Bertazzoni 36" Dual Fuel Range with 5 burners
Vent Hood: Bertazzoni Heritage Series
Tre Dunham with Fine Focus Photography

 Marilyn Hill Interiors
Showcase Photographers
Inspiration for a mid-sized cottage master dark wood floor home design remodel in Nashville with white walls
Inspiration for a mid-sized cottage master dark wood floor home design remodel in Nashville with white walls
 Witt Construction
Randall Perry Photography
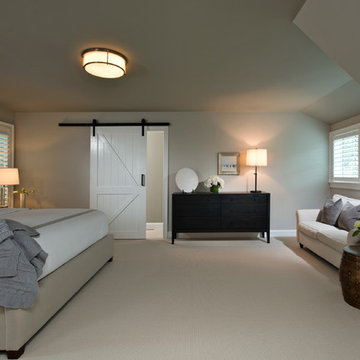
Carpet
Upstairs Bedrooms:
Product: Larkin, Color: Deerfield
Light Fixtures
Supplied by Wolberg Lighting Design and Electrical Supply of Saratoga and a variety of national lighting supply stores
Paint - SW7015 Repose Gray
Find the right local pro for your project
 Toulmin Kitchen & Bath
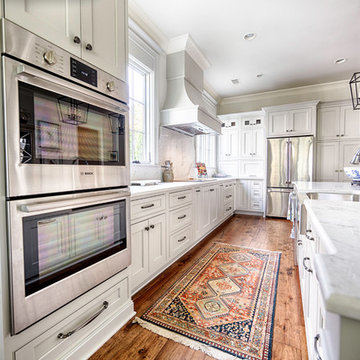
The London Sky Quartz countertops and backsplash complete the sophisticated, timeless look of this kitchen. The appliances include a Bosch double oven and Vent-a-Hood cooktop ventilation. Photography by Holloway Productions.
 Alair Homes - Salt Lake
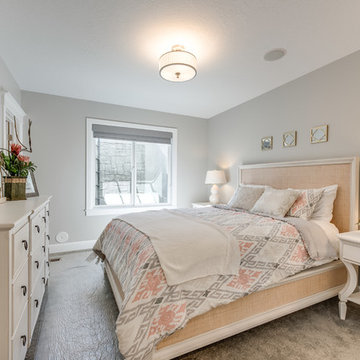
Example of a large transitional guest carpeted and gray floor bedroom design in Salt Lake City with gray walls and no fireplace
 Kitchen Intuitions

Transitional U-shaped kitchen with large blueberry island and floating shelves.
Photos by VLG Photography
Inspiration for a large transitional u-shaped medium tone wood floor kitchen pantry remodel in New York with an undermount sink, beaded inset cabinets, gray cabinets, quartzite countertops, white backsplash, subway tile backsplash, stainless steel appliances, an island and white countertops
Inspiration for a large transitional u-shaped medium tone wood floor kitchen pantry remodel in New York with an undermount sink, beaded inset cabinets, gray cabinets, quartzite countertops, white backsplash, subway tile backsplash, stainless steel appliances, an island and white countertops
 Geneva Cabinet

 http://genevacabinet.com, GENEVA CABINET COMPANY, LLC , Lake Geneva, WI., Lake house with open kitchen,Shiloh cabinetry pained finish in Repose Grey, Essex door style with beaded inset, corner cabinet, decorative pulls, appliance panels, Definite Quartz Viareggio countertops
 Third Chapter Designs LLC
SpinVision Photography

Arts and crafts kids' porcelain tile and gray floor bathroom photo with shaker cabinets, gray cabinets, gray walls, an undermount sink and quartz countertops
Arts and crafts kids' porcelain tile and gray floor bathroom photo with shaker cabinets, gray cabinets, gray walls, an undermount sink and quartz countertops
 User
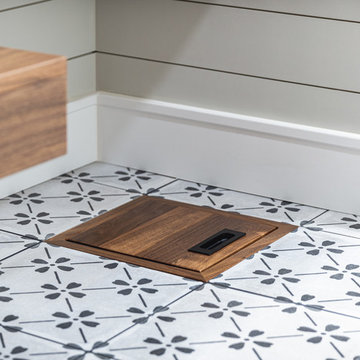
UserThis custom-made laundry chute is one of many unique features in this space. Made entirely of walnut, this framed door was designed with soft-close hinges and fit perfectly between the 12x12 tiles.
 Dwell to Sell Home Staging & More
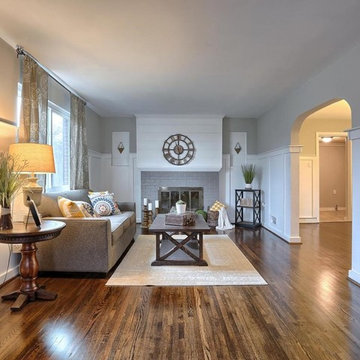
Staging and re-design of this flipped home in Harrisburg includes craftsman style trim, painted brick fireplace, ship lap fireplace accent and refinished hardwood floors.
 Dwell to Sell Home Staging & More

Staging and re-design of this lovely dining area on a flip project in Harrsiburg. The design includes refinished hardwood floors, craftsman style trim and Sherwin Williams Repose Gray paint.
 Dwell to Sell Home Staging & More
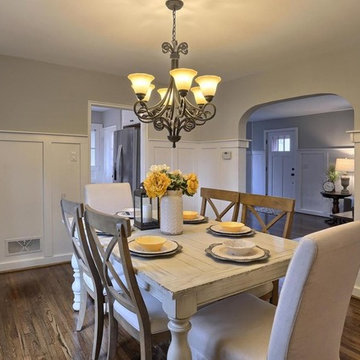
Staging and re-design of this lovely dining area on a flip project in Harrsiburg. The design includes refinished hardwood floors, craftsman style trim and Sherwin Williams Repose Gray paint.
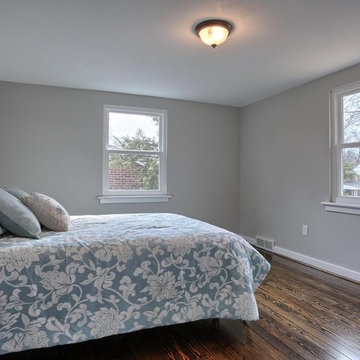 Dwell to Sell Home Staging & More
Staging on this flipped bedroom includes refinished hardwood floors and Sherwin Williams Repose Gray paint.
Example of a mid-sized transitional home design design
Example of a mid-sized transitional home design design
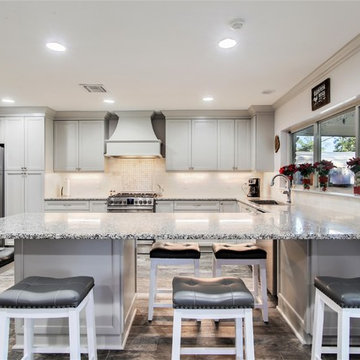
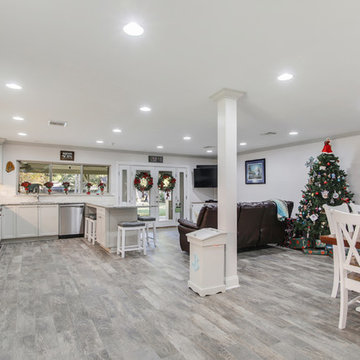
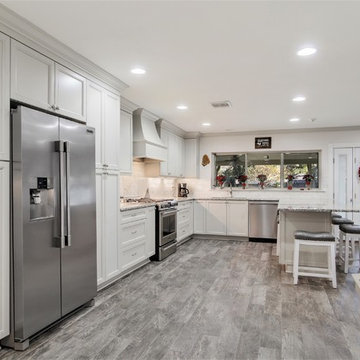
 CROSS GRAIN CABINETRY (Formerly Ambiance Cabinets)
Example of a transitional kitchen design in New Orleans
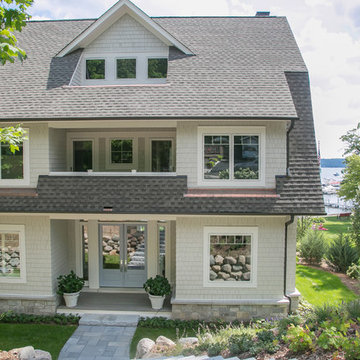
 Lowell Custom Homes
 http://lowellcustomhomes.com , LOWELL CUSTOM HOMES, Lake Geneva, WI, Exterior shingle style with gambrel roof, cedar shingle siding to match Sherwin Williams Repose Gray, shingle roof, Marvin Integrity Windows and Doors. Welcoming blue double glass panel entry door with sidelights and decorative transom.
7