
Search results for "Repose" in Home Design Ideas
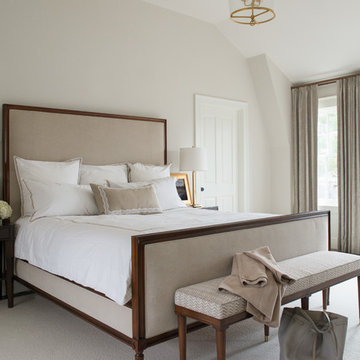

 S. Samuels Homes, Inc.
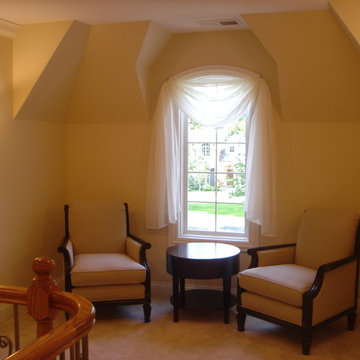
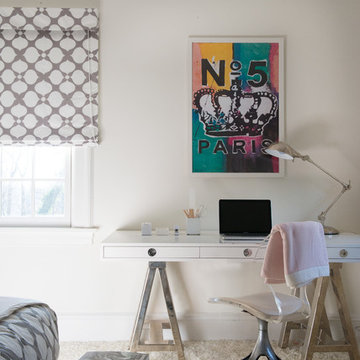
A quiet little retreat to read, talk on the phone or study with your laptop or tablet.

Find the right local pro for your project
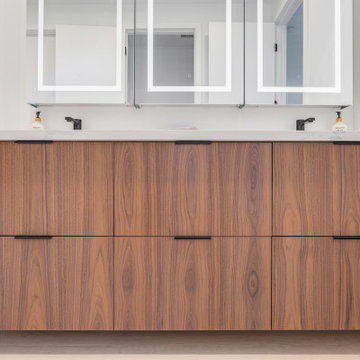
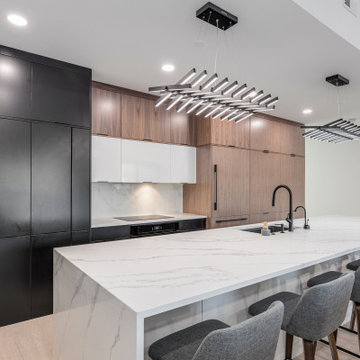
 Huntwood Custom Cabinets
Door Style: Napoli. Wood Species: Black Walnut. Color: Mojave.
Door Style: Novus. Color: Vintage Black.


 Anchor Builders
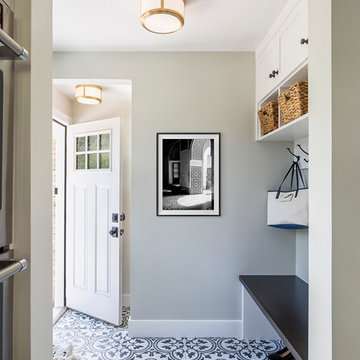
The homeowners loved the location of their small Cape Cod home, but they didn't love its limited interior space. A 10' addition along the back of the home and a brand new 2nd story gave them just the space they needed. With a classy monotone exterior and a welcoming front porch, this remodel is a refined example of a transitional style home.
Space Plans, Building Design, Interior & Exterior Finishes by Anchor Builders
Photos by Andrea Rugg Photography
 Kane Brothers, Inc.
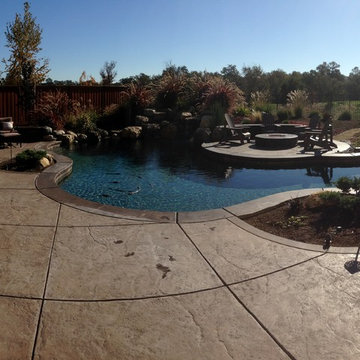
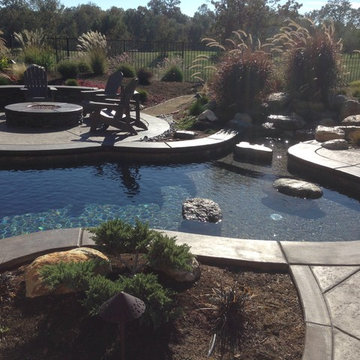
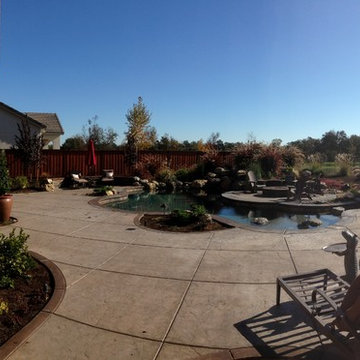
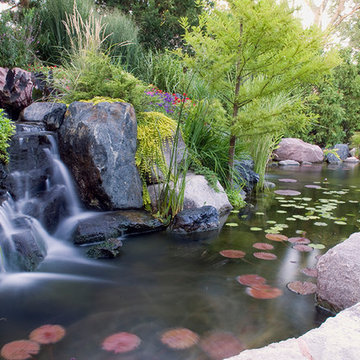
The ultimate goal was to enhance the aesthetic value, as well as update filtration components to provide optimum water quality to house a Japanese koi collection. A cantilevered stone walkway leads visitors to the main terrace. Waterfalls provide scenic views from inside and outside of the home, as do the koi that playfully dart around the aquatic plant life. The lush gardens enhance the waterscape with color, texture and delicate scents.

 Studio Robert Jamieson
Sam Oberter Photography
Mid-century modern white tile and mosaic tile mosaic tile floor alcove bathtub photo in Philadelphia with a console sink, flat-panel cabinets, light wood cabinets and a two-piece toilet
Mid-century modern white tile and mosaic tile mosaic tile floor alcove bathtub photo in Philadelphia with a console sink, flat-panel cabinets, light wood cabinets and a two-piece toilet
 Murphy & Co. Design
Photo by Karen Melvin

Example of a mid-sized classic single-wall dark wood floor and brown floor wet bar design in Minneapolis with shaker cabinets, gray cabinets, mirror backsplash and white countertops
Example of a mid-sized classic single-wall dark wood floor and brown floor wet bar design in Minneapolis with shaker cabinets, gray cabinets, mirror backsplash and white countertops
 Tailored Spaces, Natalie Spiniolas
Shanna Wolf

Inspiration for a mid-sized transitional u-shaped medium tone wood floor and brown floor open concept kitchen remodel in Milwaukee with a farmhouse sink, beaded inset cabinets, gray cabinets, quartz countertops, white backsplash, wood backsplash, paneled appliances, an island and white countertops
Inspiration for a mid-sized transitional u-shaped medium tone wood floor and brown floor open concept kitchen remodel in Milwaukee with a farmhouse sink, beaded inset cabinets, gray cabinets, quartz countertops, white backsplash, wood backsplash, paneled appliances, an island and white countertops
 Southland Homes of Texas
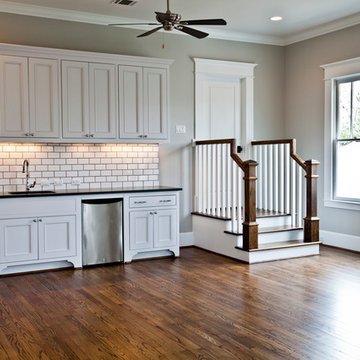
Inspiration for a large craftsman medium tone wood floor family room remodel in Houston with gray walls

 Colordrunk Designs
Iran Watson
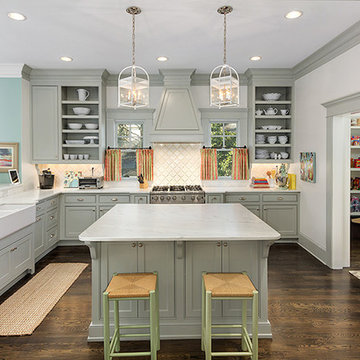
Example of a large transitional u-shaped dark wood floor and brown floor open concept kitchen design in Atlanta with a farmhouse sink, recessed-panel cabinets, gray cabinets, marble countertops, white backsplash, ceramic backsplash, stainless steel appliances and an island
Example of a large transitional u-shaped dark wood floor and brown floor open concept kitchen design in Atlanta with a farmhouse sink, recessed-panel cabinets, gray cabinets, marble countertops, white backsplash, ceramic backsplash, stainless steel appliances and an island
 Wesley Stout Associates
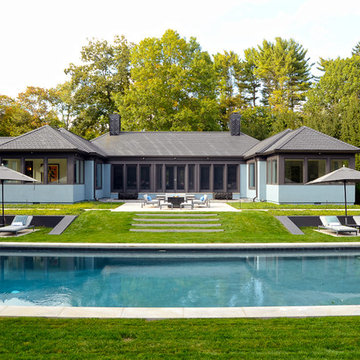
Pool, Modern, Grass Steps, Turf Steps, Retaining Wall, Stone Patio
Pool - contemporary pool idea in New York
Pool - contemporary pool idea in New York
11