
Search results for "Repose" in Home Design Ideas

 Creative Homes
Example of a mid-sized trendy master gray tile double shower design in Minneapolis with a drop-in sink, flat-panel cabinets, white cabinets, granite countertops and beige walls
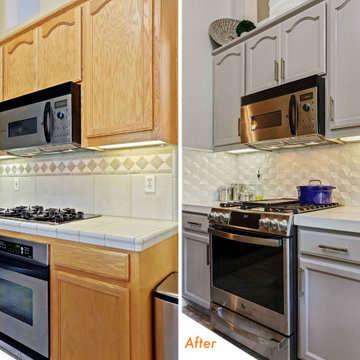
 kitchen & bath CRATE
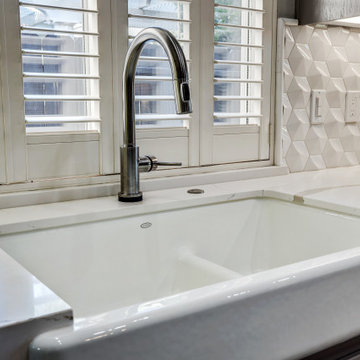
kitchenCRATE Avignon Lane | Countertops: Bedrosians Statuario Sequel Quartz | Backsplash: Bedrosians Hedron Glossy Ceramic Tile in White | Sink: Kohler Whitehaven Cast Iron Farmhouse Sink in White | Faucet: Delta Trinsic Touch Activated Faucet in Arctic Stainless | Cabinet Paint: Sherwin-Williams Pewter Cast in Semi-Gloss | Wall Paint: Sherwin-Williams Repose Gray in Eggshell | For More Visit: https://kbcrate.com/kitchencrate-avignon-lane-in-modesto-ca-is-complete/

 J. Poe Construction Inc.
repose walls, delta champagne bronze, Wall tile is Ritten House Sq matte artic white with messy "Tec Mist" grout...framed with Thassos Cigaro. Shower floor is Metro Surfaces snow white and grey. Mirror lights are Quarum aged brass 5669-1
Find the right local pro for your project

 Radd Builders Inc.
Southmeadow Productions
Inspiration for a large contemporary galley medium tone wood floor eat-in kitchen remodel in Tampa with an undermount sink, quartz countertops, gray backsplash, ceramic backsplash, stainless steel appliances and an island
Inspiration for a large contemporary galley medium tone wood floor eat-in kitchen remodel in Tampa with an undermount sink, quartz countertops, gray backsplash, ceramic backsplash, stainless steel appliances and an island
 User
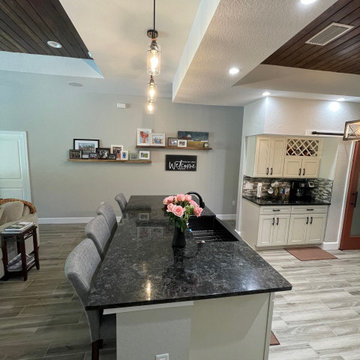
Custom Kitchen. Ocala, FL.
Example of a large cottage u-shaped porcelain tile, gray floor and wood ceiling kitchen design with a farmhouse sink, recessed-panel cabinets, white cabinets, granite countertops, metallic backsplash, mosaic tile backsplash, stainless steel appliances, an island and black countertops
Example of a large cottage u-shaped porcelain tile, gray floor and wood ceiling kitchen design with a farmhouse sink, recessed-panel cabinets, white cabinets, granite countertops, metallic backsplash, mosaic tile backsplash, stainless steel appliances, an island and black countertops

 Tanamera Construction / TC Homes
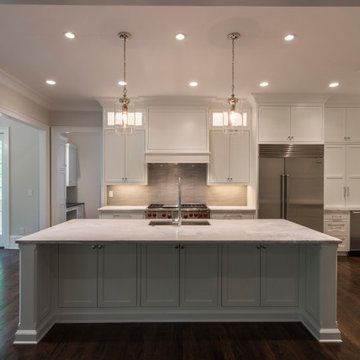
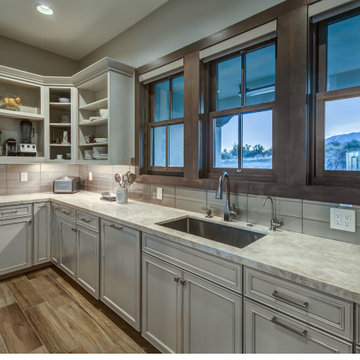
Large eclectic ceramic tile open concept kitchen photo with distressed cabinets, marble countertops, gray backsplash, glass tile backsplash, stainless steel appliances, an island and beige countertops

 Rhonda Ferguson, Interiors Refined LLC
Alcove shower - transitional master white tile and ceramic tile porcelain tile and brown floor alcove shower idea in Houston with recessed-panel cabinets, gray walls, an undermount sink, quartz countertops, a hinged shower door and white countertops

 Emily Dyer Design
Kitchen: Sink Detail
Mid-sized transitional u-shaped dark wood floor and brown floor eat-in kitchen photo in Nashville with marble countertops, white backsplash, subway tile backsplash, stainless steel appliances, an island, an undermount sink, raised-panel cabinets, brown cabinets and white countertops
Mid-sized transitional u-shaped dark wood floor and brown floor eat-in kitchen photo in Nashville with marble countertops, white backsplash, subway tile backsplash, stainless steel appliances, an island, an undermount sink, raised-panel cabinets, brown cabinets and white countertops
 kitchen & bath CRATE
kitchenCRATE Avignon Lane | Countertops: Bedrosians Statuario Sequel Quartz | Backsplash: Bedrosians Hedron Glossy Ceramic Tile in White | Sink: Kohler Whitehaven Cast Iron Farmhouse Sink in White | Faucet: Delta Trinsic Touch Activated Faucet in Arctic Stainless | Cabinet Paint: Sherwin-Williams Pewter Cast in Semi-Gloss | Wall Paint: Sherwin-Williams Repose Gray in Eggshell | For More Visit: https://kbcrate.com/kitchencrate-avignon-lane-in-modesto-ca-is-complete/




 Lowell Custom Homes
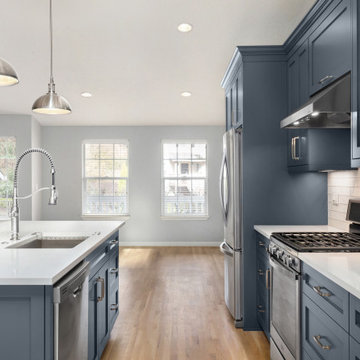
http://lowellcustomhomes.com , LOWELL CUSTOM HOMES, Lake Geneva, WI, Open floor plan featuring a large kitchen with generous island and lake views. Shiloh cabinetry in Repose Grey with farmers sink, range and custom range hood to reflect shape of fireplace. Globe island lighting and industrial lighting over large windows with lake view. Island dining next to open dining area.
 Great Rooms Building Group
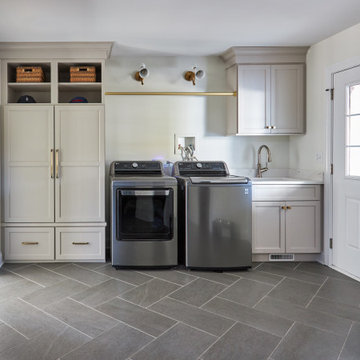
Inspiration for a huge transitional porcelain tile and gray floor mudroom remodel in Chicago with white walls

 Allison Smith Interiors
Open floor plan great room featuring a coffered ceiling and limestone fireplace. Getz Creative Photography.
Large transitional open concept dark wood floor family room photo with gray walls, a standard fireplace and a stone fireplace
Large transitional open concept dark wood floor family room photo with gray walls, a standard fireplace and a stone fireplace

 Cabochon Surfaces & Fixtures
His and Hers vanities separated by a pocketed walk in closet continue the theme of spacious luxury found throughout this bath.
Example of a mid-sized beach style blue tile and mosaic tile mosaic tile floor freestanding bathtub design in San Diego with shaker cabinets, white cabinets, marble countertops, a two-piece toilet, an undermount sink and white walls
Example of a mid-sized beach style blue tile and mosaic tile mosaic tile floor freestanding bathtub design in San Diego with shaker cabinets, white cabinets, marble countertops, a two-piece toilet, an undermount sink and white walls

 Bill Roberts Custom Homes
Minimalist l-shaped medium tone wood floor kitchen pantry photo in Oklahoma City with a farmhouse sink, shaker cabinets, white cabinets, marble countertops, gray backsplash, glass tile backsplash, stainless steel appliances and an island

 Lean Lens Architects
Inspiration for a large contemporary master dark wood floor and brown floor bedroom remodel in San Francisco with multicolored walls and no fireplace
 Creative Homes
Dedicated laundry room - small modern single-wall vinyl floor dedicated laundry room idea in Minneapolis with a drop-in sink, recessed-panel cabinets, white cabinets, laminate countertops and beige walls


110