
Search results for "Repose" in Home Design Ideas

 Leslie Williams Interior Design
Gray island with white shaker cabinets and marble patterned tile backsplash along with cove hood.
Example of a mid-sized transitional l-shaped dark wood floor and brown floor eat-in kitchen design in Charlotte with an undermount sink, shaker cabinets, white cabinets, quartz countertops, gray backsplash, porcelain backsplash, stainless steel appliances, an island and white countertops
Example of a mid-sized transitional l-shaped dark wood floor and brown floor eat-in kitchen design in Charlotte with an undermount sink, shaker cabinets, white cabinets, quartz countertops, gray backsplash, porcelain backsplash, stainless steel appliances, an island and white countertops
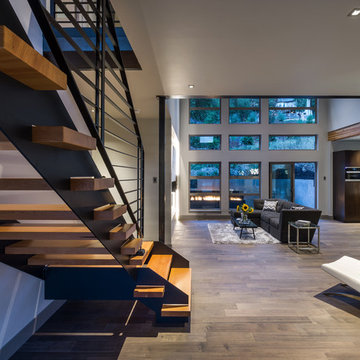


 So Chic Home Design & Styling llc
So Chic Home Design & Staging, llc
Living room - mid-sized eclectic enclosed medium tone wood floor living room idea in Indianapolis with gray walls, a standard fireplace, a tile fireplace and a wall-mounted tv
Living room - mid-sized eclectic enclosed medium tone wood floor living room idea in Indianapolis with gray walls, a standard fireplace, a tile fireplace and a wall-mounted tv
Find the right local pro for your project

 Prodigy Homes Inc.
Mid-sized transitional gender-neutral carpeted and gray floor walk-in closet photo in Seattle with open cabinets and white cabinets

 Radd Builders Inc.
Southmeadow Productions
Example of a large trendy galley medium tone wood floor eat-in kitchen design in Tampa with an undermount sink, quartz countertops, gray backsplash, ceramic backsplash, stainless steel appliances and an island
Example of a large trendy galley medium tone wood floor eat-in kitchen design in Tampa with an undermount sink, quartz countertops, gray backsplash, ceramic backsplash, stainless steel appliances and an island
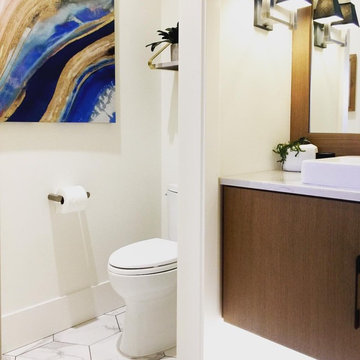


 Ashleys Building and Construction, LLC.
Black Helmet Films. John Phelan
Mid-sized cottage l-shaped medium tone wood floor home design photo in New Orleans with a single-bowl sink, glass-front cabinets, white cabinets, quartz countertops, white backsplash, subway tile backsplash, stainless steel appliances and a peninsula
Mid-sized cottage l-shaped medium tone wood floor home design photo in New Orleans with a single-bowl sink, glass-front cabinets, white cabinets, quartz countertops, white backsplash, subway tile backsplash, stainless steel appliances and a peninsula

 Barnes Custom Builders
Robert Scott Button Photography
Eat-in kitchen - large transitional u-shaped medium tone wood floor and brown floor eat-in kitchen idea in Boston with an undermount sink, shaker cabinets, white cabinets, quartz countertops, white backsplash, porcelain backsplash, stainless steel appliances and an island
Eat-in kitchen - large transitional u-shaped medium tone wood floor and brown floor eat-in kitchen idea in Boston with an undermount sink, shaker cabinets, white cabinets, quartz countertops, white backsplash, porcelain backsplash, stainless steel appliances and an island

 Emily Dyer Design
Kitchen
Mid-sized transitional u-shaped dark wood floor and brown floor eat-in kitchen photo in Nashville with marble countertops, white backsplash, subway tile backsplash, stainless steel appliances, an island, an undermount sink, raised-panel cabinets, brown cabinets and white countertops
Mid-sized transitional u-shaped dark wood floor and brown floor eat-in kitchen photo in Nashville with marble countertops, white backsplash, subway tile backsplash, stainless steel appliances, an island, an undermount sink, raised-panel cabinets, brown cabinets and white countertops
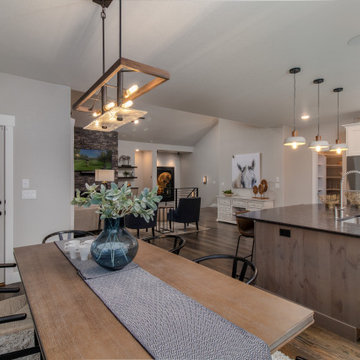
 Jayden Homes
COUNTERTOP: Granite, Antique Brown Leathered, Pencil Edge
UPPER CABINETS: BJ Tidwell, White
LOWER CABINETS: BJ Tidwell, Dusk
BACKSPLASH: Daltile Cotto Contempo, 12x24, Color: Pennsylvania Ave.
INTERIOR PAINT: Sherwin Williams, SW7015 Repose Gray
APPLIANCES: Bosch Appliances
KITCHEN FAUCET: Moen
LIGHTING: Home Lighting
FURNITURE: Staged by White Orchid

 Lowell Custom Homes
http://lowellcustomhomes.com , LOWELL CUSTOM HOMES, Lake Geneva, WI, Open floor plan featuring a large kitchen with generous island and lake views. Shiloh cabinetry in Repose Grey . Pantry door has nautical feel with a porthole window. Cabinet hardware and door hinges have chrome finish with crystal accent knobs.

 Creative Homes
Family room - large contemporary open concept medium tone wood floor family room idea in Minneapolis with gray walls, a standard fireplace, a stone fireplace and a wall-mounted tv
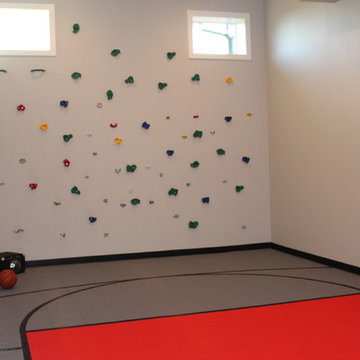


 New South Home
Laura Sumrek
Inspiration for a mid-sized transitional open concept dark wood floor family room remodel in Charlotte with gray walls, a standard fireplace, a stone fireplace and a media wall
Inspiration for a mid-sized transitional open concept dark wood floor family room remodel in Charlotte with gray walls, a standard fireplace, a stone fireplace and a media wall

 Wake Remodeling
They had the common issue of multiple doors in their bathroom. To address this, we flipped the bathroom entry door to open into the bedroom instead of the bathroom and we installed a stylish barn door to cover the closet and the water closet.
 Creative Homes
Inspiration for a small modern open concept carpeted living room remodel in Minneapolis with beige walls and a standard fireplace
 Tanamera Construction / TC Homes
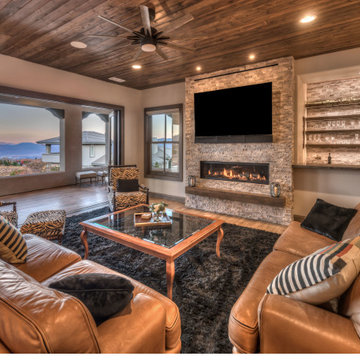
Family room - mid-sized eclectic open concept ceramic tile, brown floor and wood ceiling family room idea with gray walls, a ribbon fireplace, a stone fireplace and a wall-mounted tv
114