
Search results for "Repose" in Home Design Ideas

 Coastal Signature Homes
Love this special nook, with great lighting, comfortable reading and/or sleeping loft and plenty of storage for favorite books! The 7 1/4" Cove Crown Molding sets this space off nicely, framing the alcove.
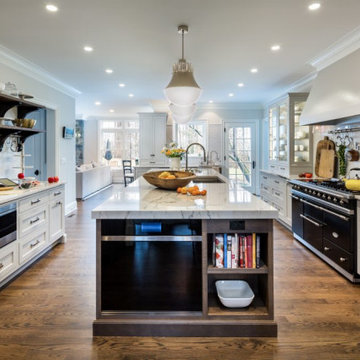
 Greenfield Cabinetry
Perimeter: SR Inset, Augusta A, Paint Grade, Repose
Island: SR Inset, Ashbourne 231 A, Quarter Sawn White Oak, Breakwater
Example of a transitional kitchen design in Bridgeport
Example of a transitional kitchen design in Bridgeport


Find the right local pro for your project


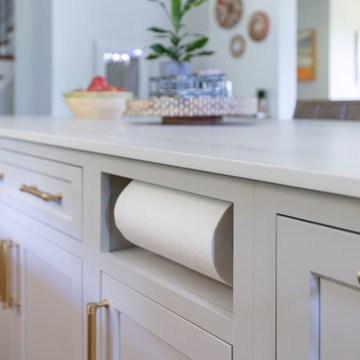
 KraftMaster Renovations
A transitional kitchen space that has warm wood tones with the modern Repose Gray island cabinets. The range is a center piece in this space, highlighting the gold tones that are pulled in throughou the layout.

 Tim Schollaart Builder LLC
Inspiration for a small farmhouse master white tile medium tone wood floor and beige floor drop-in bathtub remodel in Grand Rapids with shaker cabinets, turquoise cabinets, gray walls, an undermount sink, solid surface countertops and a hinged shower door

 Wellborn Cabinet, Inc.
The cabinets featured in the kitchen are a part of Wellborn’s Premier cabinetry line (Inset, Henlow Square door style featured in Maple). The cabinetry is showcased in Repose Gray (Sherwin Williams 7015). Featured in the island accessible storage.
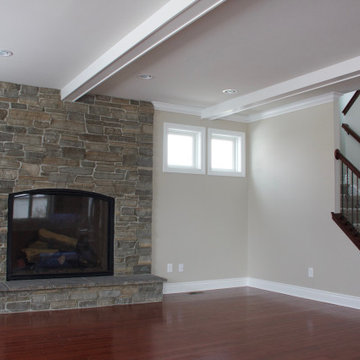
 Madelyn Oliver Design
Stone fireplace in the living room
Large elegant open concept medium tone wood floor and red floor living room photo in Detroit with a standard fireplace and a stone fireplace
Large elegant open concept medium tone wood floor and red floor living room photo in Detroit with a standard fireplace and a stone fireplace
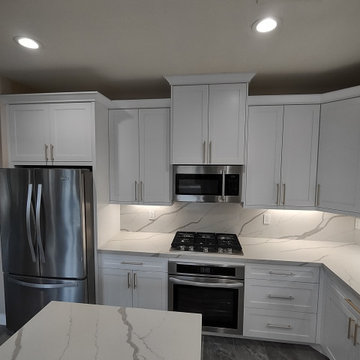
 Willbanks Kitchen Design Center
Fashion Cabinets: Shaker door in PG White for perimeter and Repose Grey paint for the island.
Handles are from Richelieu-3060192-satin brass
Kitchen - mid-sized traditional l-shaped kitchen idea in Las Vegas with an undermount sink, shaker cabinets, white cabinets, stainless steel appliances and an island
Kitchen - mid-sized traditional l-shaped kitchen idea in Las Vegas with an undermount sink, shaker cabinets, white cabinets, stainless steel appliances and an island
 Robinwood Kitchens
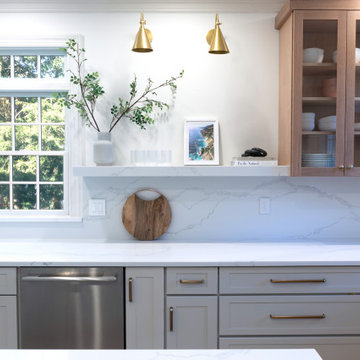
This captivating kitchen refacing was completed with Conestoga Wood Specialties. Modifications were made to some of the cabinets, including removing some upper cabinets to install a stunning open shelf made of quartz. The perimeter cabinets were refaced in Sherwin Williams Repose Gray with Rift Cut Natural Oak accents. Emerstone Borghini Silver Quartz counter tops and blacksplash and Top Knobs pulls in Honey Bronze complete the look.

 Toulmin Kitchen & Bath
The Butler's Pantry is also done in Repose Gray by Sherwin Williams with Zodiac London Sky countertops. The under cabinet lights by Task Lighting give the perfect amount of ambiance to this space and the glass cabinet doors with circular mullions present the perfect space to showcase some of the homeowner's favorite dishes and serving pieces. The 5" plank sand and finish oak flooring give the space a timeless, classic feel. Photography by Holloway Productions.

 Natalie Miles Design
Wall color Repose Gray, Trim Shoji White. Sherwin Williams. Floors are Fluent Flooring in Hazel Birch.
Inspiration for a craftsman family room remodel in Salt Lake City
Inspiration for a craftsman family room remodel in Salt Lake City

 Charlie & Co. Design, Ltd
Spacecrafting
Traditional gray two-story concrete fiberboard exterior home idea in Minneapolis
Traditional gray two-story concrete fiberboard exterior home idea in Minneapolis

 Spencer Design Associates
Inspiration for a mid-sized modern open concept concrete floor and white floor family room remodel in Minneapolis with gray walls and a wall-mounted tv


 5th Avenue Construction,Inc
Family room - craftsman open concept medium tone wood floor family room idea in Chicago with gray walls, a standard fireplace, a stone fireplace and a wall-mounted tv

 Sandra Mijan, Dress Your Space
Full kitchen renovation.
*Dropped ceiling removal
*Garden window removal
*Walk in pantry built
*Brand new custom made cabinets and shelfs, new appliances and fixtures
*Quartz and Granite combo accented with gorgeous aqua subway ceramic tile.
*New vinyl planks flooring
 Schloegel Design Remodel
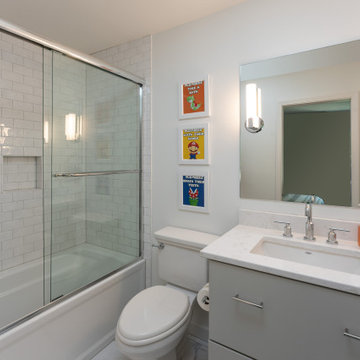
A compact bathroom with a gray vanity and tub/shower combo.
Inspiration for a small transitional kids' porcelain tile and single-sink alcove bathtub remodel in Kansas City with flat-panel cabinets, gray cabinets, a two-piece toilet, white walls, quartz countertops, white countertops, a niche and a floating vanity
Inspiration for a small transitional kids' porcelain tile and single-sink alcove bathtub remodel in Kansas City with flat-panel cabinets, gray cabinets, a two-piece toilet, white walls, quartz countertops, white countertops, a niche and a floating vanity


 Willbanks Kitchen Design Center
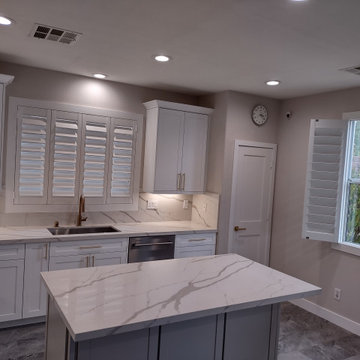
Fashion Cabinets: Shaker door in PG White for perimeter and Repose Grey paint for the island.
Handles are from Richelieu-3060192-satin brass
Kitchen - mid-sized traditional l-shaped kitchen idea in Las Vegas with an undermount sink, shaker cabinets, white cabinets, stainless steel appliances and an island
Kitchen - mid-sized traditional l-shaped kitchen idea in Las Vegas with an undermount sink, shaker cabinets, white cabinets, stainless steel appliances and an island
49