
Search results for "Repose" in Home Design Ideas



Find the right local pro for your project
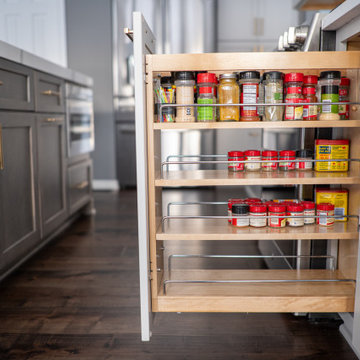
 Bearded Builders, Baltimore
Eat-in kitchen - mid-sized transitional l-shaped medium tone wood floor and brown floor eat-in kitchen idea in Baltimore with an undermount sink, shaker cabinets, gray cabinets, quartz countertops, white backsplash, ceramic backsplash, stainless steel appliances, an island and white countertops

 Eckalizzi Design
The engraved skylight cover can be closed to reduce light in the daytime and keep the space cool. Rolling drawer trays underneath the bed supply plenty of storage for visitors' belongings in addition to the hooks and fold-down desk. Individual sconces above the bed and desk provide light for reading or work space.
Photo Credit: Stephen Cardinale
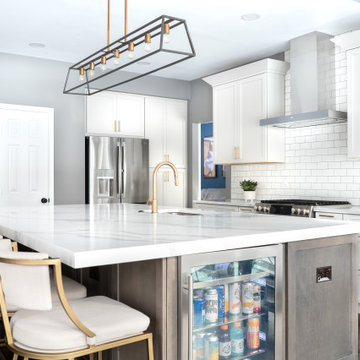 Bearded Builders, Baltimore
Eat-in kitchen - mid-sized transitional l-shaped medium tone wood floor and brown floor eat-in kitchen idea in Baltimore with an undermount sink, shaker cabinets, gray cabinets, quartz countertops, white backsplash, ceramic backsplash, stainless steel appliances, an island and white countertops

 Geneva Cabinet
http://genevacabinet.com, GENEVA CABINET COMPANY, LLC , Lake Geneva, WI., Lake house with open kitchen,Shiloh cabinetry pained finish in Repose Grey, Essex door style with beaded inset, corner cabinet, decorative pulls, appliance panels, Definite Quartz Viareggio countertops


 Kylie M Interiors
Mid-sized transitional guest carpeted bedroom photo in Vancouver with gray walls
Mid-sized transitional guest carpeted bedroom photo in Vancouver with gray walls

 Interior Design Concepts
, Interior Design
Mid-sized trendy built-in desk dark wood floor study room photo in Houston with gray walls
Mid-sized trendy built-in desk dark wood floor study room photo in Houston with gray walls
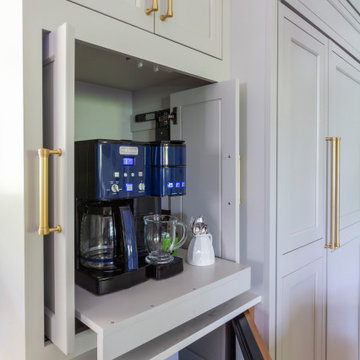
 KraftMaster Renovations
A transitional kitchen space that has warm wood tones with the modern Repose Gray island cabinets. The range is a center piece in this space, highlighting the gold tones that are pulled in throughou the layout.

 Home stager/redesigner Alina Moisiade
Alina@Savannah Home Styling
Example of a large classic galley travertine floor and beige floor enclosed kitchen design with a double-bowl sink, raised-panel cabinets, light wood cabinets, granite countertops, stainless steel appliances and an island
Example of a large classic galley travertine floor and beige floor enclosed kitchen design with a double-bowl sink, raised-panel cabinets, light wood cabinets, granite countertops, stainless steel appliances and an island


 Wreedone | Kitchen & Bath
This home renovation turned out to be our crowning jewel! It's absolutely incredible. Be sure to look at the before/after pictures.
Freestanding bathtub - large contemporary master white tile and stone tile travertine floor and gray floor freestanding bathtub idea in Dallas with white cabinets, a two-piece toilet, gray walls, an undermount sink, marble countertops, a hinged shower door, white countertops and glass-front cabinets
Freestanding bathtub - large contemporary master white tile and stone tile travertine floor and gray floor freestanding bathtub idea in Dallas with white cabinets, a two-piece toilet, gray walls, an undermount sink, marble countertops, a hinged shower door, white countertops and glass-front cabinets
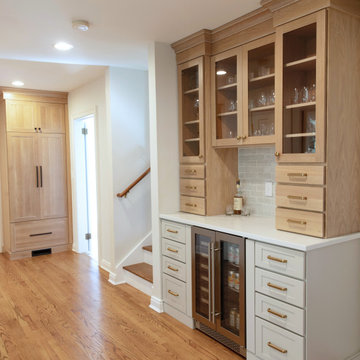
 Robinwood Kitchens
This captivating kitchen refacing was completed with Conestoga Wood Specialties. Modifications were made to some of the cabinets, including removing some upper cabinets to install a stunning open shelf made of quartz. The perimeter cabinets were refaced in Sherwin Williams Repose Gray with Rift Cut Natural Oak accents. Emerstone Borghini Silver Quartz counter tops and blacksplash and Top Knobs pulls in Honey Bronze complete the look.

 Kitchens of Diablo
Elmwood Cabinetry in Dove White, Repose Gray paint from Sherwin Williams, Lattice Quartz Countertop, Rangetop, Wood Hood, Carrara Marble Herringbone Tile, Arch Window, Fireclay Farmhouse Sink, Butcher Block Island

 BuildTech
AFTER MASTER BATH-NEW CABINETS, COUNTERS & HARDWARE
Example of a trendy bathroom design in Houston
Example of a trendy bathroom design in Houston

 Teal Creek Homes
Wall color SW 7015 Repose Gray, full bar, floating shelves, Heatilator Rave linear fireplace
Wet bar - modern u-shaped carpeted and gray floor wet bar idea with gray walls, a standard fireplace, a stone fireplace, an undermount sink, shaker cabinets, dark wood cabinets, quartz countertops, wood backsplash and gray countertops
Wet bar - modern u-shaped carpeted and gray floor wet bar idea with gray walls, a standard fireplace, a stone fireplace, an undermount sink, shaker cabinets, dark wood cabinets, quartz countertops, wood backsplash and gray countertops

 Seaway Construction LLC
Master bedroom with Shaw 5" Venetian Way hardwoods in Piazza and modern ceiling fan.
Example of a mid-sized classic master medium tone wood floor bedroom design in Charleston with gray walls
Example of a mid-sized classic master medium tone wood floor bedroom design in Charleston with gray walls

 Arive Homes
Example of a transitional master carpeted bedroom design in Salt Lake City with green walls
53