
Search results for "Reposition" in Home Design Ideas
 Kraft Custom Construction

Oftentimes homeowners come to us with an idea of how they want to update their space. Through thoughtful discussion and truly understanding their needs, we develop the perfect plan together. The previous bathroom was burdened with a large jacuzzi tub, an outdated fiberglass shower, and limited open floor space. Our approach started with a simple shower and bath update and evolved into a complete reimagining of the bathroom. We prioritized fluidity and functionality, repositioning plumbing and overhauling the floor plan to create a space that seamlessly marries practicality with design impact.
The new bathroom features a custom knotty alder vanity with toe kick lighting and a sleek quartz countertop. Above, a defogging LED-lit mirror with touch screen controls adds a modern element to the bright and minimal bathroom aesthetic. The new custom shower blends sophistication with accessibility. Simple yet elegant porcelain fluted tiles and glass partitions frame the space, with a low-threshold entrance and strategically placed grab bars to support accessibility. Inside, a custom product niche with cove lighting adds both aesthetic appeal and functionality. In the end, the reimagined bathroom thoughtfully aligns the homeowner's lifestyle and design preferences.
 Irene Designs
Kitchen — Project Description (Bolton, CT)
(Full Renovation • Reconfiguration • Architectural Corrections)
The original kitchen suffered from spatial imbalance and limited functionality: the right side was visually and physically heavy with cabinetry and appliances, the 135-degree angled walls lacked symmetry due to a missing window on the driveway side, and the small island could only seat two. Circulation was obstructed by a desk positioned in the main traffic flow, and the low French door felt disproportionate in scale compared to the large windows and adjacent two-story Great Room.
Major Structural & Functional Improvements
Repositioned window on the front elevation to the right, creating a long-desired view to the driveway while freeing space for a centered cooktop and statement hood — visually aligning with the Great Room’s redesigned fireplace focal wall.
Installed a new custom sliding door, significantly taller and wider than the original French door. This upgrade enhances natural light, visually opens the kitchen to the deck, and provides unobstructed traffic flow thanks to its sliding operation.
New Kitchen Layout & Enhanced Functionality
Designed an entirely new layout centered around a 10' double-slab island, providing expansive workspace and a natural gathering zone.
Added conversational seating for the whole family, allowing comfortable interaction on all sides of the island.
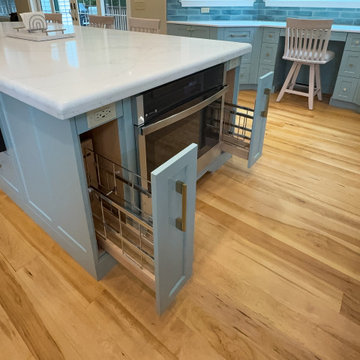
Introduced purpose-designed storage solutions, including pullouts, rollouts, spice towers, tray organizers, and deep drawers to maximize usability.
Reallocated the desk area to a dedicated window spot overlooking the backyard, removing it from traffic paths and improving both functionality and comfort.
Cabinetry & Architectural Detailing
Custom two-tone cabinetry in soft white and a serene blue-green tone reflects the visual language of the adjacent Great Room, creating whole-home cohesion.
Installed lit upper glass cabinets along the entire perimeter, balancing vertical proportions and creating an elegant display band throughout the kitchen.
A custom range hood was designed and painted to match the base cabinetry, becoming a focal point framed by symmetrical windows.
Surfaces, Lighting & Finishes
The island features a double-thickness quartz slab with a soft ogee radius for a timeless, furniture-like feel.
A full-height, handcrafted aqua subway tile backsplash introduces depth, texture, and a gentle reflective quality.
New layered lighting concept, including recessed lights, pendants, task lighting, and integrated cabinet lighting, ensures a warm and functional workspace at any time of day.
 E Design Home

Tear down of old staircase, repositioning staircase, new banister, new custom staircase and custom wainscoting.
Mid-sized 1950s porcelain tile, wall paneling and brown floor foyer photo in Las Vegas with white walls
Mid-sized 1950s porcelain tile, wall paneling and brown floor foyer photo in Las Vegas with white walls
Find the right local pro for your project
 Sarah Lawson Design
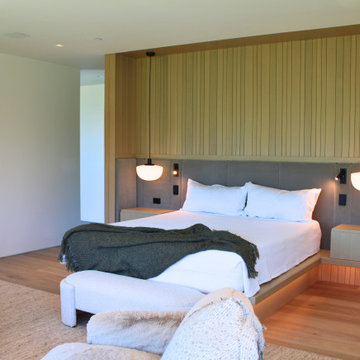
The custom bed wall acts as both architectural divider and focal point within the primary suite. Vertical wood paneling wraps from wall to ceiling, concealing closet doors while creating a unified backdrop for the integrated bed platform.
Layered lighting was intentionally designed into the millwork:
• Ceiling-mounted pendants
• Integrated reading lights
• Under-bed night lighting
• Concealed LED glow at the platform
Integrated nightstand drawers, power outlets, and lighting keypads are built directly into the upholstered headboard surround to maintain clean lines without sacrificing functionality.
Existing artwork from the client’s previous home was thoughtfully curated and re-positioned within the new architecture, allowing personal history to coexist with a fully modern interior.
 Transitions Interior Design for Comfortable Living
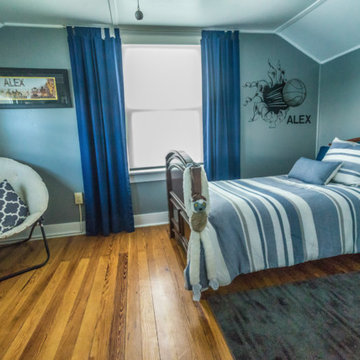
Celebrating the son's love of sports was central to the room design. Repositioning the draperies, adding custom painted troupe l'oeil, new bedding, wall art and reframing tidied up this room.
Photo by Lift Your Eyes Photography
 Roots Kitchens Bedrooms Bathrooms
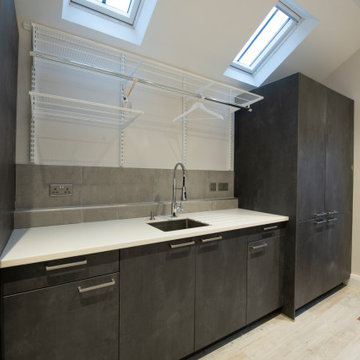
This photo has a better view of the Elfa shelving system. The twin slot verticals allow shelves to be quickly removed and repositioned as needs change. Bigger laundry basket? no problem! Keen eyed viewers may noticed the plinths of these units are 100mm high rather than the more common 150mm, which allows a little more storage space inside the cabinets.
 Nielsen's Remodeling & Construction
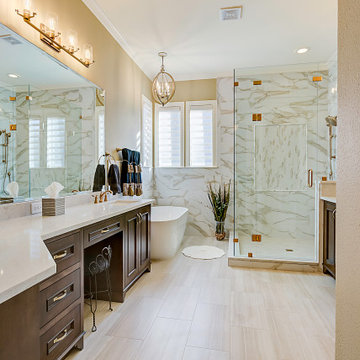
"This beautiful home was built in 2003 in Mckinney TX (Stonebridge subdivision) The master bathroom had great dimensions and lots of storage but with outdated finishes. Among the homeowners' wish list was to keep a transitional look, and to tie the new bathroom with the rest of the house. We did so by keeping neutral colors on the floor and wall tile, as well as keeping our cabinetry a natural wood stain. The cabinets are maple with an espresso stain, doors are shakers with a custom molding to add detail and a warm transitional look. By repositioning the tub we were able to add approximately 6 more square feet to the shower as well as a bench, a hidden shampoo niche that is behind the pony wall, which allows a clean look of the shower walls as entering the bathroom.
Price 72K
"
 WallPops
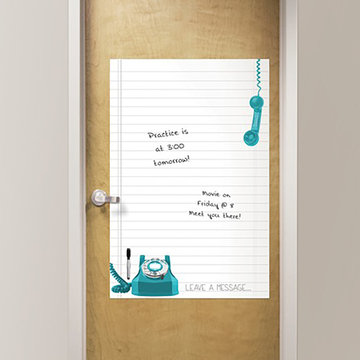
A clever and fun message board perfect for dorm room decor! Can be both repositioned and removed. Transfer from walls to your door and from your dorm back home.
 TQ Construction
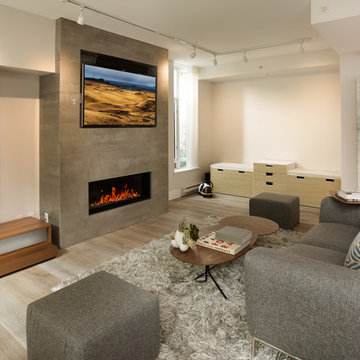
Living room's fireplace re-positioned as room's central focal point. Large format surround tiles mitered at 45-degrees to eliminate visible grouting - provides a contemporary, minimalist look.
 User
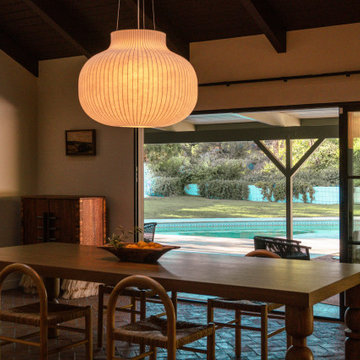
UserFeatured in Dwell, Hacienda Granada is an eclectic modern residence designed by Working Holiday Studio that subtly combines the Spanish influences of a Mexican hacienda with Scandinavian minimalism and features All Weather Architectual Aluminun custom windows and doors.
Carlos Nuade and Whitney Brown run Working Holiday, a multi disciplinary creative studio based in Los Angeles that boasts a portfolio of several renovation projects across Southern California.
Originally built in 1962, the 2,762-square-foot residence with 4 bedrooms and 2.5 baths was not the couple’s dream home but they saw potential in its vaulted ceilings, ample-sized kitchen, backyard pool and large garage and more importantly, they found a space where they could infuse with their own personal history and distinct taste. "Our style is very modern and minimalist," Carlos explains. "But we still wanted to include some of the warmth, accents, and tones from traditional Spanish architecture."
Carlos and Whitney chose All Weather Series 5000 casement and fixed windows with SDL's to infuse the home with the Hacienda vibe. They replaced the existing patio entry door with expansive Series 8100 Multi Slide Doors that connect to the living and dining room. The couple opened up the kitchen by adding an All Weather Series 7000 French Doors and repositioned the island so you can see into the house when they are cooking. They also reshaped most of the interior doorways, creating arches to enhance the Spanish-Mexican vibe.
All Weather was honored to be selected for Hacienda Granada because Carlos and Whitney treat their projects like showrooms and they only bring on brands they like and curate the space accordingly.
 West Designs - Full Service K+B Designer/Builder
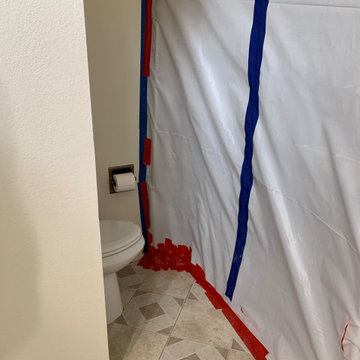
SHOWER DOWN TO STUDS BEHIND THE PLASTIC! WE REMOVED THE AWKWARD WALL AND REPOSITIONED THE COMMODE
Bathroom - bathroom idea in Sacramento
Bathroom - bathroom idea in Sacramento
 Saltwater Kitchen & Bath Studio

A large steam shower was the main request for this remodeled Master bath. By eliminating the corner tub and repositioning the vanities side by side these clients gained a soothing steam shower and a gracious amount of storage.
 Interiors By Jasmina
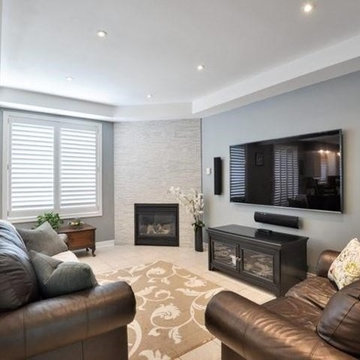
This family friendly living room, has been stylishly staged by me and Dorota to showcase the modern fireplace. We have repositioned furniture for a better traffic flow, decluttered, added accessories and made it appealing to most home buyers. We are proud to say the home sold in less than a week!
 Murphy Bros. Design | Build | Remodel
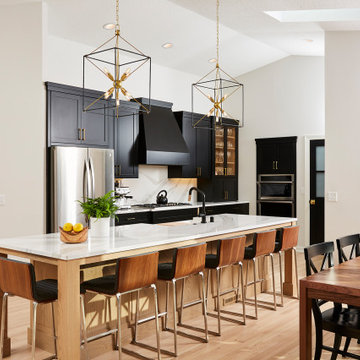
The new kitchen has a repositioned cooktop and vent hood refinished floors and dark cabinets along with more storage space.
“Both homeowners were great collaborators to work with,” recalls Mann, who remembers their response to the question of a color pallet during the design phase. “She said she really liked black and white, so we went with a pre-finished ebony shade on the cabinets in the kitchen, and color-matched to that on the fireplace shelves surround, the windows, and the new office door,” explained Mann.
 Woodwright Custom Builders LLC
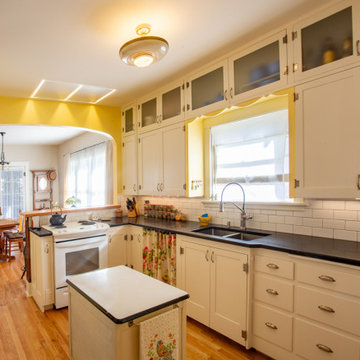
Post remodel, what had been a bank of cabinets is now the main path through the kitchen. The stove has been relocated to the north with its back against the new bar with subway tile backsplash. The fridge has been repositioned on the west side of the kitchen where a hall closet once was located. The fir floor of the kitchen has been removed and replaced with oak to match the dining room and living room. The fir was salvaged for use as the countertop of the bar and pantry. The original exhaust fan was removed and replaced with a Zephyr island exhaust with built-in LED lights visible above the stove. The faux wood countertop and backsplash have been replaced with "Absolute Black" granite with a honed finish and white subway tile. A moveable island (antique enamel topped cabinet) serves as a landing spot and work surface. The shape of the arched wall between the kitchen and dining room matches the wall between the dining room and living room.
 Riverwalk Contracting Group
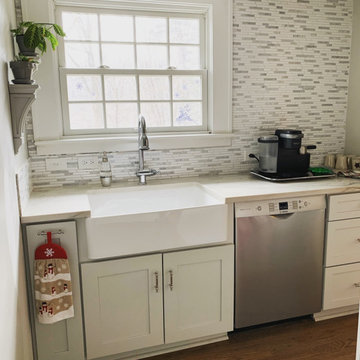
This 1920s home had a small dated kitchen. We opened the wall between the kitchen and dining room, moving the main kitchen footprint into the former dining room to be opened to the living area. A large series of kitchen windows were added to highlight the view, with the gas cooktop looking out. The former kitchen space was converted a butler's pantry to include the main farm sink and dishwasher, thus allowing closing off messy dishes during a party. The pantry was built with extra-large shelves to accommodate bulky Costco items and a small area for a coffee bar. The bulk of the budget was used to replace and reposition two staircases. The project also included sistering sagging ceiling joists from the upstairs.
 J.S. Brown & Co.
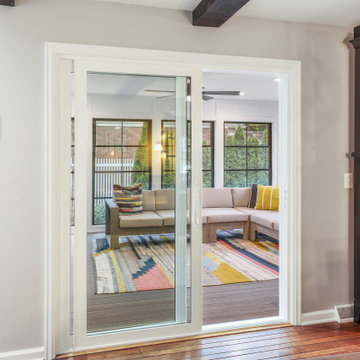
A section of wall was removed to create a doorway to the remodeled laundry room and new powder room addition, a new sliding door connects the house to the sunroom addition, repositioning the pendant light allows the table to be centered on the fireplace, and a new hutch cabinet provided much needed storage
 Gayler Design Build
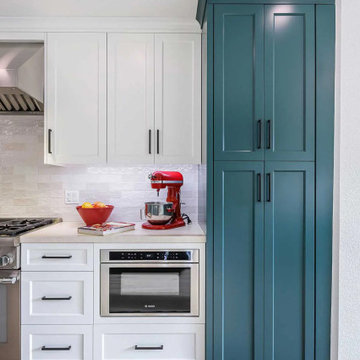
Removing the long, narrow center island immediately opened up the kitchen, creating a greater sense of space. Closing off an unnecessary doorway provided additional wall area, allowing the cooktop to be repositioned and improving the kitchen’s layout and flow.
The bold choice of a rich green for the cabinets gave the kitchen a striking, modern look, while still feeling balanced. The green acts as a neutral tone, complemented by calming pale oak flooring, neutral quartz countertops, and a textured backsplash in a similar hue for subtle visual interest.
The redesign also introduced functional zones: a dedicated baking area designed with their daughter in mind and a bar area perfect for entertaining family and friends.
 Klopf Architecture
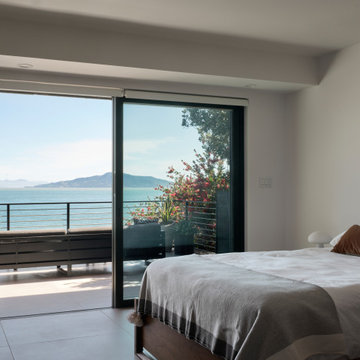
Set on a narrow hillside lot overlooking the San Francisco Bay in Point Richmond, California, Bay Heirloom is a Mid-Century Modern family home restored, modernized and adapted for contemporary living. Oriented south-southwest toward the Marin Headlands, with views of the Golden Gate Bridge, the residence captures shifting Bay light throughout the day, from fog-muted mornings to vivid, glowing sunsets.
The home was built by Karlyn Neel’s grandfather, the owner of the construction company Flo-Crete, one of the Bay Area’s early concrete pumping firms. Flo-Crete completed the foundation and structural concrete work, with family photographs documenting the original cinderblock walls and pours. The firm also contributed to major regional infrastructure projects, including the Transbay BART tube and Candlestick Park, situating the house within a broader legacy of Bay Area construction. Growing up, Neel spent considerable time in the home, developing an early appreciation for mid-century modern principles. Instead of parting with this family heirloom, she purchased the home from her grandfather’s estate.
While her grandfather continued to live in the Point Richmond house, Neel purchased a Mid-Century Modern residence in Palm Desert. In contrast to the Bay Area’s cool temperatures, salt air, and persistent winds, the desert home is shaped by heat and sun and requires a different material response. A substantial renovation she led there emphasized thermal performance, filtered light, and restrained detailing. The experience later informed the restoration of her Bay Area family home.
What began as a modest Mid-Century Modern update expanded when decades of exposure to marine conditions revealed leaks and significant structural and seismic deficiencies. Neel was determined to honor her grandfather’s perseverance and without hesitation pivoted to a much more intensive project. Addressing these challenges required close coordination between Neel, Klopf Architecture and Kasten Builders, with architectural restraint and construction precision guiding each intervention. Rather than alter the home’s defining features, the project focused on reinforcing the structure from within. Discreet beams were embedded along the rear facade and in an upstairs wall, strengthening the building while maximizing the wall of glass facing the Bay and opening the wall between the kitchen and the living space. These structural interventions allowed the space to open fully to the Bay without visual interruption, with the kitchen repositioned as the social and functional core of an open, continuous living space. The building envelope was updated using weather- and corrosion-resistant materials appropriate to the marine environment.
The house unfolds vertically from the street, beginning with a modest garage level and workshop, with the main living spaces located below. Original slate flooring at the entry was preserved, along with select furnishings and artwork collected by Neel’s grandfather, anchoring the restored interior in its past. A restrained palette of black accents and pale, natural finishes replaces darker wood tones, reinforcing openness and calm. A naturally illuminated stair connects to the lowest level, where a former basement was transformed into a guest suite and family room opening onto a deck. From there, steps lead directly to a small concrete boat ramp at the water’s edge.
Throughout the project, decisions were guided by continuity rather than transformation for its own sake. Lessons drawn from both desert and coastal climates informed a material strategy rooted in performance and restraint. Bay Heirloom stands as a measured evolution of a family house, structurally renewed and carefully modernized, grounded in the discipline and care that first shaped it.
Klopf Architecture Project Team: John Klopf, AIA, Angela Todorova and Fernanda Bernardes
Landscape Architect: Huettl Landscape Architecture
General Contractor: Kasten Builders
Photography: ©2025 Mariko Reed
Year Completed: 2022
Location: Point Richmond, CA
 Sarah Bernardy Design, LLC
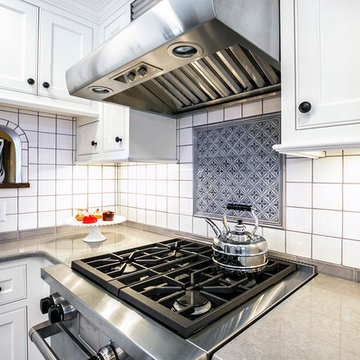
After -This compact kitchen may be small, but what lacks in size does not lack in charming details. Once we finalized the plan layout of the kitchen we were able to make the finishing details come to life. We relocated the refrigerator which had been tightly tucked next to the stove to make room for a centered range with hood and allow for cabinetry on this side of the kitchen. This created two working L shapes within our confined space. The new farmhouse style sink was re-positioned underneath the backyard window to take advantage of the view and create a focal point as you enter the kitchen from the dining room. Custom tiles hand-made in California were selected for the backsplash. A gray Quartz in Cambria Carrick was used for the countertops. Interior Design and material selections by Sarah Bernardy Design, LLC Contractor: Purcell Quality, Inc. Photographer: Steve Voegeli of Steven Voegeli Photography
35