
Search results for "Reposition" in Home Design Ideas
 Sheila Rich Interiors, LLC
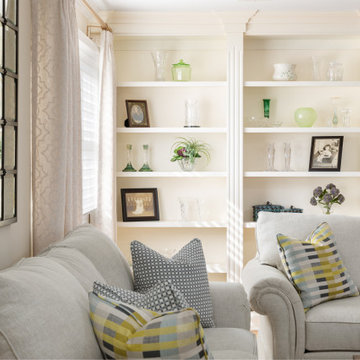
Integrating perfectly with the window, a new built-in bookcase dressed with crown molding and fluting holds cherished pieces with a lifetime of memories. The TV is repositioned to face the sofas; drapery panels hang from rods with crystal finials and allow more light into the room (see Before pictures).
 M-Squared Contracting Inc.
Believe it or not, this beautiful Roncesvalles home was once carved into three separate apartments. As a result, central to this renovation was the need to create a floor plan with a staircase to access all floors, space for a master bedroom and spacious ensuite on the second floor.
The kitchen was also repositioned from the back of the house to the front. It features a curved leather banquette nestled in the bay window, floor to ceiling millwork with a full pantry, integrated appliances, panel ready Sub Zero and expansive storage.
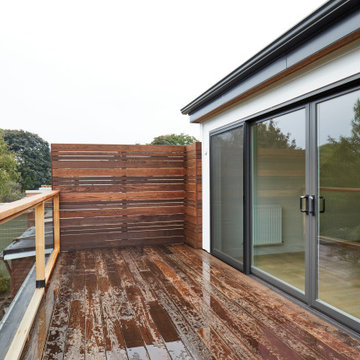
Custom fir windows and an oversized lift and slide glass door were used across the back of the house to bring in the light, call attention to the lush surroundings and provide access to the massive deck clad in thermally modified ash.
Now reclaimed as a single family home, the dwelling includes 4 bedrooms, 3 baths, a main floor mud room and an open, airy yoga retreat on the third floor with walkout deck and sweeping views of the backyard.
 Ancient Surfaces
•Architects: Aires Mateus
•Location: Lisbon, Portugal
•Architect: Manuel Aires Mateus
•Years: 2006-20011
•Photos by: Ricardo Oliveira Alves
•Stone floor: Ancient Surface

A succession of everyday spaces occupied the lower floor of this restored 18th century castle on the hillside.
The existing estate illustrating a period clouded by historic neglect.
The restoration plan for this castle house focused on increasing its spatial value, its open space architecture and re-positioning of its windows. The garden made it possible to enhance the depth of the view over the rooftops and the Baixa river. An existing addition was rebuilt to house to conduct more private and entertainment functions.
The unexpected discovery of an old and buried wellhead and cistern in the center of the house was a pleasant surprise to the architect and owners.
Find the right local pro for your project
 M-Squared Contracting Inc.
Believe it or not, this beautiful Roncesvalles home was once carved into three separate apartments. As a result, central to this renovation was the need to create a floor plan with a staircase to access all floors, space for a master bedroom and spacious ensuite on the second floor.
The kitchen was also repositioned from the back of the house to the front. It features a curved leather banquette nestled in the bay window, floor to ceiling millwork with a full pantry, integrated appliances, panel ready Sub Zero and expansive storage.
Custom fir windows and an oversized lift and slide glass door were used across the back of the house to bring in the light, call attention to the lush surroundings and provide access to the massive deck clad in thermally modified ash.
Now reclaimed as a single family home, the dwelling includes 4 bedrooms, 3 baths, a main floor mud room and an open, airy yoga retreat on the third floor with walkout deck and sweeping views of the backyard.
 Michael Nash Design, Build & Homes
2011 NATIONAL NARI COTY SOUTHEAST REGIONAL AWARD
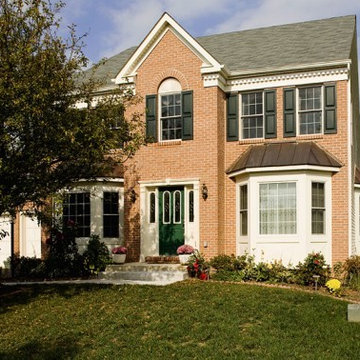
This family of four living in a 1987 brick colonial had to make dramatic changes now that their 85 years old grandmother was about to move in. They needed a mother-in-law suite complete with bathroom facilities to meet her needs. Because they were remodeling anyway, they decided to overhaul the rest of the home to create the house they have always dreamed about, including a grand two-story entry.
Starting in the basement, the homeowner added a home theatre room, added storage and a larger bathroom. Hard wood floors and a new stairway were also added.
The main level boasts the new two-story entry foyer. To its left is the mother-in-law suite with a large front bay window and its own walk-in closet and private bath. The bath is furnished with a walk-in jetted tub and aging-in-place accessories. Other first floor highlights include a music room and gourmet kitchen.
Kitchen amenities the client always wanted were added, including a large center island, extended cabinets, double layered crown molding, exotic granite top and wide board mahogany floors throughout entire first floor.
The entire second floor and stairs going up were reconfigured too. The master bedroom is larger with a new tray ceiling and recess lights. The new walk- in closet is now adjacent to the master bath instead of being across the room. The master bathroom was totally gutted and re-positioned. It includes an enlarged shower with bench and frameless shower door, toilet hidden behind a closet and new whirlpool surround with beautiful travertine tile and long double vanity space.
This new renovation is truly a testament to the possibilities of aging-in-place remodeling strategies. Three generations are now living comfortably in this home.
 Saikley Architects
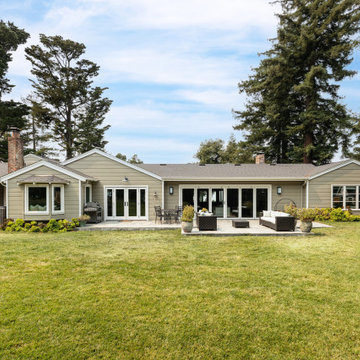
Oakland, CA: Addition and remodel to a rustic ranch home. The existing house had lovely woodwork but was dark and enclosed. The house borders on a regional park and our clients wanted to open up the space to the expansive yard, to allow views, bring in light, and modernize the spaces. New wide exterior accordion doors, with a thin screen that pulls across the opening, connect inside to outside. We retained the existing exposed redwood rafters, and repeated the pattern in the new spaces, while adding lighter materials to brighten the spaces. We positioned exterior doors for views through the whole house. Ceilings were raised and doorways repositioned to make a complicated and closed-in layout simpler and more coherent.
 User

UserA bright and colourful home with vaulted ceilings, open concept living space, and wood floors throughout. The master suite is complete with high-end, modern fixtures and a shiplap feature wall to give a relaxing beach cottage feel to the room. The backyard screened in porch is complete with dining space allowing the clients to enjoy the warmer summer months.
 Jacobson Construction
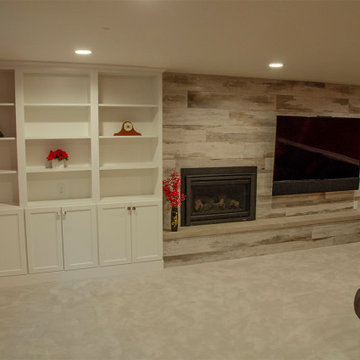
The Family Room remains the largest and most open of all. The red wall continues the theme and traffic flow from the kitchen. Check out the before and after pictures of this room. What used to be varnished pine walls have been replaced with white panel wainscoting and red walls. The old wood-burning fireplace was replaced with a gas fireplace, and white bookshelves match the cabinet style in the kitchen.
The flat-screen TV is mounted in a way that allows servicing and repositioning. The TV fits flush against the wall, thanks to a 6-inch recessed pocket built into the wall behind the TV. The bracket is mounted inside the wall, allowing the TV to fit flush with the wall.
 EA Home Design
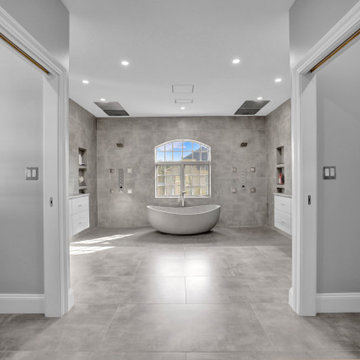
We are thrilled to unveil our latest bathroom remodeling project, a seamless blend of modern design and functional elegance. Here's a glimpse into the transformation:
1. Contemporary Palette: The choice of a grey color tile sets a sophisticated and neutral backdrop, allowing the features of the bathroom to shine. This hue not only exudes a sense of calm but also complements the contemporary design elements we've incorporated.
2. Warmth Underfoot: One of the standout features of this remodel is the heated flooring that runs under all the tiled areas. This luxurious addition ensures that even on the coldest mornings, your feet are greeted with a warm embrace, elevating the comfort level of the bathroom.
3. Enhanced Layout: Recognizing the need for more convenience, we repositioned the shower and introduced a second toilet room. This not only maximizes the use of space but also ensures that the bathroom can cater to multiple users without any hassle.
4. Dual Shower Spaces: By eliminating two angles in the bathroom's corner, we've carved out space for two distinct shower areas. This design choice not only adds a touch of luxury but also offers a versatile bathing experience tailored to individual preferences.
5. Wet Room Wonder: The shower and tub area now reside within a waterproof wet room. This innovative design ensures that water stays where it's supposed to, eliminating the need for a curb and offering a sleek, uninterrupted flow to the space.
6. Floating Vanities: Our floating vanities are more than just a design statement. They create an illusion of space, making the bathroom appear larger and more open. Paired with a stunning stone backsplash, they offer a perfect blend of style and functionality.
7. Illuminated Elegance: The mirrors, with their integrated lights, are the pièce de résistance. They not only enhance the aesthetic appeal of the bathroom but also ensure optimal lighting, making daily grooming tasks a breeze.
This bathroom remodel is a testament to our commitment to marrying design with functionality. Every element, from the choice of tiles to the heated floors, has been thoughtfully chosen to create a space that is not just visually appealing but also supremely functional and comfortable. We invite you to step in and experience this modern oasis for yourself.
 Amy Bryant Interiors
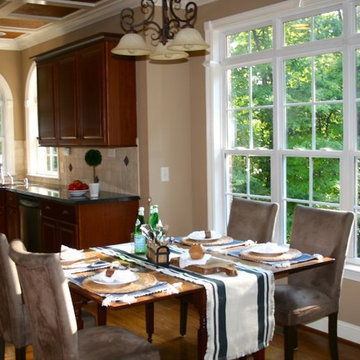
I repositioned the kitchen table and added some fun linens to give it a fresh and updated look.
Amy Bryant
Example of a transitional family room design in Raleigh
Example of a transitional family room design in Raleigh
 butter+velvet DESIGN · HOME
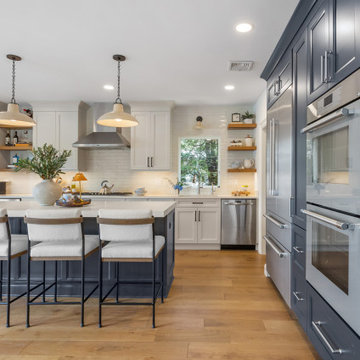
This full home renovation on White Meadow Lake in Rockaway, NJ completely transformed the heart of the home. We reimagined the kitchen layout - repositioning the island to capture stunning lake views and relocating the range to the perimeter for better flow and function. What was once a pass-through to the side door is now a beautifully integrated pantry, maximizing both storage and usability.
 Nielsen's Remodeling & Construction
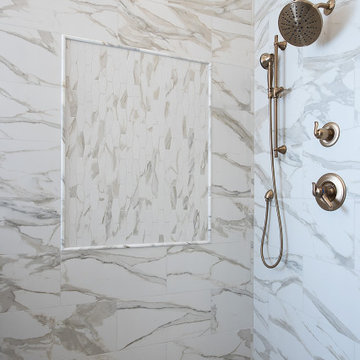
"This beautiful home was built in 2003 in Mckinney TX (Stonebridge subdivision) The master bathroom had great dimensions and lots of storage but with outdated finishes. Among the homeowners' wish list was to keep a transitional look, and to tie the new bathroom with the rest of the house. We did so by keeping neutral colors on the floor and wall tile, as well as keeping our cabinetry a natural wood stain. The cabinets are maple with an espresso stain, doors are shakers with a custom molding to add detail and a warm transitional look. By repositioning the tub we were able to add approximately 6 more square feet to the shower as well as a bench, a hidden shampoo niche that is behind the pony wall, which allows a clean look of the shower walls as entering the bathroom.
Price 72K
"
 Carlton Edwards
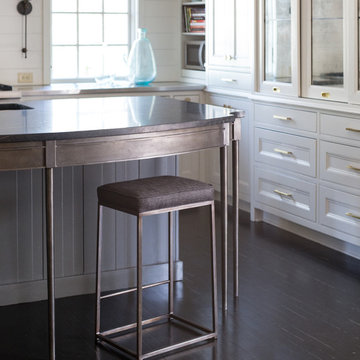
The Cherry Road project is a humble yet striking example of how small changes can have a big impact. A meaningful project as the final room to be renovated in this house, thus our completion aligned with the family’s move-in. The kitchen posed a number of problems the design worked to remedy. Such as an existing window oriented the room towards a neighboring driveway. The initial design move sought to reorganize the space internally, focusing the view from the sink back through the house to the pool and courtyard beyond. This simple repositioning allowed the range to center on the opposite wall, flanked by two windows that reduce direct views to the driveway while increasing the natural light of the space.
The island has a custom steel base with hammered legs, with a natural wax finish on it. The top is soapstone and incorporates an integral drainboard in the kitchen sink. We did custom bar stools with steel bases and upholstered seats.
 J.S. Brown & Co.

A section of wall was removed to create a doorway to the remodeled laundry room and new powder room addition, a new sliding door connects the house to the sunroom addition, repositioning the pendant light allows the table to be centered on the fireplace, and a new hutch cabinet provided much needed storage
 Woodwright Custom Builders LLC
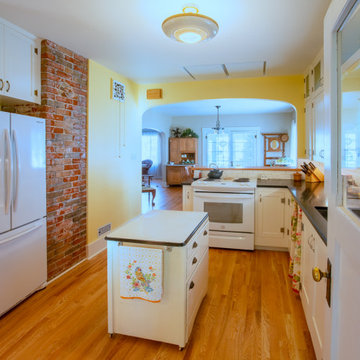
Post remodel, what had been a bank of cabinets is now the main path through the kitchen. The stove has been relocated to the north with its back against the new bar with subway tile backsplash. The fridge has been repositioned on the west side of the kitchen where a hall closet once was located. The fir floor of the kitchen has been removed and replaced with oak to match the dining room and living room. The fir was salvaged for use as the countertop of the bar and pantry. The original exhaust fan was removed and replaced with a Zephyr island exhaust with built-in LED lights visible above the stove. The faux wood countertop and backsplash have been replaced with "Absolute Black" granite with a honed finish and white subway tile. Combination power/led light strips were installed under the cabinets. A moveable island (antique enamel topped cabinet) serves as a landing spot and work surface. Two new (old) overhead lights were added. In the kitchen a vintage farmhouse fixture obtained from North End Lampworks replaces a contemporary fixture. In the dining room, a 100-year-old wrought iron chandelier purchased from CenturyOfLighting.com's Etsy page was added. The center panels of the upper row of cabinets have been replaced with "mistlite" obscure glass. All of the cabinet pulls have been replaced with Van Dyke Restorers brushed silver "bow" handles. The hinges on the under-counter cabinets are new House of Antique Hardware 2-1/2" half-surface hinges to match the original hinges. The shape of the arched wall between the kitchen and dining room matches the wall between the dining room and living room. The curtain under the counter hides the space a dishwasher would go.
 Green Mountain Builders
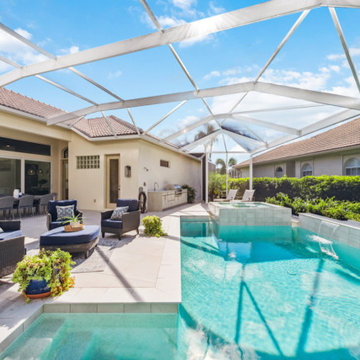
This Bonita Bay remodel involved a transformative process in the kitchen, dining, and living room areas. Walls were taken down to reposition the space, creating an open and more interconnected layout. This redesign enhances the flow of natural light, promotes a more spacious atmosphere, and fosters a cohesive and modern living experience.
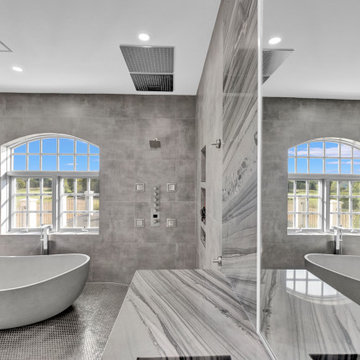 EA Home Design
We are thrilled to unveil our latest bathroom remodeling project, a seamless blend of modern design and functional elegance. Here's a glimpse into the transformation:
1. Contemporary Palette: The choice of a grey color tile sets a sophisticated and neutral backdrop, allowing the features of the bathroom to shine. This hue not only exudes a sense of calm but also complements the contemporary design elements we've incorporated.
2. Warmth Underfoot: One of the standout features of this remodel is the heated flooring that runs under all the tiled areas. This luxurious addition ensures that even on the coldest mornings, your feet are greeted with a warm embrace, elevating the comfort level of the bathroom.
3. Enhanced Layout: Recognizing the need for more convenience, we repositioned the shower and introduced a second toilet room. This not only maximizes the use of space but also ensures that the bathroom can cater to multiple users without any hassle.
4. Dual Shower Spaces: By eliminating two angles in the bathroom's corner, we've carved out space for two distinct shower areas. This design choice not only adds a touch of luxury but also offers a versatile bathing experience tailored to individual preferences.
5. Wet Room Wonder: The shower and tub area now reside within a waterproof wet room. This innovative design ensures that water stays where it's supposed to, eliminating the need for a curb and offering a sleek, uninterrupted flow to the space.
6. Floating Vanities: Our floating vanities are more than just a design statement. They create an illusion of space, making the bathroom appear larger and more open. Paired with a stunning stone backsplash, they offer a perfect blend of style and functionality.
7. Illuminated Elegance: The mirrors, with their integrated lights, are the pièce de résistance. They not only enhance the aesthetic appeal of the bathroom but also ensure optimal lighting, making daily grooming tasks a breeze.
This bathroom remodel is a testament to our commitment to marrying design with functionality. Every element, from the choice of tiles to the heated floors, has been thoughtfully chosen to create a space that is not just visually appealing but also supremely functional and comfortable. We invite you to step in and experience this modern oasis for yourself.

 Susan Clouse Interior Solutions
reconfigure a bath space for a larger shower (remove bathtub) and reposition a toilet in a less visible spot. organized the vanity area for a better function and more storage.
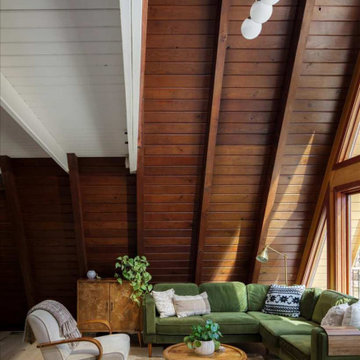
 Armitage Interiors - Home Design & Renovation
We transformed an A-Frame home for a couple seeking more light and openness. By removing walls and repositioning the counter, we improved headspace and flow. Track lighting, sconces, and modern appliances added brightness, while maple flooring created warmth. We also installed a window-paneled door and custom slat walls to let natural light pour in, blending the indoors with nature and making the space feel airy and welco
 User
UserRemoving a wall beside the fridge, allowed the re-positioning of the range and added a landing zone to the between the range and fridge. Added full height upper cabinets in cream and base cabinets in navy.
Added shallow depth cabinets behind the peninsula as pantry storage and area for microwave.
46