
Search results for "Reposition" in Home Design Ideas

 Autumn Dunn Interiors, CID, ASP

Boys baby nursery by Autumn Dunn Interiors
Small elegant boy dark wood floor nursery photo in Toronto with blue walls
Small elegant boy dark wood floor nursery photo in Toronto with blue walls
 Showers & More

Example of a large classic master limestone floor and beige floor bathroom design in Toronto with a two-piece toilet, shaker cabinets, medium tone wood cabinets, beige walls, an undermount sink and a hinged shower door
Find the right local pro for your project
 Maia Lafleur Interiors
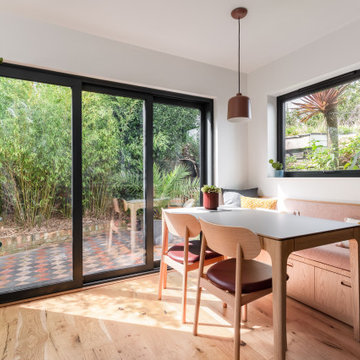
Repositioning the dining area in the corner created a clear sight line from the front of the house, to the glass sliding doors and the wall of green bamboo in the garden beyond. As soon as you come through the front door this view at the back of the house welcomes and draws you in to the home.
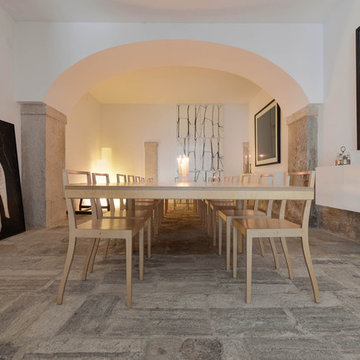
 Ancient Surfaces
•Architects: Aires Mateus
•Location: Lisbon, Portugal
•Architect: Manuel Aires Mateus
•Years: 2006-20011
•Photos by: Ricardo Oliveira Alves
•Stone floor: Ancient Surface
A succession of everyday spaces occupied the lower floor of this restored 18th century castle on the hillside.
The existing estate illustrating a period clouded by historic neglect.
The restoration plan for this castle house focused on increasing its spatial value, its open space architecture and re-positioning of its windows. The garden made it possible to enhance the depth of the view over the rooftops and the Baixa river. An existing addition was rebuilt to house to conduct more private and entertainment functions.
The unexpected discovery of an old and buried wellhead and cistern in the center of the house was a pleasant surprise to the architect and owners.
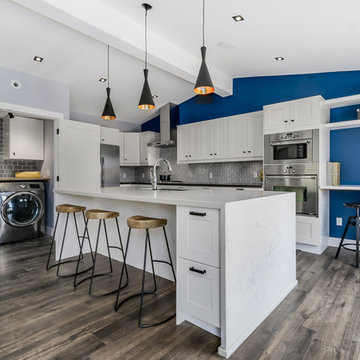
 PNJ Property Group
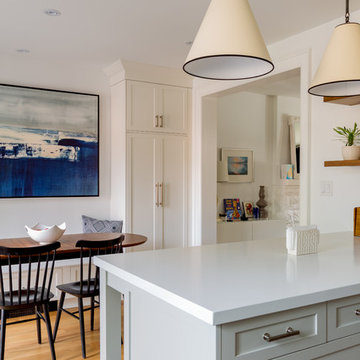
Supporting wall between the kitchen and dining was removed as was the drop ceiling in the kitchen to vault it. 2lb spray foam used in the ceiling.
Huge 9'x5' quartz island with marble effect was chosen ($4500) to keep it bright and is perfect of entertaining. Marble herringbone tile for backsplash with dark grey quartz countertop for contrast. Storage draw on island for additional storage and black granite under-mount sink with touch tap, DW, 3-compartment garbage/recycling pullout & wine fridge are on the other side for full functionality. White shaker style kitchen cabinets were chosen with black hardware for that industrial feel. A small workspace was created for the kids to do homework while preparing dinner or for a small computer/office space.
Industrial & contemporary fixtures used give the space a warm yet fun feel. We are not afraid of colour and the rich blue wall make the kitchen pop out! New french doors were put ($1900 each set) in to replace the old wooden ones and the kitchen one was re-positioned away from the corner to maximize light and space for the desk.
Behind those large doors that are ope in this pic, is a hidden laundry with side-by-side washer/dryer & countertop and storage.
Black-trim square LED pot recessed lights in the ceiling and speaker part of whole-house sound system.
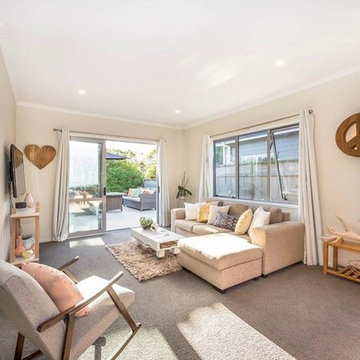
 User
UserWe 'stretched' the living area to make it feel much larger, by re-positioning the furniture and adding extra seating.
We added cushions, a rug and a few accessories to complement the owner's existing things and re-positioned their artwork to create a warm and inviting space.
 Esther Hershcovich
Photo: Esther Hershcovic © 2016 Houzz
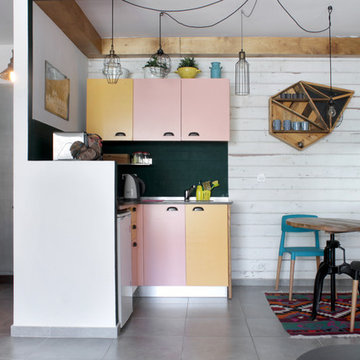
Inspiration for an eclectic kitchen remodel in Tel Aviv
Inspiration for an eclectic kitchen remodel in Tel Aviv
 Black Fox Interiors
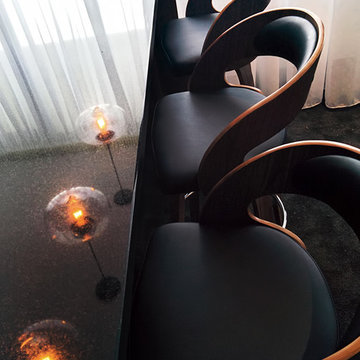
Inspiration for a mid-sized contemporary l-shaped medium tone wood floor open concept kitchen remodel in Dublin with an undermount sink, flat-panel cabinets, dark wood cabinets, granite countertops, black backsplash, glass sheet backsplash, stainless steel appliances and an island
 Soda Pop Design Inc.
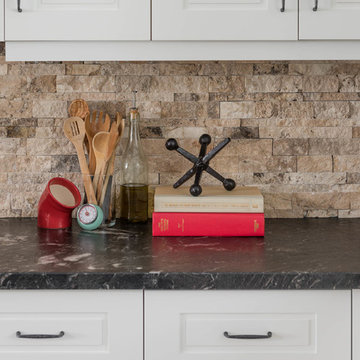
Custom design by Cynthia Soda of Soda Pop Design Inc. in Toronto, Canada. Photography by Stephani Buchman Photography.
Example of a large transitional l-shaped medium tone wood floor open concept kitchen design in Toronto with recessed-panel cabinets, white cabinets, beige backsplash, stone tile backsplash and an island
Example of a large transitional l-shaped medium tone wood floor open concept kitchen design in Toronto with recessed-panel cabinets, white cabinets, beige backsplash, stone tile backsplash and an island




 Studio Wills + Architects
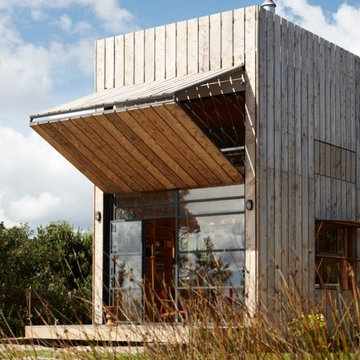
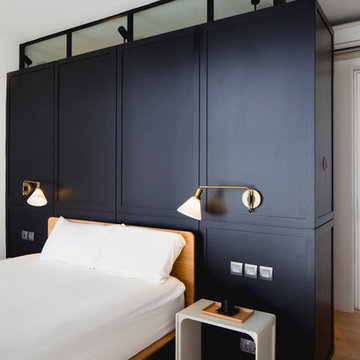
The BLACK BOX nested within the original pared-down Master Bedroom.
Photography by Beton Brut.
Example of a bedroom design in Singapore
Example of a bedroom design in Singapore

9