
Search results for "Representation" in Home Design Ideas
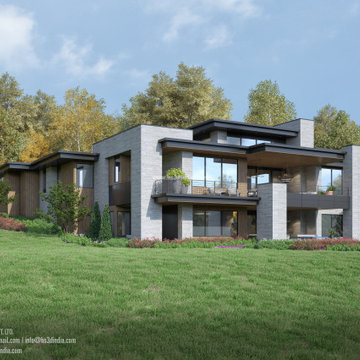
 HS3D VISUALIZATION PVT. LTD.
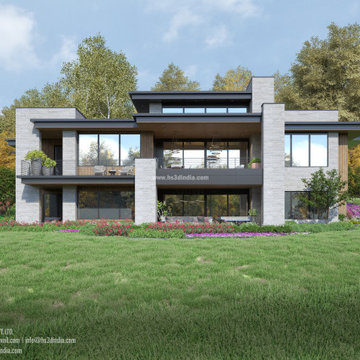
De Fabrique's day view 3D rendering is a breathtaking display of realistic visuals, showcasing architectural designs in natural daylight settings. With precise lighting and shading, De Fabrique creates a seamless integration of the digital model into the real world, capturing the nuances of natural light and shadows. The result is a stunningly realistic representation that allows designers and clients to experience the design in its full glory, bringing the vision to life in a compelling and immersive way.
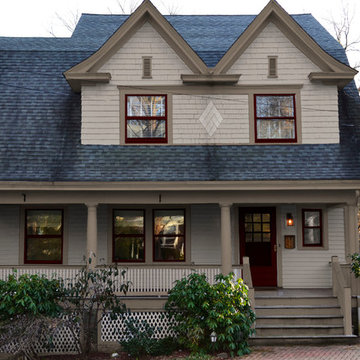
 Old House Guy LLC
This is a graphic representation of new house colors. Know what to expect before you do it. This house has real wood shingles, clapboard, wood windows and balustrade. Nothing fake about this house and you can tell!
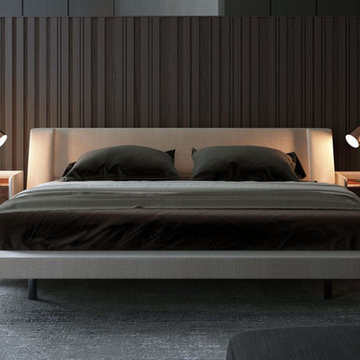
 Rove Concepts
Floating becomes an illusion with the creative support of solid stainless steel legs and imaginative design of an extremely wide-set and low frame. Inspired by Italian home design, Harper's fully upholstered frame is made from quality materials like California Phase 2 compliant MDF and durable fabrics. Subtle details, such as the slight wrap-around of the headboard, are the small features that make Harper a unique piece for the home. Harper's sophisticated representation of stylish modern design is available in King or Queen.
Find the right local pro for your project

 MC Design LLC
A well-designed entry should set the intention for the entire home. It should be a combination of beauty and function and be representative of the people that occupy the residence.
In this foyer, the Buddha's Dharmachakra Mudra gesture can be taken as a symbolic representation of Buddha teaching about dharma. This is the essence of my client.
 MWA, Inc.

The mudroom sports creative casual and durable touches, such as the stepped bench cubbies and the corrugated steel wall panel behind the coat hooks. Photographer: Vance Fox

 Rezac Construction
Alan Jackson- Jackson Studios
Arts and crafts open concept dark wood floor family room photo in Omaha with beige walls, a standard fireplace and a stone fireplace
Arts and crafts open concept dark wood floor family room photo in Omaha with beige walls, a standard fireplace and a stone fireplace
 Keilty Remodeling LLC

After photo 3. The kitchen from the living room/great room area. Chris Keilty
Example of a mid-sized classic l-shaped light wood floor eat-in kitchen design in Boise with a double-bowl sink, shaker cabinets, dark wood cabinets, granite countertops, multicolored backsplash, stainless steel appliances and an island
Example of a mid-sized classic l-shaped light wood floor eat-in kitchen design in Boise with a double-bowl sink, shaker cabinets, dark wood cabinets, granite countertops, multicolored backsplash, stainless steel appliances and an island
 Penelope Przekop
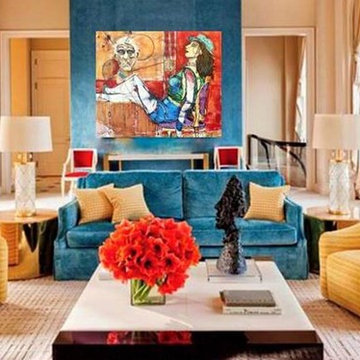
This is a virtual representation of original artwork by Penelope Przekop shown in Steve Wynn's Las Vegas home as photographed in Architectural Digest.
Artwork:
Old Man Take A Look at My Life
34" x 40"
Acrylic, Ink & Pastel on Canvas
 VPC Builders, LLC
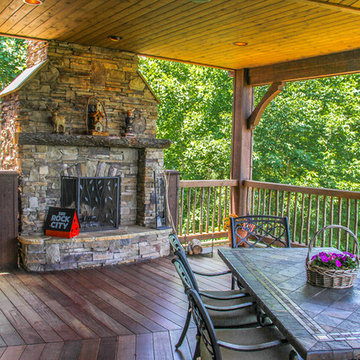
This beautiful, custom home in The Homestead in Boone, North Carolina is a perfect representation of true mountain luxury and elegance.
The home features gorgeous custom cabinetry throughout, granite countertops, chef's kitchen with gas range and wine cooler, spa style master bathroom, timber frame, custom tray ceiling in master, tongue and groove, coffered ceilings, custom wood finishing, exposed beams, loft, private office with deck access and a private staircase, and an over-sized 2 car garage.
A massive window wall in the living room overlooks the Blue Ridge Mountains and steps out onto a large deck area that extends all the way around to the side of the house featuring a fire pit on one side and an outdoor fireplace with a large table for entertaining on the other side.
 Vaxcel
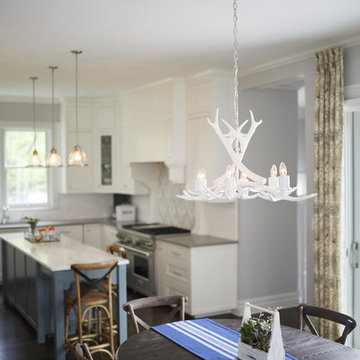
Vaxcel Bucktown Pendants featured in this farmhouse style kitchen. The pendant can also be mounted as a semi-flush for even more versatility. The Vail Chandelier is a gorgeous modern representation of a rustic look.

 Cathie Hong Interiors

This artistic and design-forward family approached us at the beginning of the pandemic with a design prompt to blend their love of midcentury modern design with their Caribbean roots. With her parents originating from Trinidad & Tobago and his parents from Jamaica, they wanted their home to be an authentic representation of their heritage, with a midcentury modern twist. We found inspiration from a colorful Trinidad & Tobago tourism poster that they already owned and carried the tropical colors throughout the house — rich blues in the main bathroom, deep greens and oranges in the powder bathroom, mustard yellow in the dining room and guest bathroom, and sage green in the kitchen. This project was featured on Dwell in January 2022.
 Cathie Hong Interiors

This artistic and design-forward family approached us at the beginning of the pandemic with a design prompt to blend their love of midcentury modern design with their Caribbean roots. With her parents originating from Trinidad & Tobago and his parents from Jamaica, they wanted their home to be an authentic representation of their heritage, with a midcentury modern twist. We found inspiration from a colorful Trinidad & Tobago tourism poster that they already owned and carried the tropical colors throughout the house — rich blues in the main bathroom, deep greens and oranges in the powder bathroom, mustard yellow in the dining room and guest bathroom, and sage green in the kitchen. This project was featured on Dwell in January 2022.
 Design Cube Inc.
Daniel Koepke
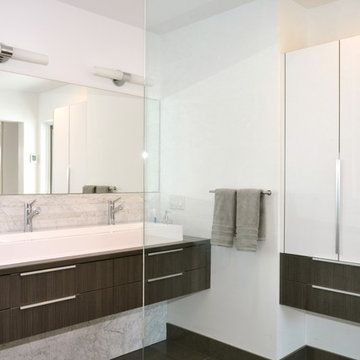
Walk-in shower - mid-sized contemporary master gray tile and stone tile porcelain tile walk-in shower idea in Ottawa with flat-panel cabinets, gray cabinets, a one-piece toilet, white walls, a vessel sink and quartzite countertops
Walk-in shower - mid-sized contemporary master gray tile and stone tile porcelain tile walk-in shower idea in Ottawa with flat-panel cabinets, gray cabinets, a one-piece toilet, white walls, a vessel sink and quartzite countertops
 Cathie Hong Interiors

This artistic and design-forward family approached us at the beginning of the pandemic with a design prompt to blend their love of midcentury modern design with their Caribbean roots. With her parents originating from Trinidad & Tobago and his parents from Jamaica, they wanted their home to be an authentic representation of their heritage, with a midcentury modern twist. We found inspiration from a colorful Trinidad & Tobago tourism poster that they already owned and carried the tropical colors throughout the house — rich blues in the main bathroom, deep greens and oranges in the powder bathroom, mustard yellow in the dining room and guest bathroom, and sage green in the kitchen. This project was featured on Dwell in January 2022.
 ProTEK Painters
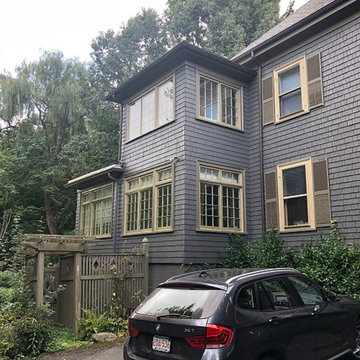
This photo, which shows the tall trees and small shrubs around the house, is a good representation of how paint colors can work well with nature. The gold of the window frames and shutters stand in contrast to the green of the foliage. The charcoal grey works to make the house feel very much as if it belongs to its surroundings.
 Home Ideations LLC
Full overlay, Quinoa and Natural Linen
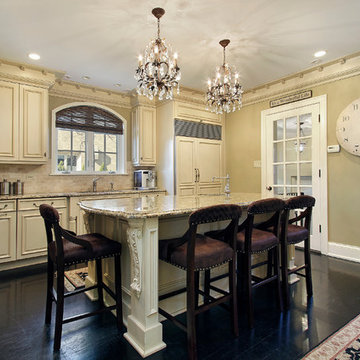
Eat-in kitchen - large traditional l-shaped dark wood floor eat-in kitchen idea with beige cabinets, granite countertops, beige backsplash, stone tile backsplash, an undermount sink, raised-panel cabinets, paneled appliances and an island
Eat-in kitchen - large traditional l-shaped dark wood floor eat-in kitchen idea with beige cabinets, granite countertops, beige backsplash, stone tile backsplash, an undermount sink, raised-panel cabinets, paneled appliances and an island
 HS3D VISUALIZATION PVT. LTD.
De Fabrique's day view 3D rendering is a breathtaking display of realistic visuals, showcasing architectural designs in natural daylight settings. With precise lighting and shading, De Fabrique creates a seamless integration of the digital model into the real world, capturing the nuances of natural light and shadows. The result is a stunningly realistic representation that allows designers and clients to experience the design in its full glory, bringing the vision to life in a compelling and immersive way.
 Penelope Przekop

This is a virtual representation of original artwork by Penelope Przekop shown in a colorful living room.
The art work is shown here as a framed print.
Original Artwork:
What Did She Say?
12" x 12"
Acrylic, Ink & Pastel
 RJS Custom Homes LLC
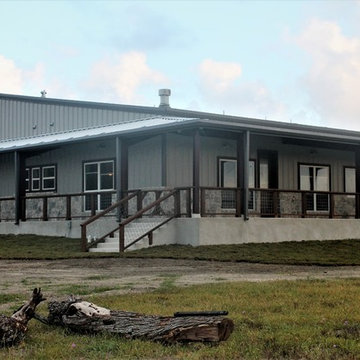
Barndominium built in Marion, TX by RJS Custom Homes LLC
Example of a large farmhouse gray one-story metal gable roof design with a metal roof
Example of a large farmhouse gray one-story metal gable roof design with a metal roof
40