
Search results for "Representation" in Home Design Ideas
 Cathie Hong Interiors

This artistic and design-forward family approached us at the beginning of the pandemic with a design prompt to blend their love of midcentury modern design with their Caribbean roots. With her parents originating from Trinidad & Tobago and his parents from Jamaica, they wanted their home to be an authentic representation of their heritage, with a midcentury modern twist. We found inspiration from a colorful Trinidad & Tobago tourism poster that they already owned and carried the tropical colors throughout the house — rich blues in the main bathroom, deep greens and oranges in the powder bathroom, mustard yellow in the dining room and guest bathroom, and sage green in the kitchen. This project was featured on Dwell in January 2022.
 Cathie Hong Interiors

This artistic and design-forward family approached us at the beginning of the pandemic with a design prompt to blend their love of midcentury modern design with their Caribbean roots. With her parents originating from Trinidad & Tobago and his parents from Jamaica, they wanted their home to be an authentic representation of their heritage, with a midcentury modern twist. We found inspiration from a colorful Trinidad & Tobago tourism poster that they already owned and carried the tropical colors throughout the house — rich blues in the main bathroom, deep greens and oranges in the powder bathroom, mustard yellow in the dining room and guest bathroom, and sage green in the kitchen. This project was featured on Dwell in January 2022.
 Design Cube Inc.
Daniel Koepke
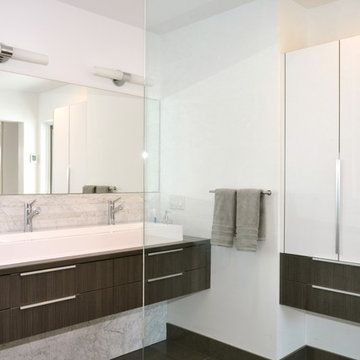
Walk-in shower - mid-sized contemporary master gray tile and stone tile porcelain tile walk-in shower idea in Ottawa with flat-panel cabinets, gray cabinets, a one-piece toilet, white walls, a vessel sink and quartzite countertops
Walk-in shower - mid-sized contemporary master gray tile and stone tile porcelain tile walk-in shower idea in Ottawa with flat-panel cabinets, gray cabinets, a one-piece toilet, white walls, a vessel sink and quartzite countertops
Find the right local pro for your project
 Cathie Hong Interiors

This artistic and design-forward family approached us at the beginning of the pandemic with a design prompt to blend their love of midcentury modern design with their Caribbean roots. With her parents originating from Trinidad & Tobago and his parents from Jamaica, they wanted their home to be an authentic representation of their heritage, with a midcentury modern twist. We found inspiration from a colorful Trinidad & Tobago tourism poster that they already owned and carried the tropical colors throughout the house — rich blues in the main bathroom, deep greens and oranges in the powder bathroom, mustard yellow in the dining room and guest bathroom, and sage green in the kitchen. This project was featured on Dwell in January 2022.
 ProTEK Painters
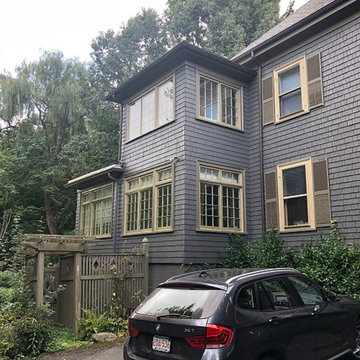
This photo, which shows the tall trees and small shrubs around the house, is a good representation of how paint colors can work well with nature. The gold of the window frames and shutters stand in contrast to the green of the foliage. The charcoal grey works to make the house feel very much as if it belongs to its surroundings.
 Home Ideations LLC
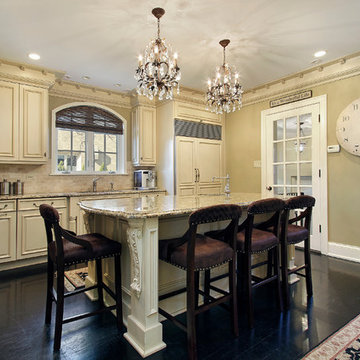
Full overlay, Quinoa and Natural Linen
Eat-in kitchen - large traditional l-shaped dark wood floor eat-in kitchen idea with beige cabinets, granite countertops, beige backsplash, stone tile backsplash, an undermount sink, raised-panel cabinets, paneled appliances and an island
Eat-in kitchen - large traditional l-shaped dark wood floor eat-in kitchen idea with beige cabinets, granite countertops, beige backsplash, stone tile backsplash, an undermount sink, raised-panel cabinets, paneled appliances and an island
 HS3D VISUALIZATION PVT. LTD.
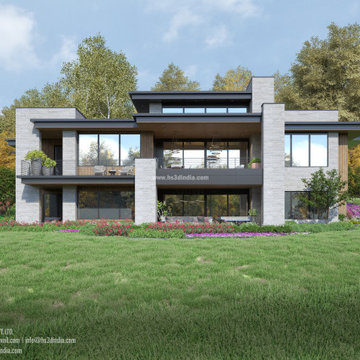
De Fabrique's day view 3D rendering is a breathtaking display of realistic visuals, showcasing architectural designs in natural daylight settings. With precise lighting and shading, De Fabrique creates a seamless integration of the digital model into the real world, capturing the nuances of natural light and shadows. The result is a stunningly realistic representation that allows designers and clients to experience the design in its full glory, bringing the vision to life in a compelling and immersive way.
 Penelope Przekop


This is a virtual representation of original artwork by Penelope Przekop shown in a colorful living room.
The art work is shown here as a framed print.
Original Artwork:
What Did She Say?
12" x 12"
Acrylic, Ink & Pastel
 RJS Custom Homes LLC
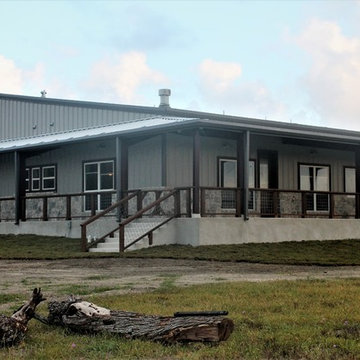
Barndominium built in Marion, TX by RJS Custom Homes LLC
Example of a large farmhouse gray one-story metal gable roof design with a metal roof
Example of a large farmhouse gray one-story metal gable roof design with a metal roof
 Flooring Gallery and Cabinet Gallery
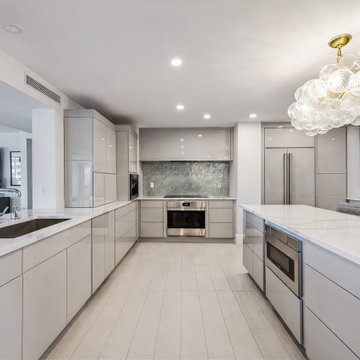
This modern open concept kitchen features sleek glossy cabinet fronts that create a clean, reflective surface and enhance the contemporary design. The flat-panel cabinetry keeps the look minimal and streamlined, while the open layout allows for a seamless flow throughout the space.
An accent chandelier adds visual interest and a touch of elegance, becoming a subtle focal point against the crisp modern finishes. The overall design embraces simplicity, symmetry, and smooth surfaces — a true representation of modern kitchen style.
 Holly Phillips @ The English Room
Mekenzie France

Family room - eclectic open concept carpeted family room idea in Charlotte with white walls and a media wall
Family room - eclectic open concept carpeted family room idea in Charlotte with white walls and a media wall
 Cathie Hong Interiors
This artistic and design-forward family approached us at the beginning of the pandemic with a design prompt to blend their love of midcentury modern design with their Caribbean roots. With her parents originating from Trinidad & Tobago and his parents from Jamaica, they wanted their home to be an authentic representation of their heritage, with a midcentury modern twist. We found inspiration from a colorful Trinidad & Tobago tourism poster that they already owned and carried the tropical colors throughout the house — rich blues in the main bathroom, deep greens and oranges in the powder bathroom, mustard yellow in the dining room and guest bathroom, and sage green in the kitchen. This project was featured on Dwell in January 2022.
 Cathie Hong Interiors
This artistic and design-forward family approached us at the beginning of the pandemic with a design prompt to blend their love of midcentury modern design with their Caribbean roots. With her parents originating from Trinidad & Tobago and his parents from Jamaica, they wanted their home to be an authentic representation of their heritage, with a midcentury modern twist. We found inspiration from a colorful Trinidad & Tobago tourism poster that they already owned and carried the tropical colors throughout the house — rich blues in the main bathroom, deep greens and oranges in the powder bathroom, mustard yellow in the dining room and guest bathroom, and sage green in the kitchen. This project was featured on Dwell in January 2022.

 ULLE Studio
We were called in to update this living and dining area for a family of four in central Kirkland. The space had great bones but just needed more personality, color, textures, and patterns. Our goal was to make sure it reflects our clients’ eclectic tastes, showcases some of their amazing travel photography, and is a representation of who they are: a diverse multicultural family.
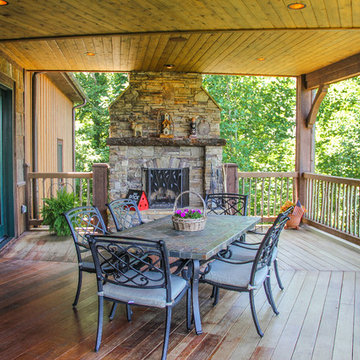
 VPC Builders, LLC
This beautiful, custom home in The Homestead in Boone, North Carolina is a perfect representation of true mountain luxury and elegance.
The home features gorgeous custom cabinetry throughout, granite countertops, chef's kitchen with gas range and wine cooler, spa style master bathroom, timber frame, custom tray ceiling in master, tongue and groove, coffered ceilings, custom wood finishing, exposed beams, loft, private office with deck access and a private staircase, and an over-sized 2 car garage.
A massive window wall in the living room overlooks the Blue Ridge Mountains and steps out onto a large deck area that extends all the way around to the side of the house featuring a fire pit on one side and an outdoor fireplace with a large table for entertaining on the other side.

 Old House Guy LLC
This is a graphic representation of new house colors. Know what to expect before you do it. This house has real wood shingles, clapboard, wood windows and balustrade. Nothing fake about this house and you can tell!
 GMT Home Designs Inc.
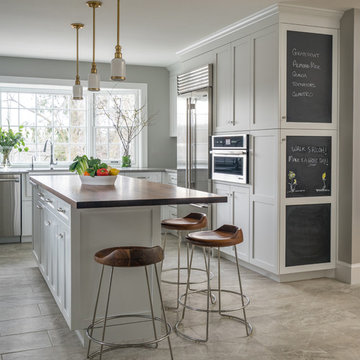
The original kitchen was dark and lacked storage space. It was cut off from the rest of the house and needed an update. We removed the wall between the dining room and kitchen and bumped the kitchen out in the rear of the house. We created lots of storage, a new island with seating and added windows bringing in much needed natural light. The kitchen is now a hub of activity for the whole family.
 Clean Design
Donna Dotan Photography

Study room - transitional freestanding desk study room idea in New York with blue walls
Study room - transitional freestanding desk study room idea in New York with blue walls
 Cathie Hong Interiors

This artistic and design-forward family approached us at the beginning of the pandemic with a design prompt to blend their love of midcentury modern design with their Caribbean roots. With her parents originating from Trinidad & Tobago and his parents from Jamaica, they wanted their home to be an authentic representation of their heritage, with a midcentury modern twist. We found inspiration from a colorful Trinidad & Tobago tourism poster that they already owned and carried the tropical colors throughout the house — rich blues in the main bathroom, deep greens and oranges in the powder bathroom, mustard yellow in the dining room and guest bathroom, and sage green in the kitchen. This project was featured on Dwell in January 2022.
 Cathie Hong Interiors

This artistic and design-forward family approached us at the beginning of the pandemic with a design prompt to blend their love of midcentury modern design with their Caribbean roots. With her parents originating from Trinidad & Tobago and his parents from Jamaica, they wanted their home to be an authentic representation of their heritage, with a midcentury modern twist. We found inspiration from a colorful Trinidad & Tobago tourism poster that they already owned and carried the tropical colors throughout the house — rich blues in the main bathroom, deep greens and oranges in the powder bathroom, mustard yellow in the dining room and guest bathroom, and sage green in the kitchen. This project was featured on Dwell in January 2022.
41