
Search results for "Representation" in Home Design Ideas
 Concrete Remodelers
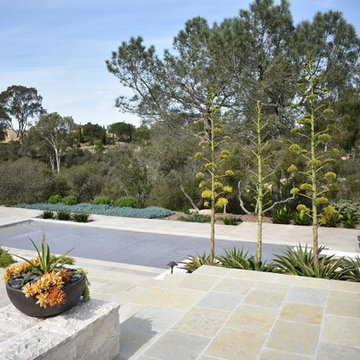
After picture of remodeled concrete pool deck. New color is a custom representation of the Jerusalem Stone on sight. The architect selected the specific Jerusalem stones to use to create the composition. The architect and homeowner were very pleased.
 Smith & Sons Renovations & Extensions Australia

Anyone would fall in LOVE with this very ‘Hamptons-esque’ home, remodelled by Smith & Sons Hornsby (NSW).
Spacious, gracious and packed with modern amenities, this elegant abode is pure craftsmanship – every detail perfectly complementing the next. An immaculate representation of the client’s taste and lifestyle, this home’s design is ageless and classic; a fusion of sophisticated city-style amenities and blissed-out beach country.
Utilising a neutral palette while including luxurious textures and high-end fixtures and fittings, truly makes this home an interior design dream. While the bathrooms feature a coast-contemporary feel, the bedrooms and entryway boast something a little more European in décor and design. This neat blend of styles gives this family home that true ‘Hampton’s living’ feel with eclectic, yet light and airy spaces.
 Nest Home

Small transitional medium tone wood floor and brown floor great room photo in San Francisco with gray walls, a two-sided fireplace and a stone fireplace
Find the right local pro for your project
 Old House Guy LLC
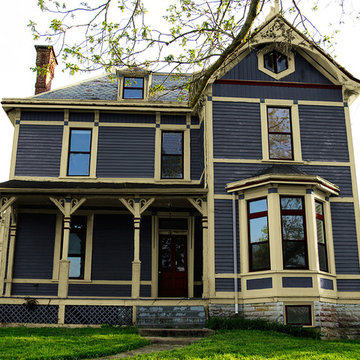
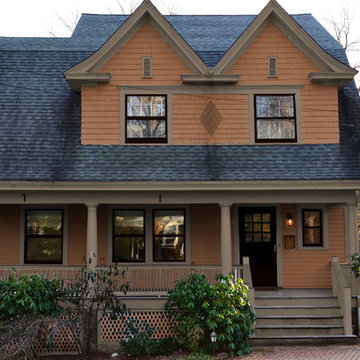
This 1875 Victorian was in bad need of painting. This is the color combination chosen by the homeowner. This work was performed graphically and the client received many color combinations to decide from. This house also needs new steps, railing, and lattice. This is a graphic representation of color.

 Tri Point Flooring
Waynes Coating and

Red Oak Common #1. 3/4" x 3 1/4" Solid Hardwood.
Stain: Special Walnut
Sealer: Bona AmberSeal
Poly: Bona Mega HD Satin
Enclosed dining room - large traditional medium tone wood floor and brown floor enclosed dining room idea in Raleigh with gray walls and no fireplace
Enclosed dining room - large traditional medium tone wood floor and brown floor enclosed dining room idea in Raleigh with gray walls and no fireplace
 Bassman Blaine Home
Ryan Garvin Photography
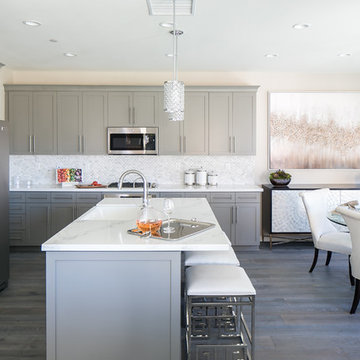
Example of a mid-sized transitional eat-in kitchen design in Orange County with an island, shaker cabinets, gray cabinets, white backsplash and stainless steel appliances
Example of a mid-sized transitional eat-in kitchen design in Orange County with an island, shaker cabinets, gray cabinets, white backsplash and stainless steel appliances
 Wood Specialties, Inc.

Large elegant formal and enclosed carpeted living room photo in Omaha with beige walls, a standard fireplace, no tv and a stone fireplace
 Old House Guy LLC
This is a graphic representation of new house colors. Know what to expect before you do it. This house has real wood shingles, clapboard, wood windows and balustrade. Nothing fake about this house and you can tell!
 Alair Homes Plano
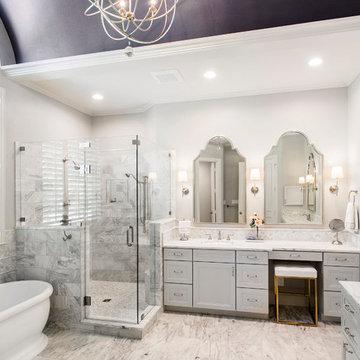
This luxurious master bathroom is a good mix between traditional and transitional, a perfect representation of the homeowners. They wanted our honest advice and opinions, as this is not their strong suite, so we put our designers to work. They wanted an updated master bathroom with a timeless, yet not too trendy look, but still flow into the style of their existing home.
We kept the layout of the bathroom the same but removed all finishes and started with a clean slate. We installed a beautiful freestanding pedestal tub which is surrounded by Arabescato Carrara honed marble walls and flooring. The shower floor and accent also has the Arabescato Carrara but in a herringbone pattern which adds nice detail work. The clients like everything to have a place and wanted easy storage solutions out of sight, so the bathroom looks clean. To accomplish this, two shower niches were placed above the built in bench to hide the shampoo bottles, as well as one at the end of the bathtub. Speakman Anystream brushed nickel shower head and Rohl Verona Satin Nickel hand shower, trim and grab bar were installed in the shower, as well as a fogless shower mirror, so the client can shave while he’s in the shower.
All new recessed panel soft close cabinets were installed and we added a seated make-up area to her vanity. Three beautiful antiqued silver leaf vanity mirrors were installed bringing out the traditional touch to this bathroom. Each mirror was flanked with Thomas O’Brien Bryant vanity sconces. And to top it all off, the simple Oona 6-light pendant hung from the barrel vaulted ceiling painted in deep purple adding a unique touch to this beautiful classic bathroom.
Design/Remodel by Hatfield Builders & Remodelers | Photography by Versatile Imaging

 Deck Remodelers.com
This multi-level deck in WOLF Rosewood PVC decking. The unobstructed dining level with its wrap around stairs flows into the lower lounge area providing an open feel and additional seating. The African Bluestone landing and wrap-a-round cascading steps and walkway add to the texture and variety of color. The semi-sunken hot tub is fully accessible from one side and almost hidden from the deck perspective. The duel sets of stairs give access to the driveway as well as the yard itself. The custom rails are black powder coated aluminum. Black PVC skirting, finishes the base of the deck. a nearly 5ft wide rolling barn door gives access to the excavated dry space below which serves as storage and with 6 foot of headroom is a fully functional 450sf of storage space - Large enough to drive into with a ride-on mower . The door had to be hung using powder coated steel hardware to carry the size and weight of the door The design detail of the hardware itself adds to the architectural interest of the overall project.
 Dupuis Design
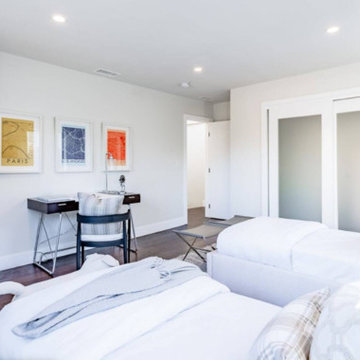
Dupuis Design was hired on to help transform and flip this Corona Del Mar home that needed much love into a modern, industrial beach pad from the inside and out. Using material elements and transforming them into statements truly makes this home remarkable and a great representation of what Dupuis Design can achieve.
 Dana Benson Construction
Architecture by Nest Architecture
Photography by Bethany Nauert
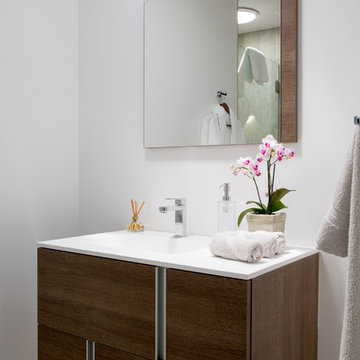
Example of a mid-sized trendy master concrete floor and gray floor freestanding bathtub design in Los Angeles with flat-panel cabinets, white cabinets, a two-piece toilet, white walls, an integrated sink and solid surface countertops
Example of a mid-sized trendy master concrete floor and gray floor freestanding bathtub design in Los Angeles with flat-panel cabinets, white cabinets, a two-piece toilet, white walls, an integrated sink and solid surface countertops
 European Home

Pack your bags, today we are heading out to the Netherlands! The Villa Aan De Vect is a beautiful modern home designed by the architectural firm HOGO from Helmon, in the Netherlands. The home, inside and out, incorporates the clean lines and neutral tones that we’ve come to expect from modern design. However, the designers were able to sprinkle in a few traditional elements such as muted still-life paintings, representational sculpture, and a reclaimed wood table that could hold the dinner conversation all on its own. The Villa Aan De Vect transitions between traditional and modern style with an elegant ease — both time periods resting comfortably on the strong shoulders of great design.
 Old House Guy LLC
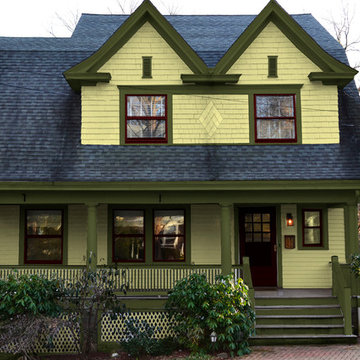
This is a graphic representation of new house colors. Know what to expect before you do it. This house has real wood shingles, clapboard, wood windows and balustrade. Nothing fake about this house and you can tell!
 Rejuvenation

The large, bright Rose City is a classic representation of clean schoolhouse-style, which, despite the name, has never been limited to the classroom.
 Cathie Hong Interiors

This artistic and design-forward family approached us at the beginning of the pandemic with a design prompt to blend their love of midcentury modern design with their Caribbean roots. With her parents originating from Trinidad & Tobago and his parents from Jamaica, they wanted their home to be an authentic representation of their heritage, with a midcentury modern twist. We found inspiration from a colorful Trinidad & Tobago tourism poster that they already owned and carried the tropical colors throughout the house — rich blues in the main bathroom, deep greens and oranges in the powder bathroom, mustard yellow in the dining room and guest bathroom, and sage green in the kitchen. This project was featured on Dwell in January 2022.
 Turrentine Properties, Inc.

Inspiration for a contemporary light wood floor, beige floor, exposed beam, vaulted ceiling and wood ceiling great room remodel in Austin with white walls
 Crawford Builders

This newly renovated 6 bedroom, 5.5 bath home features exquisite finishes inside and out. The exterior received a facelift from stucco to beautiful white Hardie Board, a new stone skirt, new windows, and shutters. The expansive open-concept kitchen transformation features custom cabinetry, mitered edge quartz countertops, a high-end backsplash, state-of-the art appliances, and a custom banquette. The master suite is truly a getaway featuring a soaker tub, custom fully tiled shower, and an expansive double vanity. The custom master closet features a beauty bar complete with the newest amenities. This whole-home renovation is an excellent representation of what Crawford Builders can do to bring new life to a dated space by making any space embody the perfect melody of form and function.
 Crescent House Furniture & Accessories

We were totally serious about this being a real antique German grain sack. Throughout the 1800s and the early 20th century, German farmers and tradesmen used bags like these to take wheat to their local mills and bring back flour. But these long sacks were more than practical carriers; they served as badges of honor. They were a representation of both a hard day's work and a family's roots.
Photo by Shea Conner
42