
Search results for "Representation" in Home Design Ideas
 Ava James Design

The guest bath in this project was a simple black and white design with beveled subway tile and ceramic patterned tile on the floor. Bringing the tile up the wall and to the ceiling in the shower adds depth and luxury to this small bathroom. The farmhouse sink with raw pine vanity cabinet give a rustic vibe; the perfect amount of natural texture in this otherwise tile and glass space. Perfect for guests!

 Planning and Building, Inc
Inspiration for a large timeless l-shaped dark wood floor and brown floor enclosed kitchen remodel in Miami with an undermount sink, glass-front cabinets, white cabinets, metallic backsplash, metal backsplash, paneled appliances, two islands and marble countertops

 Carl Mattison Design
master bath
Inspiration for a small transitional master gray tile and ceramic tile doorless shower remodel in Atlanta with shaker cabinets, white cabinets, gray walls and quartz countertops
Inspiration for a small transitional master gray tile and ceramic tile doorless shower remodel in Atlanta with shaker cabinets, white cabinets, gray walls and quartz countertops
Find the right local pro for your project
 Estrada Design Consulting
Jon McConnell Photography

Example of a mid-sized eclectic medium tone wood floor family room design in Houston with beige walls
Example of a mid-sized eclectic medium tone wood floor family room design in Houston with beige walls

 Renae Keller Interior Design, Inc.
Troy Thies Photography
Living room - mid-sized traditional formal and enclosed medium tone wood floor living room idea in Minneapolis with gray walls, a standard fireplace, a tile fireplace and a wall-mounted tv
Living room - mid-sized traditional formal and enclosed medium tone wood floor living room idea in Minneapolis with gray walls, a standard fireplace, a tile fireplace and a wall-mounted tv

 Jared Nelson
Millcreek Cabinet and Design constructed only the cabinetry. We do not have other information regarding the other finishes such as flooring, wall color, and counters; they were selected by the designer or homeowner.
 Elizabeth Krial Design, LLC

Inspiration for a transitional girl light wood floor and beige floor kids' room remodel in DC Metro with multicolored walls

 Knight Construction Design Inc.
Eden Prairie MN kitchen featured in BATC Parade of Homes spring 2015 Remodelers Showcase tour.
Inspiration for a mid-sized transitional u-shaped dark wood floor eat-in kitchen remodel in Minneapolis with a single-bowl sink, shaker cabinets, white cabinets, granite countertops, gray backsplash, subway tile backsplash, paneled appliances and a peninsula
Inspiration for a mid-sized transitional u-shaped dark wood floor eat-in kitchen remodel in Minneapolis with a single-bowl sink, shaker cabinets, white cabinets, granite countertops, gray backsplash, subway tile backsplash, paneled appliances and a peninsula
 DesRosiers Architects
James Haefner Photography
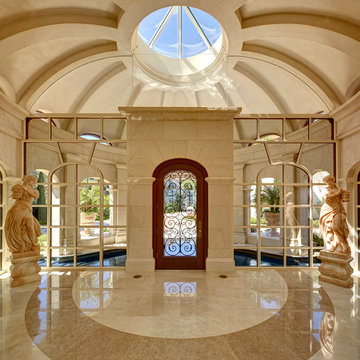
Tuscan foyer photo in Los Angeles with beige walls and a glass front door
Tuscan foyer photo in Los Angeles with beige walls and a glass front door

 lisa furey interiors
Mid-sized country light wood floor sunroom photo in Philadelphia with a standard ceiling and no fireplace

 Artistic Renovations of Ohio LLC
Custom Cabinets, hardwood floors, kitchen, open dining room to kitchen, Moen , Kohler, Composite countertops, crystal lighting, Viking appliances
Kitchen - traditional l-shaped kitchen idea in Cleveland with raised-panel cabinets, white cabinets, white backsplash and stainless steel appliances
Kitchen - traditional l-shaped kitchen idea in Cleveland with raised-panel cabinets, white cabinets, white backsplash and stainless steel appliances

 Eldorado Stone
The classic elegance and intricate detail of small stones combined with the simplicity of a panel system give this stone the appearance of a precision hand-laid dry-stack set. Stones 4″ high and 8″, 12″ and 20″ long makes installation easy for expansive walls and column fascias alike.
Stone: Stacked Stone - Chapel Hill
Get a Sample of Stacked Stone: https://shop.eldoradostone.com/products/stacked-stone-sample

 Greene & Proppe Design, Inc
Photo by Thom Greene
Inspiration for a shabby-chic style multicolored floor kitchen remodel in Chicago with a farmhouse sink, flat-panel cabinets and blue cabinets
Inspiration for a shabby-chic style multicolored floor kitchen remodel in Chicago with a farmhouse sink, flat-panel cabinets and blue cabinets
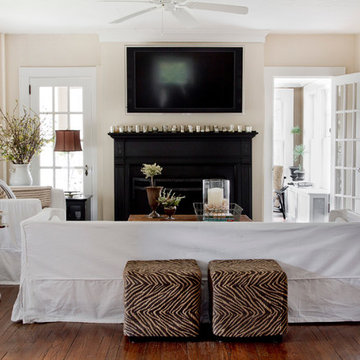


 Orion Rockscapes
Huckleberry Stone Steps with Montana Golden Sunrise Stone Wall
This is an example of a traditional backyard landscaping in Seattle.
This is an example of a traditional backyard landscaping in Seattle.

 Rittenhouse Builders
Angle Eye Photography,
Period Architecture, Ltd.
Elegant enclosed medium tone wood floor living room photo in Philadelphia with beige walls
Elegant enclosed medium tone wood floor living room photo in Philadelphia with beige walls

 KA DesignWorks
Eat-in kitchen - large contemporary u-shaped light wood floor and beige floor eat-in kitchen idea in Denver with a double-bowl sink, flat-panel cabinets, black cabinets, white backsplash, an island, soapstone countertops, stone slab backsplash, paneled appliances and black countertops

 building Lab, inc.
Open living , dining and kitchen create a smooth flow. Nelson Bubble Lamp. Walnut accent wall.
Photo by Scott Hargis
building Lab is a design build firm specialized in modern architecture.
 Terri Sears, Kitchen and Bath Designer
Photographer Melissa M Mills, Designer Terri Sears

Example of a small transitional l-shaped medium tone wood floor and brown floor enclosed kitchen design in Nashville with an undermount sink, raised-panel cabinets, white cabinets, quartz countertops, gray backsplash, ceramic backsplash, stainless steel appliances, no island and white countertops
Example of a small transitional l-shaped medium tone wood floor and brown floor enclosed kitchen design in Nashville with an undermount sink, raised-panel cabinets, white cabinets, quartz countertops, gray backsplash, ceramic backsplash, stainless steel appliances, no island and white countertops
 Revision LLC

Example of a huge classic l-shaped light wood floor and brown floor eat-in kitchen design in Minneapolis with an undermount sink, shaker cabinets, white cabinets, white backsplash, subway tile backsplash, an island, stainless steel appliances and granite countertops
8