
Search results for "Representation" in Home Design Ideas
 Jason Snyder
Photo: Jason Snyder © Houzz 2013
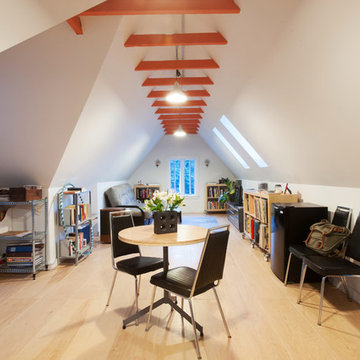
Inspiration for a contemporary open concept light wood floor family room remodel with white walls and no fireplace
Inspiration for a contemporary open concept light wood floor family room remodel with white walls and no fireplace


 Roomscapes, Inc.
Example of a classic kitchen design in Orange County with an undermount sink, beige cabinets, beige backsplash, stainless steel appliances, an island and recessed-panel cabinets
Find the right local pro for your project


Inspiration for a bedroom coastal girl carpeted and gray floor kids' bedroom remodel in Orange County with purple walls



Walk-in shower - contemporary concrete floor walk-in shower idea in Burlington with a wall-mount sink

 Natural Stone Institute
This residential kitchen project was performed in conjunction with Legacy Custom Homes/RSD, Frank Ponterio Interiors, and NuHaus/Exclusive
Woodworking.
The goal of this project was to fabricate and install marble slabs in a fashion that mimicked the custom millwork in the rest of this estate home on the
Northshore of Chicago. John Tithof and Jason Cranmer, along with the fabrication production team, executed this project on behalf of Tithof Tile & Marble.
The client wanted the panels to appear as if carved from dimensional stone blocks rather than the classic full height stone backsplash. One of the primary focuses was keeping the client involved through the templating
and layout process to ensure they knew what their project would look like before anything was cut or installed. The evolution of this process has changed in recent years. Gone are the days of blue tape and visualizing the completed job. With the recent introduction of the revolutionary Perfect Match and Slabsmith software programs we have the ability to digitally layout every slab project and create a virtual representation of the project for approval prior to cutting.
 Homes of Distinction, Inc.

Staircase - large country carpeted u-shaped mixed material railing staircase idea with carpeted risers

 Kirley Architects
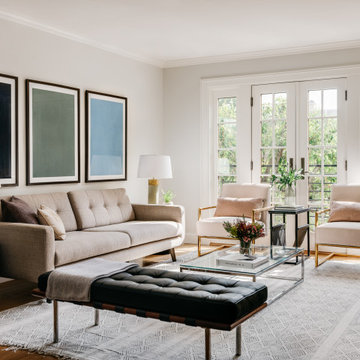
This compact yet functional living room is brought to life with large glazed doors and windows. Traditional mouldings including new door trim, crown moulding and base help to ground the space in traditional elements.
 J.L.C. Remodel Consulting & Interior Design
VIP Photography

Inspiration for a timeless l-shaped gray floor utility room remodel in Minneapolis with an undermount sink, shaker cabinets, blue cabinets, white walls, a stacked washer/dryer and gray countertops
Inspiration for a timeless l-shaped gray floor utility room remodel in Minneapolis with an undermount sink, shaker cabinets, blue cabinets, white walls, a stacked washer/dryer and gray countertops
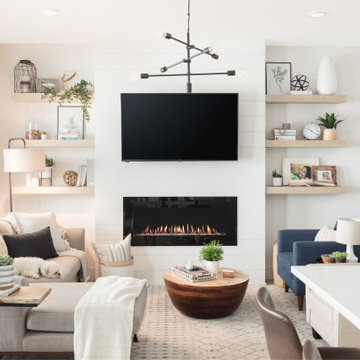
 Alyssa Wilcox Interiors
Living room - small scandinavian open concept vinyl floor and multicolored floor living room idea in Vancouver with white walls, a hanging fireplace, a shiplap fireplace and a wall-mounted tv

 Cronos Design
Matte black cabinetry gives this kitchen a sleek modern look.
Inspiration for a contemporary u-shaped gray floor kitchen remodel with flat-panel cabinets, black cabinets, wood countertops, white backsplash, subway tile backsplash, black appliances and a peninsula
Inspiration for a contemporary u-shaped gray floor kitchen remodel with flat-panel cabinets, black cabinets, wood countertops, white backsplash, subway tile backsplash, black appliances and a peninsula

 Custom Home Designs
Melissa Oivanki for Custom Home Designs, LLC
Example of a mid-sized classic single-wall dedicated laundry room design in New Orleans with recessed-panel cabinets, white cabinets, tile countertops, green walls and a side-by-side washer/dryer
Example of a mid-sized classic single-wall dedicated laundry room design in New Orleans with recessed-panel cabinets, white cabinets, tile countertops, green walls and a side-by-side washer/dryer
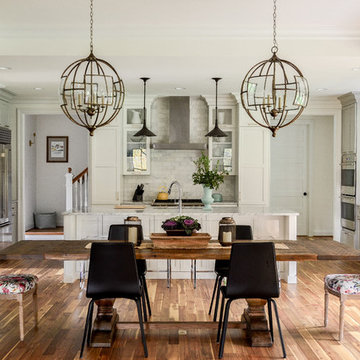
 JTWdesign LLC
Kitchen/dining room combo - large country medium tone wood floor kitchen/dining room combo idea in Richmond with an undermount sink, shaker cabinets, white cabinets, marble countertops, gray backsplash, subway tile backsplash, stainless steel appliances and an island

 Raphael Architects
Linda McManus Images
Example of a trendy open concept medium tone wood floor living room design in Philadelphia with a standard ceiling
Example of a trendy open concept medium tone wood floor living room design in Philadelphia with a standard ceiling
 David Scott Parker Architects Llc
Durston Saylor

Large elegant white three-story exterior home photo in New York with a gambrel roof
Large elegant white three-story exterior home photo in New York with a gambrel roof
 Todd Glowka Builder, Inc.
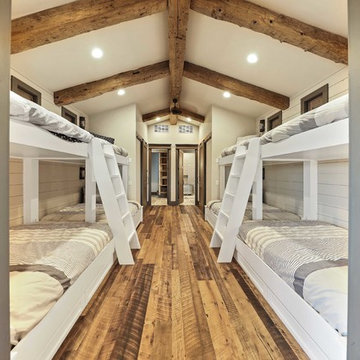
Example of a cottage guest medium tone wood floor and brown floor bedroom design in Austin with white walls
 Riverside Custom Homes
Photo credit: Laurey W. Glenn/Southern Living
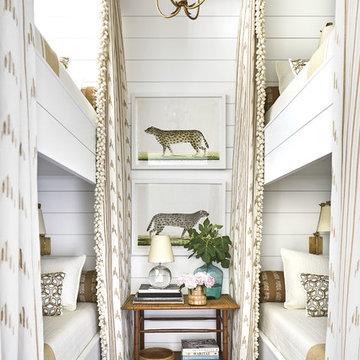
Inspiration for a bedroom coastal gender-neutral kids' bedroom remodel in Jacksonville with white walls
Inspiration for a bedroom coastal gender-neutral kids' bedroom remodel in Jacksonville with white walls
12