
Search results for "Represented" in Home Design Ideas
 Design House, Inc
Kimberly Gavin
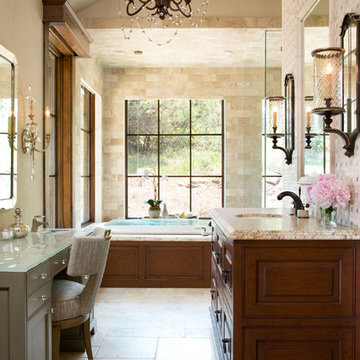
Example of a classic beige tile drop-in bathtub design in Denver with an undermount sink, dark wood cabinets, beige walls and raised-panel cabinets
Example of a classic beige tile drop-in bathtub design in Denver with an undermount sink, dark wood cabinets, beige walls and raised-panel cabinets

 Significant Homes LLC
Douglas VanderHorn Architects
From grand estates, to exquisite country homes, to whole house renovations, the quality and attention to detail of a "Significant Homes" custom home is immediately apparent. Full time on-site supervision, a dedicated office staff and hand picked professional craftsmen are the team that take you from groundbreaking to occupancy. Every "Significant Homes" project represents 45 years of luxury homebuilding experience, and a commitment to quality widely recognized by architects, the press and, most of all....thoroughly satisfied homeowners. Our projects have been published in Architectural Digest 6 times along with many other publications and books. Though the lion share of our work has been in Fairfield and Westchester counties, we have built homes in Palm Beach, Aspen, Maine, Nantucket and Long Island.
 Lucy Call
Photo: Lucy Call © 2014 Houzz
Design: Imbue Design
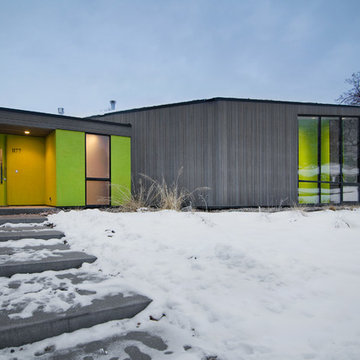
Example of a trendy gray one-story exterior home design in Salt Lake City
Example of a trendy gray one-story exterior home design in Salt Lake City
Find the right local pro for your project
 Sagart Studio

Sagart created a layout for easy flow between the kitchen, dinign room, and sunroom.
Trendy l-shaped eat-in kitchen photo in DC Metro with an integrated sink, flat-panel cabinets, dark wood cabinets, quartz countertops, brown backsplash, stone slab backsplash and stainless steel appliances
Trendy l-shaped eat-in kitchen photo in DC Metro with an integrated sink, flat-panel cabinets, dark wood cabinets, quartz countertops, brown backsplash, stone slab backsplash and stainless steel appliances

 SISSON DUPONT & CARDER INC
Kurtis Miller Photography, kmpics.com
Open floor plan makes small space seem large. Could not get any cozier. Lots of windows equals lots of light. all materials available at Sisson Dupont and Carder. www.sdclogandtimber.com
 C Weaks Interiors
C. Weaks Interiors is a premier interior design firm with offices in Atlanta. Our reputation reflects a level of attention and service designed to make decorating your home as enjoyable as living in it.
 Corynne Pless
Photo: Corynne Pless Photography © 2014 Houzz

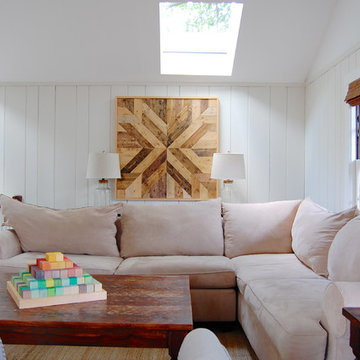
Inspiration for a small country family room remodel in New York with white walls
Inspiration for a small country family room remodel in New York with white walls
 Denise McGaha Interiors
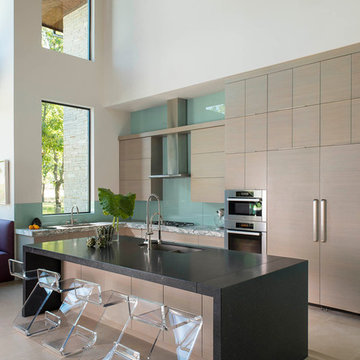
Suggested products do not represent the products used in this image. Design featured is proprietary and contains custom work.
(Dan Piassick, Photographer)
 Mary Anne Smiley Interiors
Photographer: Dan Piassick
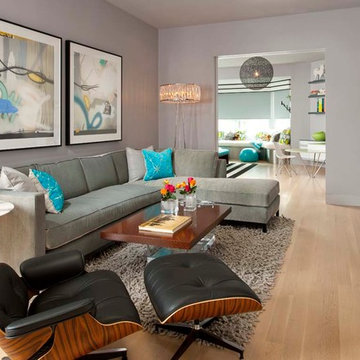
Family room library - mid-sized contemporary enclosed light wood floor family room library idea in Dallas with gray walls and a wall-mounted tv
Family room library - mid-sized contemporary enclosed light wood floor family room library idea in Dallas with gray walls and a wall-mounted tv


 O’Hara Interiors

Martha O'Hara Interiors, Interior Design & Photo Styling | Carl M Hansen Companies, Remodel | Corey Gaffer, Photography
Please Note: All “related,” “similar,” and “sponsored” products tagged or listed by Houzz are not actual products pictured. They have not been approved by Martha O’Hara Interiors nor any of the professionals credited. For information about our work, please contact design@oharainteriors.com.

 Burnham Design
photo credit: laura hull
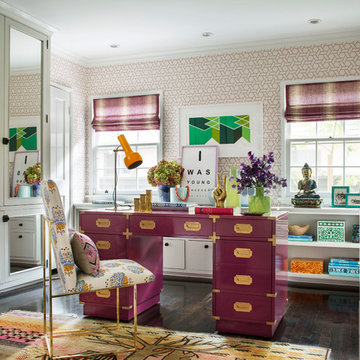
Study room - transitional freestanding desk dark wood floor study room idea in Los Angeles with multicolored walls
Study room - transitional freestanding desk dark wood floor study room idea in Los Angeles with multicolored walls

 Cathie Hong Interiors
Having moved from a smaller home into a much larger space, our clients needed help picking out finishes like flooring, paint colors and lighting. We then went on to furnish and accessorize all their main living spaces and bedrooms in a style that was both modern yet timeless. We incorporated the work of independent local artists to create a layered home that represented our clients and their style. We are so proud of the haven we’ve created!
 Sarah Greenman
Photo: Sarah Greenman © 2015 Houzz

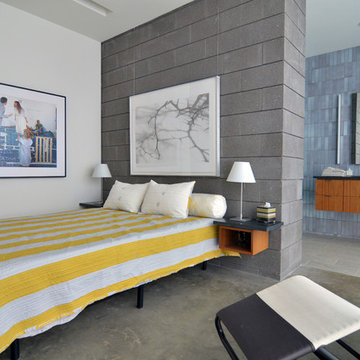
Inspiration for a 1960s concrete floor bedroom remodel in Dallas with white walls
Inspiration for a 1960s concrete floor bedroom remodel in Dallas with white walls
 Significant Homes LLC

From grand estates, to exquisite country homes, to whole house renovations, the quality and attention to detail of a "Significant Homes" custom home is immediately apparent. Full time on-site supervision, a dedicated office staff and hand picked professional craftsmen are the team that take you from groundbreaking to occupancy. Every "Significant Homes" project represents 45 years of luxury homebuilding experience, and a commitment to quality widely recognized by architects, the press and, most of all....thoroughly satisfied homeowners. Our projects have been published in Architectural Digest 6 times along with many other publications and books. Though the lion share of our work has been in Fairfield and Westchester counties, we have built homes in Palm Beach, Aspen, Maine, Nantucket and Long Island.
![[Bracketed Space] House](https://st.hzcdn.com/fimgs/7f110a4c07d2cecd_5921-w360-h360-b0-p0--.jpg)
 Matt Fajkus Architecture
The site descends from the street and is privileged with dynamic natural views toward a creek below and beyond. To incorporate the existing landscape into the daily life of the residents, the house steps down to the natural topography. A continuous and jogging retaining wall from outside to inside embeds the structure below natural grade at the front with flush transitions at its rear facade. All indoor spaces open up to a central courtyard which terraces down to the tree canopy, creating a readily visible and occupiable transitional space between man-made and nature.
The courtyard scheme is simplified by two wings representing common and private zones - connected by a glass dining “bridge." This transparent volume also visually connects the front yard to the courtyard, clearing for the prospect view, while maintaining a subdued street presence. The staircase acts as a vertical “knuckle,” mediating shifting wing angles while contrasting the predominant horizontality of the house.
Crips materiality and detailing, deep roof overhangs, and the one-and-half story wall at the rear further enhance the connection between outdoors and indoors, providing nuanced natural lighting throughout and a meaningful framed procession through the property.
Photography
Spaces and Faces Photography
 Cassie Daughtrey Realogics Sotheby's Realty
Cory Holland
Holland Photography
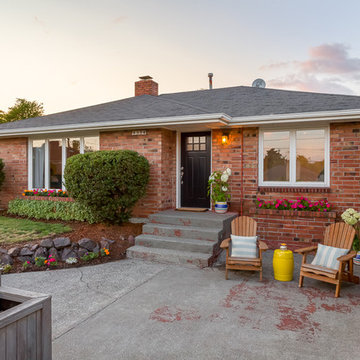
Inspiration for a 1950s one-story brick exterior home remodel in Seattle
Inspiration for a 1950s one-story brick exterior home remodel in Seattle
 Edward Caruso Photography
© Edward Caruso Photography
Interior design by Francis Interiors

Great room - asian light wood floor and beige floor great room idea in New York with white walls
Great room - asian light wood floor and beige floor great room idea in New York with white walls
26