
Search results for "Represented" in Home Design Ideas

 Stephanie Russo Photography
Inspiration for a cottage eat-in kitchen remodel in San Francisco with a farmhouse sink and an island

 Allison Henry Interior Design
Nathan Kirkman
Inspiration for a transitional dark wood floor dining room remodel in Chicago with gray walls
Inspiration for a transitional dark wood floor dining room remodel in Chicago with gray walls

 Revamp Interior Design
Eric Laignel
Entryway - contemporary painted wood floor entryway idea in New York with white walls
Entryway - contemporary painted wood floor entryway idea in New York with white walls
Find the right local pro for your project

 S-Squared // Architecture + Interiors + Landscape
photo: Mark Pinkerton
Inspiration for a contemporary light wood floor dining room remodel in San Francisco with gray walls
Inspiration for a contemporary light wood floor dining room remodel in San Francisco with gray walls

 M2 Design Group
We designed this fun and contemporary boys bedroom with a race car theme and incorporated his favorite color orange.
Large trendy boy brown floor kids' room photo in Orange County with multicolored walls
Large trendy boy brown floor kids' room photo in Orange County with multicolored walls

 Significant Homes LLC
Douglas VanderHorn Architects
From grand estates, to exquisite country homes, to whole house renovations, the quality and attention to detail of a "Significant Homes" custom home is immediately apparent. Full time on-site supervision, a dedicated office staff and hand picked professional craftsmen are the team that take you from groundbreaking to occupancy. Every "Significant Homes" project represents 45 years of luxury homebuilding experience, and a commitment to quality widely recognized by architects, the press and, most of all....thoroughly satisfied homeowners. Our projects have been published in Architectural Digest 6 times along with many other publications and books. Though the lion share of our work has been in Fairfield and Westchester counties, we have built homes in Palm Beach, Aspen, Maine, Nantucket and Long Island.
 Jon Andersen Interiors
Dave Henderson

Example of a mid-sized ornate carpeted enclosed dining room design in Boston with brown walls, a standard fireplace and a wood fireplace surround
Example of a mid-sized ornate carpeted enclosed dining room design in Boston with brown walls, a standard fireplace and a wood fireplace surround

 Emilia Decor
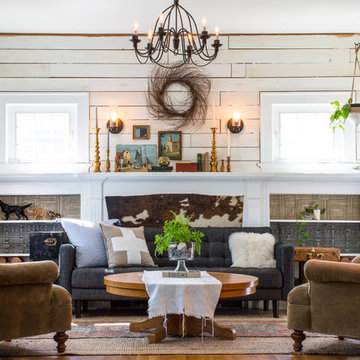
An old cowhide is placed in back of the couch to give visual interest to the space. Since the fireplace is not used, we re-arranged the furniture and placed the sofa in front of the fireplace.
 Dana Austin Griggs | Real Estate Group
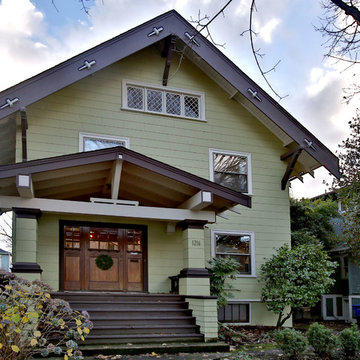
1216 NE TILLAMOOK ST, PORTLAND OR
Represented the Seller in the sale of this property.
Contact us for more information about this neighborhood and a list of available properties via email at info@danagriggs.com or by visiting our website at www.DanaGriggs.com
THE DETAILS: MINIMALIST VIBE WITH OLD CHARM
Crisp and clean, remodeled Old-Pdx with large inviting modern spaces, tall ceilings and bright open floor plan. Newer kitchen and baths, fully finished basement with family room and third floor bonus space. Hardwood floors, tile, fireplace and built-ins. Great location near schools, parks, shopping + restaurants and public transportation.
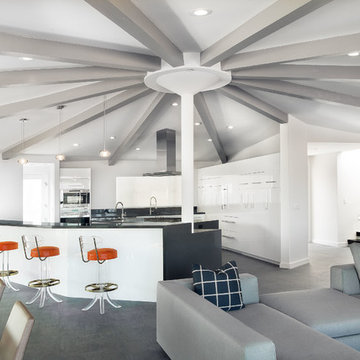
 Scrafano Architects
Example of a mid-century modern open concept kitchen design in Los Angeles with flat-panel cabinets and white cabinets
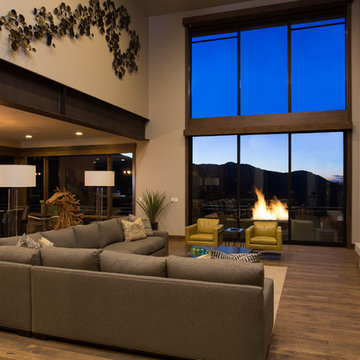
 Jaffa Group Design Build
Inspiration for a contemporary medium tone wood floor living room remodel in Salt Lake City with beige walls, a standard fireplace, a stone fireplace and a wall-mounted tv
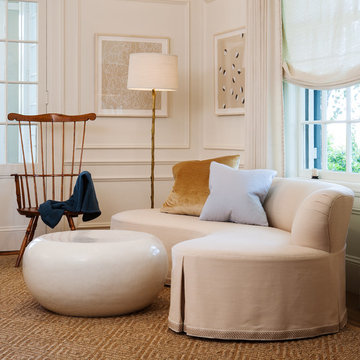
 Walker Home Design

A basement theater room. Featuring walls painted to look like theater curtains and a wall mural along the back represent multiple broadway shows.
Large transitional enclosed carpeted home theater photo in Salt Lake City with multicolored walls and a projector screen
Large transitional enclosed carpeted home theater photo in Salt Lake City with multicolored walls and a projector screen
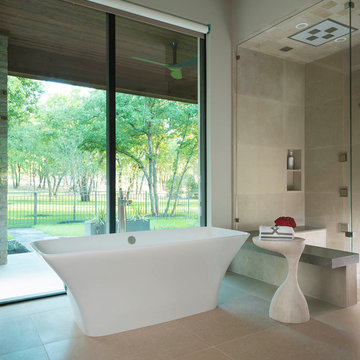
 Denise McGaha Interiors
Suggested products do not represent the products used in this image. Design featured is proprietary and contains custom work.
(Dan Piassick, Photographer)
 Rikki Snyder
Rikki Snyder © 2018 Houzz
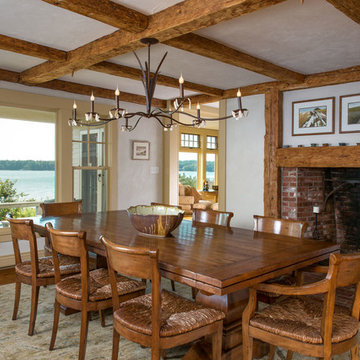

Dining room - farmhouse dark wood floor and brown floor dining room idea in Other with white walls and a standard fireplace
Dining room - farmhouse dark wood floor and brown floor dining room idea in Other with white walls and a standard fireplace
 Matthews Studio
Photography By Matthew Millman
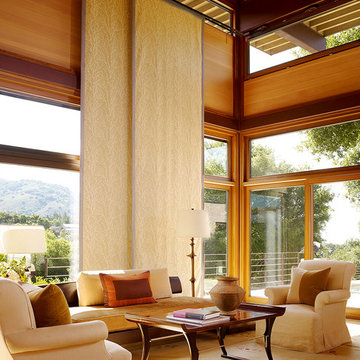
Example of a large trendy open concept carpeted and beige floor living room design in San Francisco with no tv, yellow walls and no fireplace
Example of a large trendy open concept carpeted and beige floor living room design in San Francisco with no tv, yellow walls and no fireplace


 Manomin Resawn Timbers
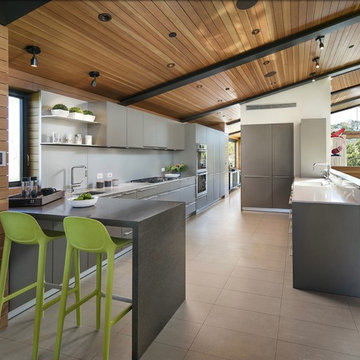
Reclaimed wood box beams and timber posts create a bold architectural framework in this bright transitional lower level, their deep dark brown tones and strongly grained faces standing in striking contrast against white walls and light flooring to naturally define the game room space from the living and bar areas beyond. Rather than walls or partitions, these antique timbers do the work of shaping the space while keeping the entire floor plan open and connected. Sourced from 19th and early 20th century structures and prepared through our process of denailing, kiln drying, and precision milling, every Manomin box beam brings genuine antique character to any application, structural or decorative.
Whether you are a homebuilder, a home remodeling contractor, or a homeowner looking to use reclaimed wood box beams and timber posts to define spaces in an open concept lower level, Manomin Resawn Timbers has been helping people discover the antique charm of reclaimed wood since 2002. We ship nationwide and are happy to help you find the right pieces from anywhere in the country. Visit our showroom in Hugo, MN or reach out to us with a call or a message to get started.
 Denise McGaha Interiors
Suggested products do not represent the products used in this image. Design featured is proprietary and contains custom work.
(Dan Piassick, Photographer)
30