
Search results for "Represented" in Home Design Ideas
 Mariani Landscape

This project represents the evolution of a 10 acre space over more than three decades. It began with the pool and space around it. As the vegetable garden grew, the orchard was established and the display gardens blossomed. The prairie was restored and a kitchen was added to complete the space. Although, it continues to change with a pond next on the design plan. Photo credit: Linda Oyama Bryan
 Significant Homes LLC
Photography by Keith Scott Morton

From grand estates, to exquisite country homes, to whole house renovations, the quality and attention to detail of a "Significant Homes" custom home is immediately apparent. Full time on-site supervision, a dedicated office staff and hand picked professional craftsmen are the team that take you from groundbreaking to occupancy. Every "Significant Homes" project represents 45 years of luxury homebuilding experience, and a commitment to quality widely recognized by architects, the press and, most of all....thoroughly satisfied homeowners. Our projects have been published in Architectural Digest 6 times along with many other publications and books. Though the lion share of our work has been in Fairfield and Westchester counties, we have built homes in Palm Beach, Aspen, Maine, Nantucket and Long Island.
 D for Design
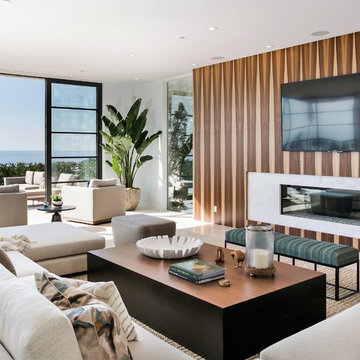
Huge trendy open concept limestone floor and beige floor living room photo with white walls, a wall-mounted tv, a ribbon fireplace and a stone fireplace
Find the right local pro for your project
 Michael Abraham Architecture
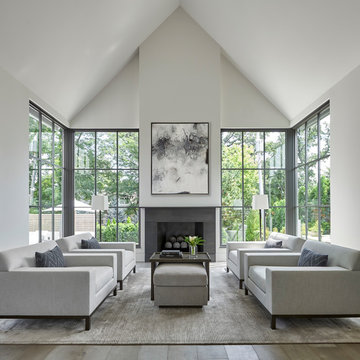
Example of a trendy formal living room design in Chicago with gray walls, a standard fireplace and no tv
 Cheng Design
Fu-Tung Cheng, CHENG Design
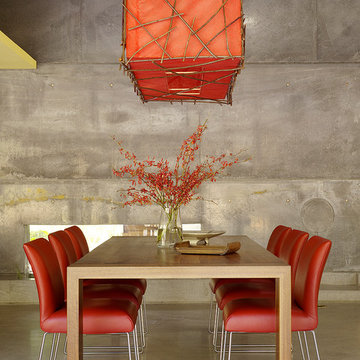
• Dining Space featuring Custom Wood + Paper Light Fixture, House 6 Concrete and Wood Home
House 6, is Cheng Design’s sixth custom home project, was redesigned and constructed from top-to-bottom. The project represents a major career milestone thanks to the unique and innovative use of concrete, as this residence is one of Cheng Design’s first-ever ‘hybrid’ structures, constructed as a combination of wood and concrete.
Photography: Matthew Millman
 Denise McGaha Interiors
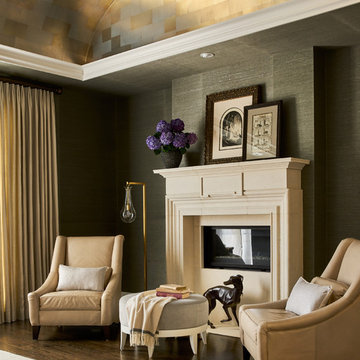
Suggested products do not represent the products used in this image. Design featured is proprietary and contains custom work.
(Stephen Karlisch, Photographer)
 Budget Blinds of North Winston-Salem

Kids' room - scandinavian gender-neutral medium tone wood floor kids' room idea in Other with blue walls
 Huniford Design Studio
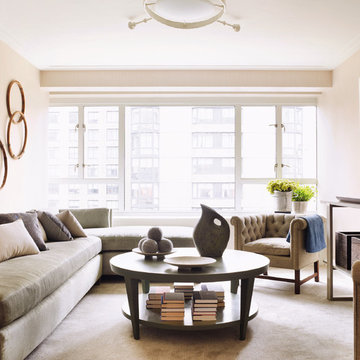
Luxurious textures and finishes mark the interior, while the furniture represents a modern take on classic forms and shapes.
For information regarding furniture pieces, please email: info@huniford.com


 Traci Connell Interiors
Perfectly embedded on an acre of land overlooking a pond, in the heart of Willow Bend of Plano, this dated, traditional home got more than a complete facelift. The wife is a “farmer’s daughter” and could have never imagined having a home like this to call her own one day. Finding a 15’ dining table was a tall task… especially for a family of four. Using a local craftsman, the most gorgeous white oak table was created to host everyone in the neighborhood! The clients told a lot of stories about their past and children. The designer realized that the stories were actually treasures as she incorporated their memories and symbols in every room. She brought these memories to life in a custom artwork collage above the family room mantel. From a tractor representing the grandfather, to the Russian alphabet portraying the roots of their adopted sons and some Cambodian script, there were meanings behind each piece. In order to bring nature indoors, the designer decided to demo the exterior wall to the patio to add a large folding door and blew out the wall dividing the formal dining room and breakfast room so there would be a clear sight through to the outdoors. Throughout the home, each family member was thought of. The fabrics and finishes had to withstand small boys, who were extremely active. The use of outdoor fabrics and beautiful scratch proof finishes were incorporated in every space – bring on the hotwheels.
 Arrigoni Woods, Inc.
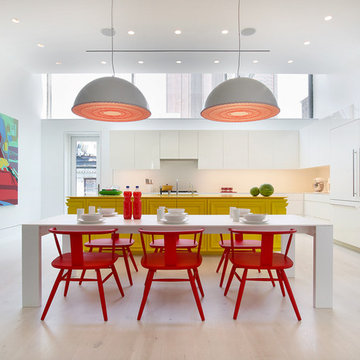
A vibrantly furnished TriBeCa townhome featuring light engineered European wood floors provided and installed by Arrigoni Woods.
Large trendy l-shaped light wood floor eat-in kitchen photo in New York with white backsplash, an island, flat-panel cabinets, white cabinets and paneled appliances
Large trendy l-shaped light wood floor eat-in kitchen photo in New York with white backsplash, an island, flat-panel cabinets, white cabinets and paneled appliances

 JK interior living
Transitional l-shaped kitchen photo in New York with an undermount sink, shaker cabinets, blue cabinets, gray backsplash, matchstick tile backsplash and gray countertops
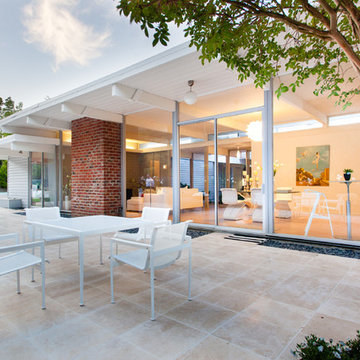
 Peter Lyons Photography
A beautiful Eichler home in Marin County, CA, renovated and represented by Marika Sakellariou.
Photo by Peter Lyons Photography
Example of a mid-century modern backyard patio design in San Francisco with no cover
Example of a mid-century modern backyard patio design in San Francisco with no cover
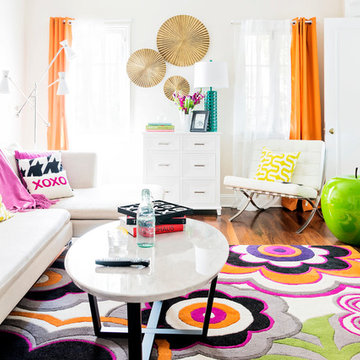
 K. Gennaro Photography
Many decades worth of iconic style come together in this funky home in Los Angeles. Represented are mid-century modern, 1970's funk, classic, modern transitional, and a splash of youthful 90's flair. Orange, fuchsia, and lime green are featured in this look.
Products and styling courtesy of Wayfair.com Photo by Kayli Gennaro
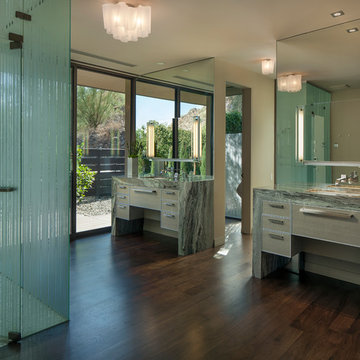
 Hayes Inc. Architecture/Interiors
Private access to the outdoor spa and shower
Photo credits: Baxter Imaging
Trendy dark wood floor corner shower photo in Phoenix with an undermount sink, flat-panel cabinets and beige walls
Trendy dark wood floor corner shower photo in Phoenix with an undermount sink, flat-panel cabinets and beige walls
 Twist Tours Real Estate and Portfolio Marketing
Allison Cartwright

Trendy master gray tile bathroom photo in Austin with an integrated sink, medium tone wood cabinets and concrete countertops
Trendy master gray tile bathroom photo in Austin with an integrated sink, medium tone wood cabinets and concrete countertops
 Jacob Alexander Homes
Clarity Northwest Photography
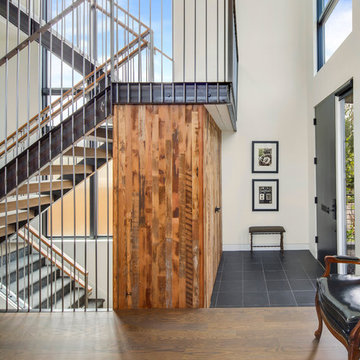
Trendy entryway photo in Seattle with a black front door
Trendy entryway photo in Seattle with a black front door
 Charleston Home + Design Mag
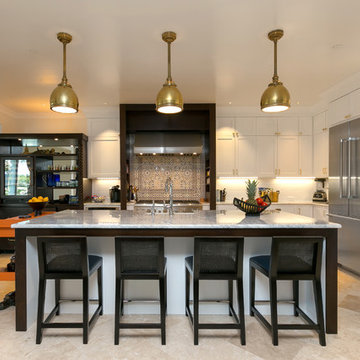
For more information, call RS Custom Homes at (843) 514-7521 or visit http://www.rscustomhome.com/. Photograph by Patrick Brickman of Charleston Home + Design magazine.
 Mitchell Channon Design
Winner, 2014 ASID Design Excellence Award in Residential Design.

A geometric-patterned wall covering and contemporary furnishings deck out a guest room in style. The dark gray in the ceiling and bed covering grounds the room in a deep and restful calm.
Photography: Tony Soluri
32