
Search results for "Represented" in Home Design Ideas
 WPL Interior Design
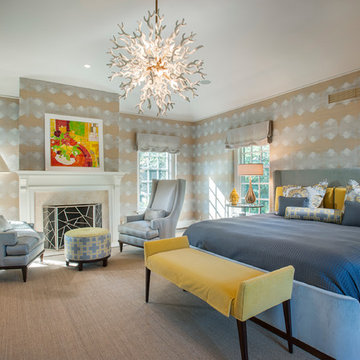
A grand home on Philadelphia's Main Line receives a freshening up when clients buy an old home and bring in their previous traditional furnishings but add lots of new contemporary and colorful furnishings to bring the house up to date. A gold and silver wallpaper left by the previous owner becomes the backdrop for a gray and yellow color scheme in a massive master bedroom suite. Jay Greene Photography
 Blue Label Construction
Home Theatre

Inspiration for a contemporary home theater remodel in Los Angeles
Inspiration for a contemporary home theater remodel in Los Angeles
 User
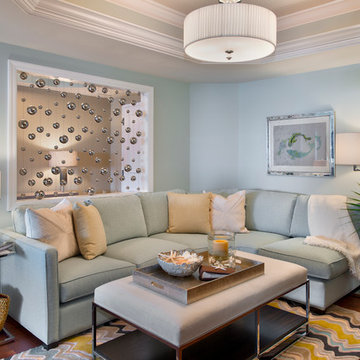
Userbeveled ceilings, blue sectional, colorful rug, drum ceiling light, mirror furniture, neutral pillows, ottoman coffee table, pale blue couch, silver floor lamp, silver side table, white throw blanket
Find the right local pro for your project
 Jeannine Williams Design
Park Avenue Penthouse - Study
Photo by Kris Tamburello Photography
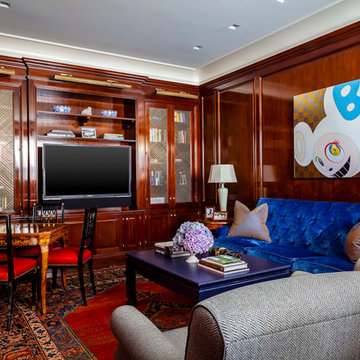
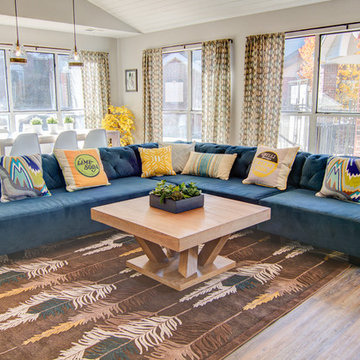
Example of a mid-sized classic enclosed family room design in New York with brown walls and a media wall
Example of a mid-sized classic enclosed family room design in New York with brown walls and a media wall
 Cunningham | Quill Architects
Photo by Paul Burk

Example of a transitional galley light wood floor kitchen design in DC Metro with an integrated sink, flat-panel cabinets, white cabinets, quartzite countertops, blue backsplash, glass tile backsplash, stainless steel appliances and an island
Example of a transitional galley light wood floor kitchen design in DC Metro with an integrated sink, flat-panel cabinets, white cabinets, quartzite countertops, blue backsplash, glass tile backsplash, stainless steel appliances and an island
 WORTH INTERIORS

Living room - large contemporary formal living room idea in New York with white walls and a ribbon fireplace


 JLF & Associates, Inc.
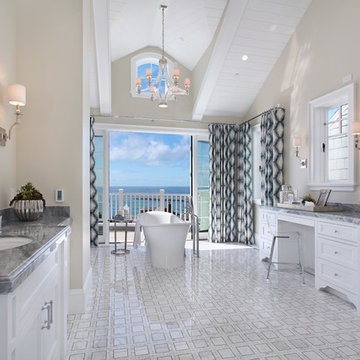
Example of a farmhouse medium tone wood floor and gray floor bedroom design in Other with white walls
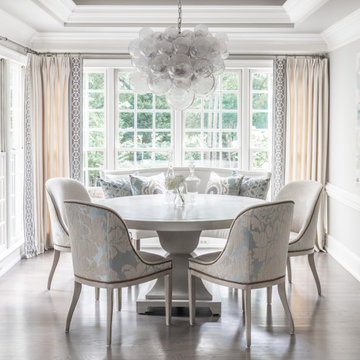
 Brooke Cole Interiors
Example of a transitional dark wood floor and brown floor dining room design in Charlotte with gray walls
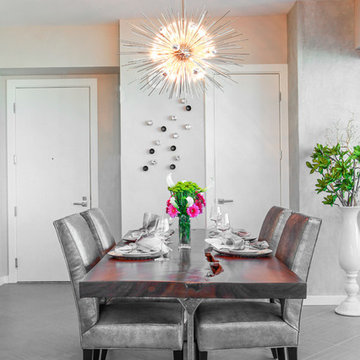
 InsideStyle Home and Design
A great side view of the custom dining table we had made for our bachelor client with multiple homes around the world.
Trendy gray floor dining room photo in Las Vegas with gray walls
Trendy gray floor dining room photo in Las Vegas with gray walls



 SALA Architects
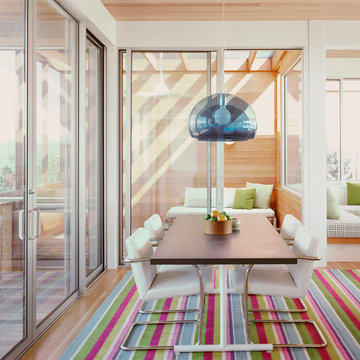
This small home for empty-nest owners of Showcase Renovation represents the epitome of collaboration between architect and builder. Compact single level living with a panoramic lake view was the catalyst for design. Primary living spaces align under a vaulted profile that draws light from above, while ceiling heights and floor levels vary to introduce drama and intimacy in just over 1300 square feet. Construction details accommodate continuous exterior insulation and expansive bands of glass.
Construction by Showcase Renovation
Photographs by Troy Thies

 Peter Lyons Photography
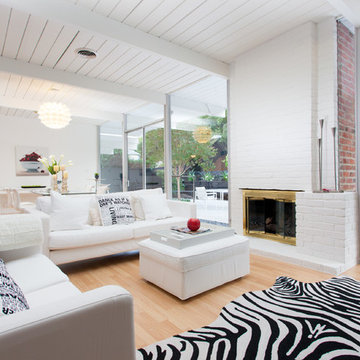
A beautiful Eichler home in Marin County, CA, renovated and represented by Marika Sakellariou.
Photo by Peter Lyons Photography
Example of a 1950s formal and open concept light wood floor living room design in San Francisco with white walls, a standard fireplace and a brick fireplace
Example of a 1950s formal and open concept light wood floor living room design in San Francisco with white walls, a standard fireplace and a brick fireplace
 R.E.A Homes

Example of a trendy master gray tile white floor bathroom design in St Louis with flat-panel cabinets, gray cabinets, a drop-in sink, a hinged shower door and white countertops
 Designtra
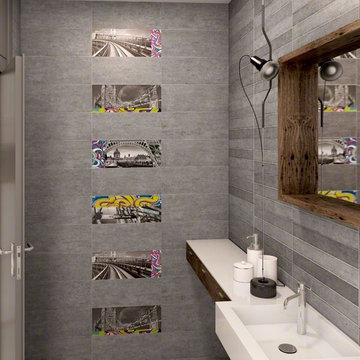
The Zoclo ceramic wall tiles are part of the Bunker family of tiles and represent the industrial chic style. These tiles simulate the look of elements commonly found in an industrial setting like concrete, wood and rusted metal.
The Zolclo Bloque-4 tiles include pictures from landmarks from famous cities around the globe with a touch of colorful graffiti. These tiles have a slight texture with glimmer to bring these photos to life.
 Design Concepts Hawaii
Architecture & Interiors by Design Concepts Hawaii
Damon Moss, Photographer

Example of an island style medium tone wood floor and brown floor living room design in Hawaii
Example of an island style medium tone wood floor and brown floor living room design in Hawaii

 Traci Connell Interiors
Perfectly embedded on an acre of land overlooking a pond, in the heart of Willow Bend of Plano, this dated, traditional home got more than a complete facelift. The wife is a “farmer’s daughter” and could have never imagined having a home like this to call her own one day. Finding a 15’ dining table was a tall task… especially for a family of four. Using a local craftsman, the most gorgeous white oak table was created to host everyone in the neighborhood! The clients told a lot of stories about their past and children. The designer realized that the stories were actually treasures as she incorporated their memories and symbols in every room. She brought these memories to life in a custom artwork collage above the family room mantel. From a tractor representing the grandfather, to the Russian alphabet portraying the roots of their adopted sons and some Cambodian script, there were meanings behind each piece. In order to bring nature indoors, the designer decided to demo the exterior wall to the patio to add a large folding door and blew out the wall dividing the formal dining room and breakfast room so there would be a clear sight through to the outdoors. Throughout the home, each family member was thought of. The fabrics and finishes had to withstand small boys, who were extremely active. The use of outdoor fabrics and beautiful scratch proof finishes were incorporated in every space – bring on the hotwheels.

33