
Search results for "Represented" in Home Design Ideas
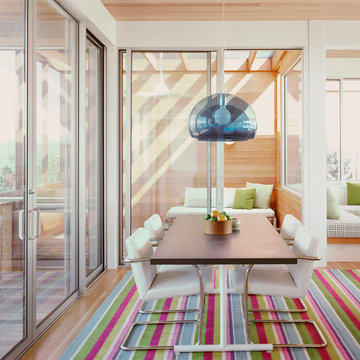

 Peter Lyons Photography
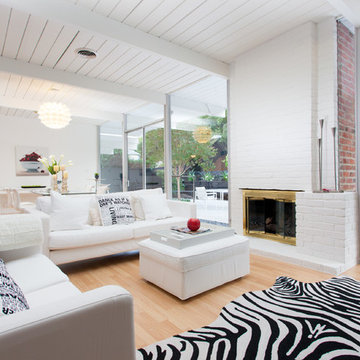
A beautiful Eichler home in Marin County, CA, renovated and represented by Marika Sakellariou.
Photo by Peter Lyons Photography
Example of a 1950s formal and open concept light wood floor living room design in San Francisco with white walls, a standard fireplace and a brick fireplace
Example of a 1950s formal and open concept light wood floor living room design in San Francisco with white walls, a standard fireplace and a brick fireplace
 R.E.A Homes

Example of a trendy master gray tile white floor bathroom design in St Louis with flat-panel cabinets, gray cabinets, a drop-in sink, a hinged shower door and white countertops
Find the right local pro for your project
 Designtra
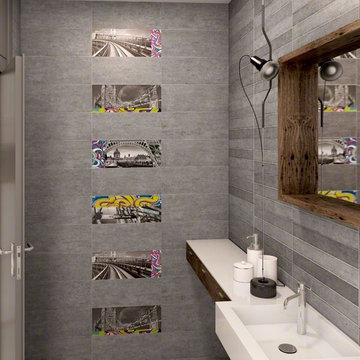
The Zoclo ceramic wall tiles are part of the Bunker family of tiles and represent the industrial chic style. These tiles simulate the look of elements commonly found in an industrial setting like concrete, wood and rusted metal.
The Zolclo Bloque-4 tiles include pictures from landmarks from famous cities around the globe with a touch of colorful graffiti. These tiles have a slight texture with glimmer to bring these photos to life.
 Design Concepts Hawaii
Architecture & Interiors by Design Concepts Hawaii
Damon Moss, Photographer

Example of an island style medium tone wood floor and brown floor living room design in Hawaii
Example of an island style medium tone wood floor and brown floor living room design in Hawaii

 Traci Connell Interiors
Perfectly embedded on an acre of land overlooking a pond, in the heart of Willow Bend of Plano, this dated, traditional home got more than a complete facelift. The wife is a “farmer’s daughter” and could have never imagined having a home like this to call her own one day. Finding a 15’ dining table was a tall task… especially for a family of four. Using a local craftsman, the most gorgeous white oak table was created to host everyone in the neighborhood! The clients told a lot of stories about their past and children. The designer realized that the stories were actually treasures as she incorporated their memories and symbols in every room. She brought these memories to life in a custom artwork collage above the family room mantel. From a tractor representing the grandfather, to the Russian alphabet portraying the roots of their adopted sons and some Cambodian script, there were meanings behind each piece. In order to bring nature indoors, the designer decided to demo the exterior wall to the patio to add a large folding door and blew out the wall dividing the formal dining room and breakfast room so there would be a clear sight through to the outdoors. Throughout the home, each family member was thought of. The fabrics and finishes had to withstand small boys, who were extremely active. The use of outdoor fabrics and beautiful scratch proof finishes were incorporated in every space – bring on the hotwheels.


 Beauty on a budget
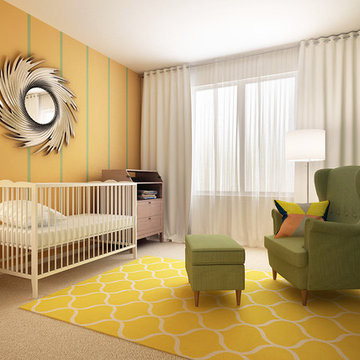
Create the Home of Your Dreams in three steps and in just about a week. Just choose a design for every room and we will adjust it to your floorpan, as well as provide you with the shopping list and installation details. Then you can DIY or with our help. Easy, convenient, prompt & amazing! And with financing available, it is as low as $40 per month / per room with zero down!
Welcome to your new home! We hope this will begin a great chapter in your life and this place will become a true foundation for it.
However, now that you have these empty rooms with white walls, what’s next? Will you rent used furniture or spend weeks in furniture stores buying random pieces? Are you going to paint walls and, if so, in which colors? What about rugs, mirrors, curtains or cushions? How much will it cost? How long will it take? And most importantly, will you be happy at the end?
We believe we have a unique design service that is perfect for you – fast, affordable, and beautiful.
All you need is to choose a design for every room (over 200 designs are already available and we constantly add more), approve the final concept adjusted for your floorplan (exceptionally realistic images) and we will purchase, paint, assemble, mount and stage everything on a turn-key basis under the paradigm of ‘What I See Is What I Get’ within a week or so.
Easy, convenient, prompt and amazing!
And with financing available, a wonderful room (a living room / dining room, a bedroom, a kid's bedroom), fully designed and furnished, can cost as low as $40 per month with no down payment!
For more details please visit www.beauty-on-a-budget.com
 Sagart Studio
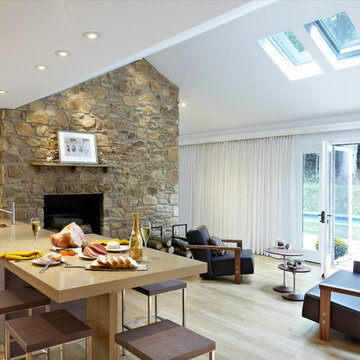
kitchen island with a bar sink;
stone fireplace with custom designed stone mantel;
Example of a mid-sized trendy open concept and formal light wood floor living room design in DC Metro with a standard fireplace, a stone fireplace, no tv and beige walls
Example of a mid-sized trendy open concept and formal light wood floor living room design in DC Metro with a standard fireplace, a stone fireplace, no tv and beige walls
 Bassman Blaine Home
Ryan Garvin Photography
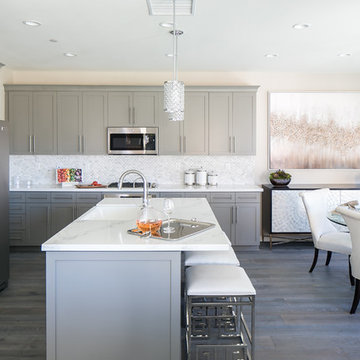
Example of a mid-sized transitional eat-in kitchen design in Orange County with an island, shaker cabinets, gray cabinets, white backsplash and stainless steel appliances
Example of a mid-sized transitional eat-in kitchen design in Orange County with an island, shaker cabinets, gray cabinets, white backsplash and stainless steel appliances
 Weiss Construction, LLC
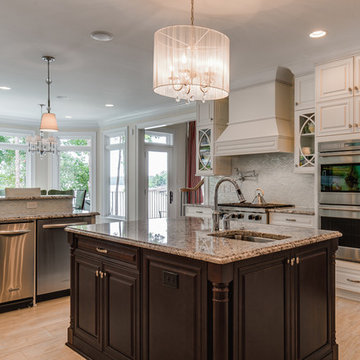
Eat-in kitchen - large traditional beige floor eat-in kitchen idea in Charlotte with raised-panel cabinets, white cabinets, gray backsplash, stainless steel appliances, an undermount sink, granite countertops and an island
 Plantation Interiors
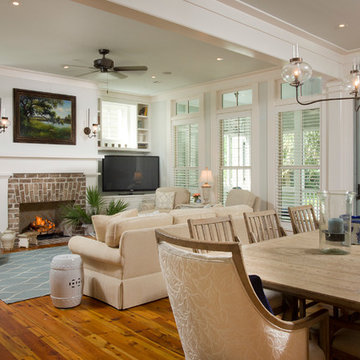
Beach style open concept medium tone wood floor living room photo in Atlanta with a brick fireplace and a tv stand

 SV Design
A desire for a more modern and zen-like environment in a historical, turn of the century stone and stucco house was the drive and challenge for this sophisticated Siemasko + Verbridge Interiors project. Along with a fresh color palette, new furniture is woven with antiques, books, and artwork to enliven the space. Carefully selected finishes enhance the openness of the glass pool structure, without competing with the grand ocean views. Thoughtfully designed cabinetry and family friendly furnishings, including a kitchenette, billiard area, and home theater, were designed for both kids and adults.
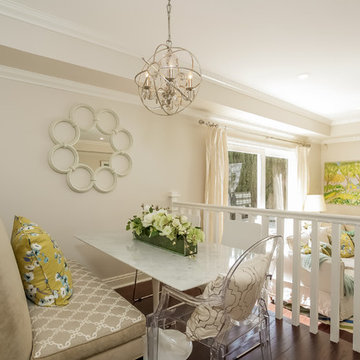
 Chic By Design, LLC
Photography by Suzy Poling
Example of a transitional dark wood floor dining room design in Charlotte
Example of a transitional dark wood floor dining room design in Charlotte
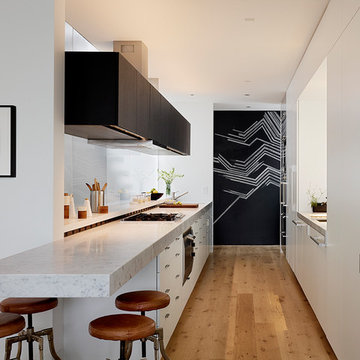
 Matarozzi Pelsinger Builders
Minimalist galley light wood floor and beige floor kitchen photo in San Francisco with flat-panel cabinets

 Union of Art, Inc
Michelle Pullman
Example of a mid-sized 1950s gender-neutral medium tone wood floor nursery design in Los Angeles with white walls
Example of a mid-sized 1950s gender-neutral medium tone wood floor nursery design in Los Angeles with white walls
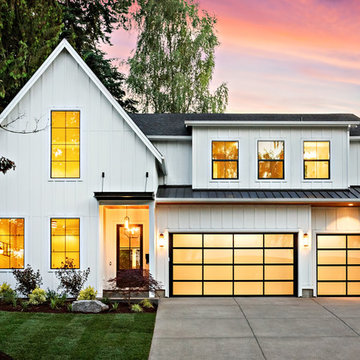
 Renaissance Homes
Inspiration for a farmhouse white two-story exterior home remodel in Portland with a shingle roof


34