
Search results for "Representing" in Home Design Ideas

 Bonner David Galleries
The large painting pictured on the left side, "Subtrafuge", is by contemporary artist Max Hammond. On the right (top) is "Novastream II" and (bottom) "Rotating Universe II" both by abstract artist Quim Bove. Interior design: Cathy Stark, C Stark Design. This stunning living room combines colorful contemporary artworks with modern yet transitional interiors.
Artists Max Hammond, Brad Howe and Quim Bove are represented by Bonner David Galleries, located in Scottsdale, AZ
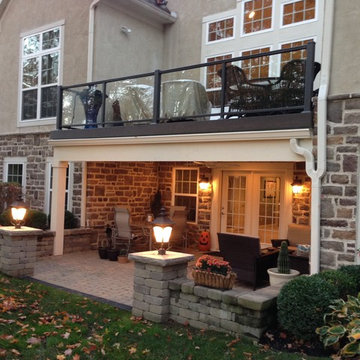


 Distinctive Architecture
Example of a large arts and crafts multicolored two-story wood house exterior design in Raleigh with a hip roof and a shingle roof
Find the right local pro for your project

 Gaile Guevara
The Sofa is the #Molteni&C Italy "Freestyle" designed by Pietro Ferruccio Laviani and was purchased from Italinteriors, Canada If you are on the west coast feel free to contact the lovely team at Livingspace Interiors who now represents Molteni / http://www.livingspace.com/

 Thompson Builders Inc
This beautifully designed pool fits in the side yard of this large antique house on Martha's Vineyard. It integrates with a casual dining porch and patio that leads to the kitchen by a side door.
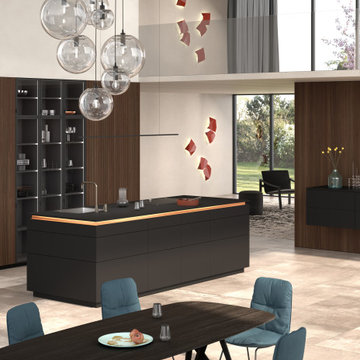
 LeichtUSA
A LEICHT kitchen represents the lifestyle and architectural style of a home and the people who live in it. The materials, colors, as well as overall aesthetic impression, also leave their mark on adjoining living areas. The aim: to create a holistic overall look in interior design with homogeneous composition of materials.
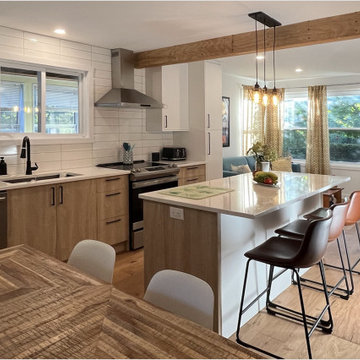
 Lexy Design
What started as a kitchen refacing turned into a life changing renovation for this family home. After producing a 3D model representing the final design they were hooked. The flow and distribution of passages was key to the success of this concept. A light kitchen palette and clean lines keeps this space bright despite being on a shaded area.
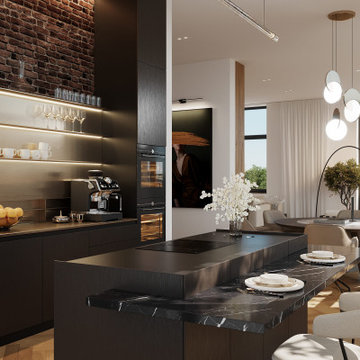
 Oblik3D
 recently completed a series of high-quality 3D visualizations for a multifamily housing project in Kreuzgasse, Cottbus. The building, previously serving a different purpose, is being restored and transformed into modern residential housing. These visualizations were crafted to accurately represent both the exterior and interior design, highlighting the building’s new role in the urban landscape.
Fore more info visit: https://www.oblik3d.com/
 True Carpentry and Cabinetry
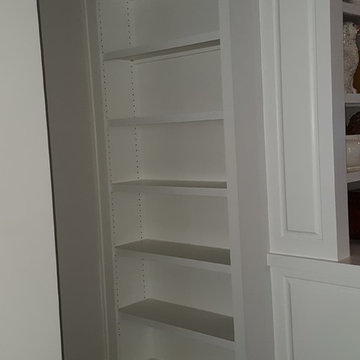
This is a set of bookcases, one with a desk, to match the style of fireplace built-ins I made for this customer a year ago. Main style components are the tall notched arch, and the wide plain stiles. There are two built-ins represented. One, with the desk, is in the study/tv room. Another is in a little hallway/alcove off the master bedroom.

 Helios Design Group
The shower features a tiled-in linear drain, and the large niche adds height and drama,
Photo by Michael J Lee
Transitional gray tile and white tile alcove shower photo in Denver with white walls and a hinged shower door
Transitional gray tile and white tile alcove shower photo in Denver with white walls and a hinged shower door

 User
Mid-sized transitional backyard concrete paver and rectangular lap pool fountain photo in Austin

 Naikoon Contracting Ltd
In an area represented by diverse architectural character, this Net Zero Passive Home’s unique modern style stands out, yet blends flawlessly back into its setting.
This project is West Vancouver’s First Certified Passive House and first Net Zero Energy home in West Vancouver.
 ERICA DESIGN INTERIOR DECORATING INC.
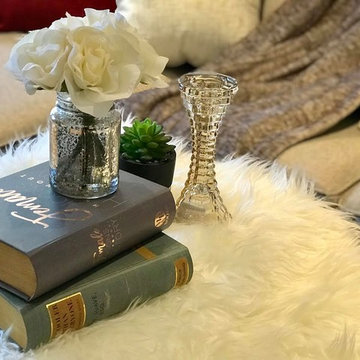
In this Family Room Project, I create 3 difference style to let my Client choose his most favorite one, and I create the relaxing space for the family gathering. The Koi Fish painting represents the happy family playing together and have fun.
 ERICA DESIGN INTERIOR DECORATING INC.
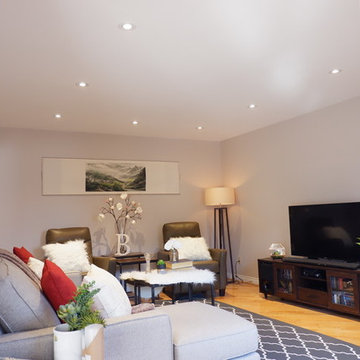
In this Family Room Project, I create 3 difference style to let my Client choose his most favorite one, and I create the relaxing space for the family gathering. The Koi Fish painting represents the happy family playing together and have fun.
 Oblik3D
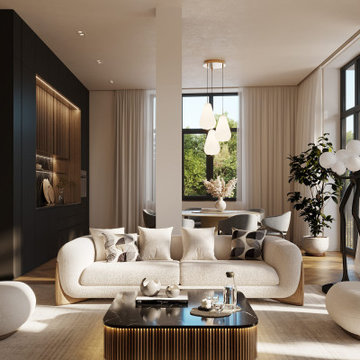
 recently completed a series of high-quality 3D visualizations for a multifamily housing project in Kreuzgasse, Cottbus. The building, previously serving a different purpose, is being restored and transformed into modern residential housing. These visualizations were crafted to accurately represent both the exterior and interior design, highlighting the building’s new role in the urban landscape.
Fore more info visit: https://www.oblik3d.com/
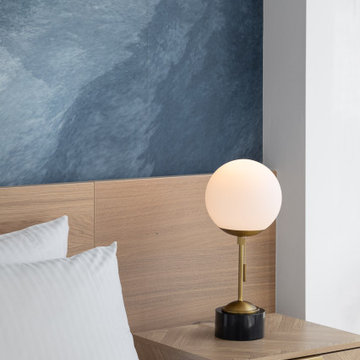
 Nimkat Architectural Photography
This project is to be represented for an Airbnb Listing. Interior photography documents the essence of design, showcasing how functional spaces can be visually stunning. By emphasizing wood patterns, textures, and intricate details, the photography highlights the richness of mixed materials, from sleek countertops to warm wooden finishes. / Designed by Saged Golafshani
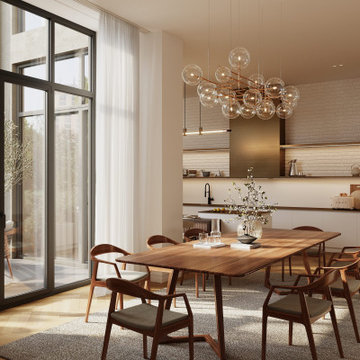 Oblik3D
 recently completed a series of high-quality 3D visualizations for a multifamily housing project in Kreuzgasse, Cottbus. The building, previously serving a different purpose, is being restored and transformed into modern residential housing. These visualizations were crafted to accurately represent both the exterior and interior design, highlighting the building’s new role in the urban landscape.
Fore more info visit: https://www.oblik3d.com/
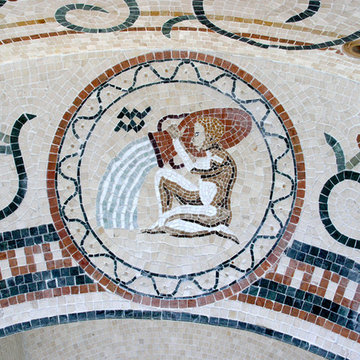
 Vita Nova Mosaic, Inc.
The zodiac signs were customary designed for the client and represent the zodiac signs of his wife and children.
Example of a mid-century modern home design design in Los Angeles
Example of a mid-century modern home design design in Los Angeles

 Mineral Tiles
Glass Tile Clear Waters Chocolate 3x12 is created with hand-cut of glass being individually fused together. The result is an art piece that represents the movement of the waters in dramatic colors. The Waters Glass Tile Collection is suitable for any wall residential and commercial applications.
Photo Credits: The Rebel Idea, Inc
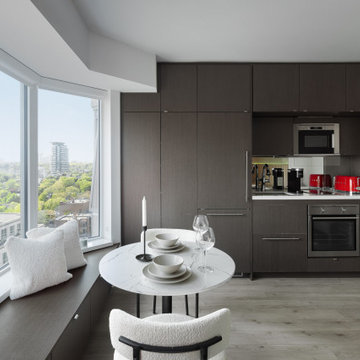 Nimkat Architectural Photography
This project is to be represented for an Airbnb Listing. Interior photography documents the essence of design, showcasing how functional spaces can be visually stunning. By emphasizing wood patterns, textures, and intricate details, the photography highlights the richness of mixed materials, from sleek countertops to warm wooden finishes. / Designed by Saged Golafshani
135