
Search results for "Representing" in Home Design Ideas


 ALTMANN & ASSOCIATES
Update to traditional home in Berkeley's Claremont district. Work included new kitchen, bath and master suite. This project represented particular challenges fitting the close tolerances of the modern design to the older home. Included in the project were numerous innovations that required custom millwork and creative use of materials and techniques
 BILTWELL
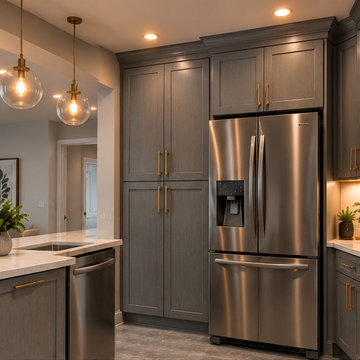
3D design rendering of a luxury kitchen renovation currently underway by Biltwell Construction in St. Augustine, Florida.
The proposed design features charcoal-gray shaker cabinets, elegant gold hardware, waterfall-style countertops, modern pendant lighting, stainless steel appliances, and a spacious kitchen island.
This visualization represents the planned finished kitchen. Actual construction is currently in progress.
Find the right local pro for your project
 User
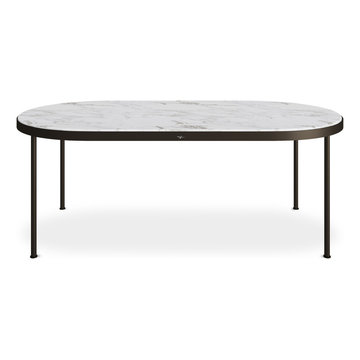
The Trace dining table represents all the ideals of the collection: discreet, fine, modern lines and simplicity. All this makes the Trace dining table suitable for all indoor and outdoor spaces where the only condition is to simply exist. Customizable in materials and finishes.

 Naikoon Contracting Ltd
In an area represented by diverse architectural character, this Net Zero Passive Home’s unique modern style stands out, yet blends flawlessly back into its setting.
This project is West Vancouver’s First Certified Passive House and first Net Zero Energy home in West Vancouver.

 Artwork Network
Black and White photography by artist Bruce Zander, represented by Artwork Network Gallery. Photo provided by HGTV.
Inspiration for a contemporary carpeted living room remodel in Denver with gray walls
Inspiration for a contemporary carpeted living room remodel in Denver with gray walls

 0932
Moved by the desire to create a home that would be an antithesis to the concrete jungle, the design drew from the invigorating season of Autumn; earth and nature represented in the humble treatment of wood throughout the abode. - www.0932.am
Type . Residential
Location. Singapore
Floor Area . 1,216 SQ FT
Year of Completion . 2012
Photo Credit . Tai Heng
Text Credit . Pamela Lim
Interior . 0932 Design Consultants
www.0932.am
 Ellaire Kitchen & Bath Design
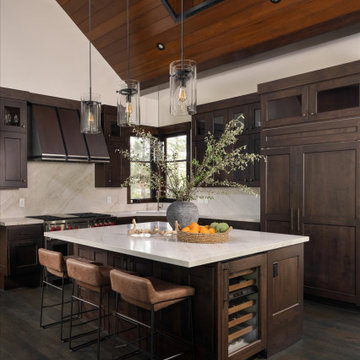
Truckee, CA — Nestled in the exclusive Lake Tahoe community of Martis Camp, this remarkable mountain home exemplifies the height of refined mountain modern design. Recently updated with a seamless transition from cool to warm tones, it offers a luxurious, inviting atmosphere ideal for both relaxation and entertaining. The renovation thoughtfully preserves the home's original charm and honors the legacy it represents.

 FRONTGATE
Our Kent Bar Stool makes a grand statement with an element of restraint. Inspired by Neoclassical design, Kent is a stool of exceptional quality and style. The handcrafted, solid hardwood frame expertly captures the hallmarks of prosperity originally found on plantation rice carved bed posts. Forelegs embellished with carved leaves and gentle reeding, graceful sloping arms all adorned with historical symbols representing family pride and signifying wealth.
 leveluphomebuilders
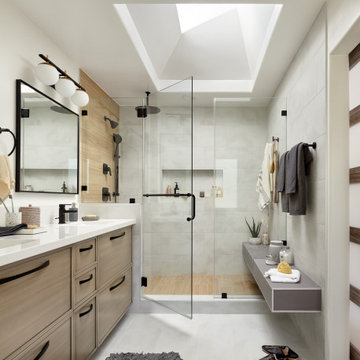
Clean. Simple. Elegant. This 4 beds, 3 baths home in Belmont represents the perfect place to leave in!
We completed a full house remodel including the interior and exterior of the house.
Natural light, high-quality materials, and great design produce amazing results

 Oblik3D
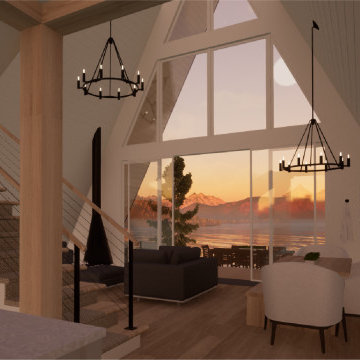
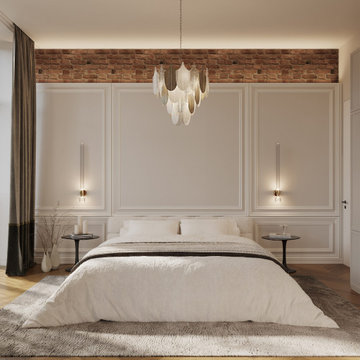
 recently completed a series of high-quality 3D visualizations for a multifamily housing project in Kreuzgasse, Cottbus. The building, previously serving a different purpose, is being restored and transformed into modern residential housing. These visualizations were crafted to accurately represent both the exterior and interior design, highlighting the building’s new role in the urban landscape.
Fore more info visit: https://www.oblik3d.com/
 ALTMANN & ASSOCIATES
Update to traditional home in Berkeley's Claremont district. Work included new kitchen, bath and master suite. This project represented particular challenges fitting the close tolerances of the modern design to the older home. Included in the project were numerous innovations that required custom millwork and creative use of materials and techniques

 BANDD DESIGN
A farmhouse coastal styled home located in the charming neighborhood of Pflugerville. We merged our client's love of the beach with rustic elements which represent their Texas lifestyle. The result is a laid-back interior adorned with distressed woods, light sea blues, and beach-themed decor. We kept the furnishings tailored and contemporary with some heavier case goods- showcasing a touch of traditional. Our design even includes a separate hangout space for the teenagers and a cozy media for everyone to enjoy! The overall design is chic yet welcoming, perfect for this energetic young family.
Project designed by Sara Barney’s Austin interior design studio BANDD DESIGN. They serve the entire Austin area and its surrounding towns, with an emphasis on Round Rock, Lake Travis, West Lake Hills, and Tarrytown.
For more about BANDD DESIGN, click here: https://bandddesign.com/
To learn more about this project, click here: https://bandddesign.com/moving-water/

 Denise McGaha Interiors
Suggested products do not represent the products used in this image. Design featured is proprietary and contains custom work.
(Dan Piassick, Photographer)

 MossCreek
This unique home, and it's use of historic cabins that were dismantled, and then reassembled on-site, was custom designed by MossCreek. As the mountain residence for an accomplished artist, the home features abundant natural light, antique timbers and logs, and numerous spaces designed to highlight the artist's work and to serve as studios for creativity. Photos by John MacLean.

 Aspect Design Build
Natural limestone with painted shiplap and light industrial mirrors, lighting and Waterworks fixtures highlight this owner's bath.
Inspiration for a mid-sized country master white tile and subway tile limestone floor and gray floor freestanding bathtub remodel in Minneapolis with brown cabinets, a one-piece toilet, gray walls, a drop-in sink, quartz countertops, a hinged shower door, gray countertops and flat-panel cabinets
Inspiration for a mid-sized country master white tile and subway tile limestone floor and gray floor freestanding bathtub remodel in Minneapolis with brown cabinets, a one-piece toilet, gray walls, a drop-in sink, quartz countertops, a hinged shower door, gray countertops and flat-panel cabinets
 0932
Moved by the desire to create a home that would be an antithesis to the concrete jungle, the design drew from the invigorating season of Autumn; earth and nature represented in the humble treatment of wood throughout the abode. - www.0932.am
Type . Residential
Location. Singapore
Floor Area . 1,216 SQ FT
Year of Completion . 2012
Photo Credit . Tai Heng
Text Credit . Pamela Lim
Interior . 0932 Design Consultants
www.0932.am

 Thomas Michael Interiors
COREtec Plus HD collection represents the latest innovation in WPC flooring as a superior alternative to glue down LVP, locking LVP, and Laminate flooring. This Product does not require acclimation and can be floated over most any existing floor surface. This COREtec Plus HD product is Green Guard Gold certified.
 Group Think Architects
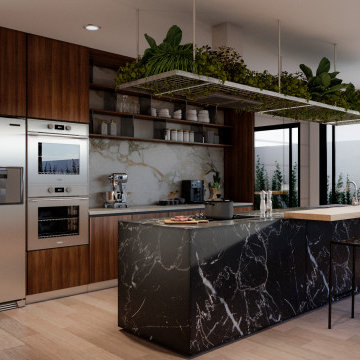
A modern space that represents the word "home"
In this residence, materials such as marble and wood predominate, as a result, we observe areas that transmit peace, order, and style.
Nature is undoubtedly a present concept, with multiple forms of placement in different areas. A clear example is the floating garden over the kitchen bar.
131