
Search results for "Representing" in Home Design Ideas

 Megan Crane Designs, Inc.
Inspiration for a contemporary formal living room remodel in Orange County with a standard fireplace and a tile fireplace

 Designtra
The Zoclo ceramic wall tiles are part of the Bunker family of tiles and represent the industrial chic style. These tiles simulate the look of elements commonly found in an industrial setting like concrete, wood and rusted metal.
The Zoclo Cercha Calders tiles simulate the look of rusted metal.
 True Carpentry and Cabinetry
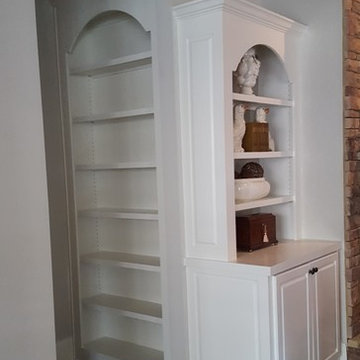
This is a set of bookcases, one with a desk, to match the style of fireplace built-ins I made for this customer a year ago. Main style components are the tall notched arch, and the wide plain stiles. There are two built-ins represented. One, with the desk, is in the study/tv room. Another is in a little hallway/alcove off the master bedroom.
Find the right local pro for your project

 Thompson Builders Inc
This Widow's Walk roof deck offers an expansive view of Edgartown Harbor. A special stair was constructed to allow easy access to the roof.
Small elegant rooftop deck photo in Boston
Small elegant rooftop deck photo in Boston

 FRONTGATE
Our Kent Bar Stool makes a grand statement with an element of restraint. Inspired by Neoclassical design, Kent is a stool of exceptional quality and style. The handcrafted, solid hardwood frame expertly captures the hallmarks of prosperity originally found on plantation rice carved bed posts. Forelegs embellished with carved leaves and gentle reeding, graceful sloping arms all adorned with historical symbols representing family pride and signifying wealth.

 Denise McGaha Interiors
Suggested products do not represent the products used in this image. Design featured is proprietary and contains custom work.
(Stephen Karlisch, Photographer)

 Bona US
Inspiration for a large rustic master dark wood floor and brown floor bedroom remodel in Denver with beige walls and no fireplace


 Platinum Poolcare
Request Free Quote
This swimming pool in Ashkum, IL is a gem amongst the corn. Measuring 20'0" x 42'0", the pool features an automatic pool cover with stone lid system, water slide, a pergola, firepit, outdoor tv, and ample space for seating and entertaining. Featuring Valders coping and travertine decking, and a Ceramaquartz pool finish, the pool represents a welcome oasis. Photos by Larry Huene


 Naikoon Contracting Ltd
In an area represented by diverse architectural character, this Net Zero Passive Home’s unique modern style stands out, yet blends flawlessly back into its setting.
This project is West Vancouver’s First Certified Passive House and first Net Zero Energy home in West Vancouver.
 Oblik3D
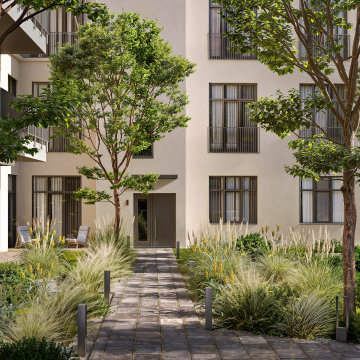
 recently completed a series of high-quality 3D visualizations for a multifamily housing project in Kreuzgasse, Cottbus. The building, previously serving a different purpose, is being restored and transformed into modern residential housing. These visualizations were crafted to accurately represent both the exterior and interior design, highlighting the building’s new role in the urban landscape.
Fore more info visit: https://www.oblik3d.com/
 Vining Stone, Inc.
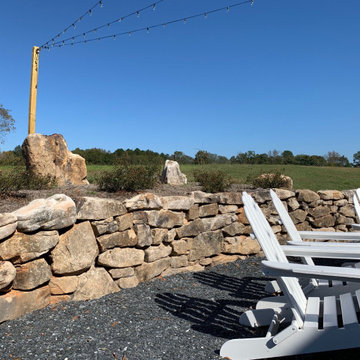
This customer wanted to represent the red white and blue and did an outstanding job! The ground cover is done in our blue slate walkway, firepit in our fieldstone strip rubble and the wall in the fieldstone wall stone. Contact us today and we can help you achieve this look!
 Vining Stone, Inc.
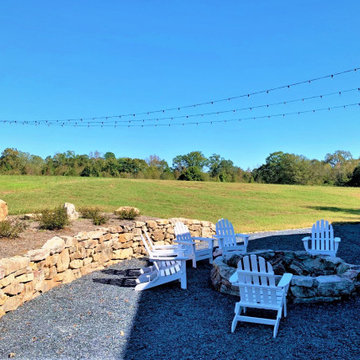
This customer wanted to represent the red white and blue and did an outstanding job! The ground cover is done in our blue slate walkway, firepit in our fieldstone strip rubble and the wall in the fieldstone wall stone. Contact us today and we can help you achieve this look!
 Naikoon Contracting Ltd
In an area represented by diverse architectural character, this Net Zero Passive Home’s unique modern style stands out, yet blends flawlessly back into its setting.
This project is West Vancouver’s First Certified Passive House and first Net Zero Energy home in West Vancouver.
 Nimkat Architectural Photography
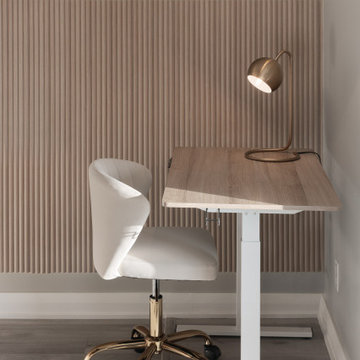
This project is to be represented for an Airbnb Listing. Interior photography documents the essence of design, showcasing how functional spaces can be visually stunning. By emphasizing wood patterns, textures, and intricate details, the photography highlights the richness of mixed materials, from sleek countertops to warm wooden finishes. / Designed by Saged Golafshani

 Julia Caroline Design
This photo represents two indoor outdoor spaces that were designed for entertaining, dining and leisure activities. A custom system was designed by JCD, to create an extended use of outdoor space with privacy and to shield the cool or warm weather.
 LUCH LAB
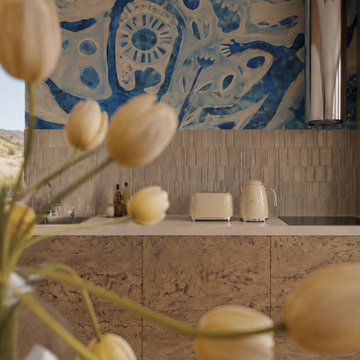
Kitchen detail visualisation exploring warm wood joinery, the blue patterned feature wall and layered shelving. The view is part of a three-level residential interior concept and represents design intent rather than a completed space.

 Flooring America
Light & Airy kitchen design featuring Floorcraft laminate flooring. Floorcraft Laminate represents the most stunning visuals available in the industry today. Floorcraft Laminate offers great value and selection for discerning customers that want something more than a basic laminate.

 California Renovation
Our client was looking for a unique countertop to fit their tropical/beach theme. Our talented sales representative Tim was able to create this stunning piece out of resin. In this photo you can see the details in the ocean waves!
137