
Search results for "Representing" in Home Design Ideas
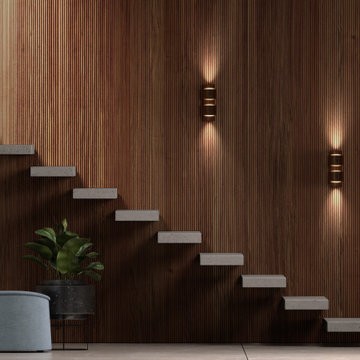
 LeichtUSA
A LEICHT kitchen represents the lifestyle and architectural style of a home and the people who live in it. The materials, colors, as well as overall aesthetic impression, also leave their mark on adjoining living areas. The aim: to create a holistic overall look in interior design with homogeneous composition of materials.
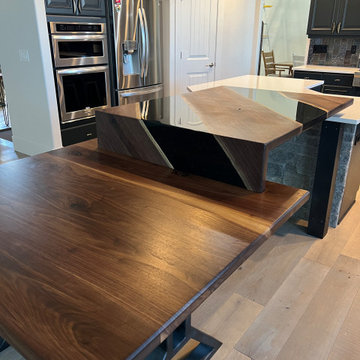
 SYDfemMellE Design, Remodeling and Construction
Finding away to extend this clients kitchen was done by designing this wooden, waterfall island. It gave their space something that represents art, yet provides an island for stools, and a drop down table for chairs. The dining area became a space where 10 can comfortable sit and eat together.
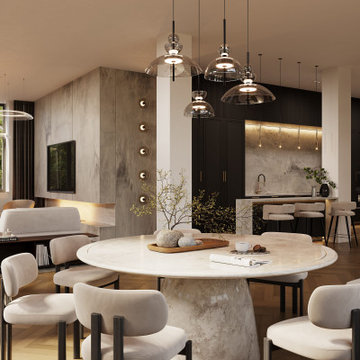
 Oblik3D
 recently completed a series of high-quality 3D visualizations for a multifamily housing project in Kreuzgasse, Cottbus. The building, previously serving a different purpose, is being restored and transformed into modern residential housing. These visualizations were crafted to accurately represent both the exterior and interior design, highlighting the building’s new role in the urban landscape.
Fore more info visit: https://www.oblik3d.com/
Find the right local pro for your project
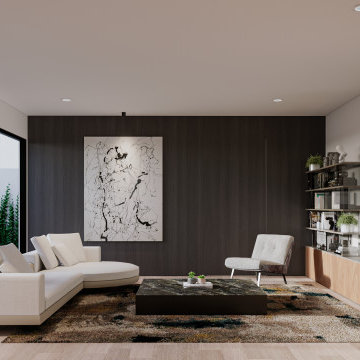
 Group Think Architects
A modern space that represents the word "home"
In this residence, materials such as marble and wood predominate, as a result, we observe areas that transmit peace, order, and style.
Nature is undoubtedly a present concept, with multiple forms of placement in different areas. A clear example is the floating garden over the kitchen bar.
 Everlasting Pools & Landscape
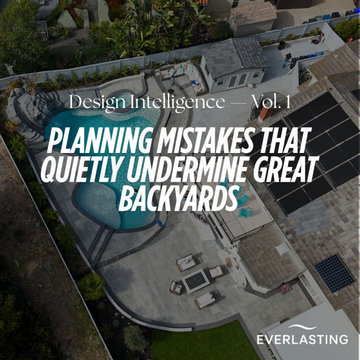
Great outdoor spaces are shaped by early design decisions. This image represents a planning-first approach, where flow, proportion, and long-term use guide every choice before features are added.
 Vining Stone, Inc.
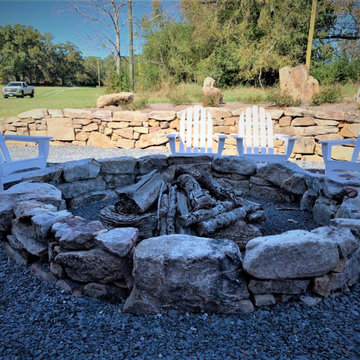
This customer wanted to represent the red white and blue and did an outstanding job! The ground cover is done in our blue slate walkway, firepit in our fieldstone strip rubble and the wall in the fieldstone wall stone. Contact us today and we can help you achieve this look!
 A Work of Art
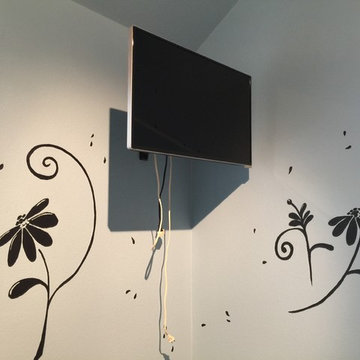
What a great present for a young tween! One item on this budding artist's bucket list is a trip to Paris. Her request was a silhouetted mural of herself, daisies and the Eiffel Tower. We illustrated her blowing daisy petals around the room to represent the many life travels awaiting her! Merry Christmas!
 Nimkat Architectural Photography
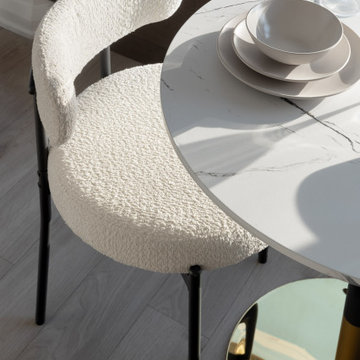
This project is to be represented for an Airbnb Listing. Interior photography documents the essence of design, showcasing how functional spaces can be visually stunning. By emphasizing wood patterns, textures, and intricate details, the photography highlights the richness of mixed materials, from sleek countertops to warm wooden finishes. / Designed by Saged Golafshani
 Lexy Design
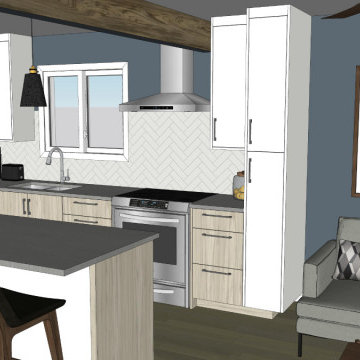
What started as a kitchen refacing turned into a life changing renovation for this family home. After producing a 3D model representing the final design they were hooked. The flow and distribution of passages was key to the success of this concept. A light kitchen palette and clean lines keeps this space bright despite being on a shaded area.

 Square Up Construction & Interiors
Even if no one ever sees it, your bedroom should still represent your style and feel like a place you want to unwind in.With that in mind, we came up with small TV panelling and open wardrobe ideas to help them create their own perfect resting space

 ALTMANN & ASSOCIATES
Update to traditional home in Berkeley's Claremont district. Work included new kitchen, bath and master suite. This project represented particular challenges fitting the close tolerances of the modern design to the older home. Included in the project were numerous innovations that required custom millwork and creative use of materials and techniques

 RDM Architecture
Three rooms were combined to create this space. The new "L" shaped space includes a dining area, kitchen and family room and is the heart of the house. Extensive custom cabinets transition from the kitchen to the family room.
Photos: Bob Greenspan



 Round Table Design
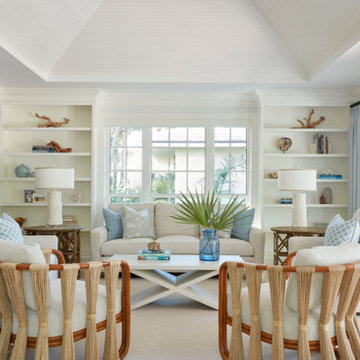
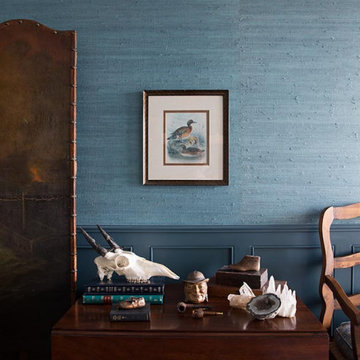
These projects represent the breadth of our studio, some large and some small. The use of color, unique materials, found objects, custom design and thoughtful presentation all come together to enhance the experience of the end user.
 Round Table Design
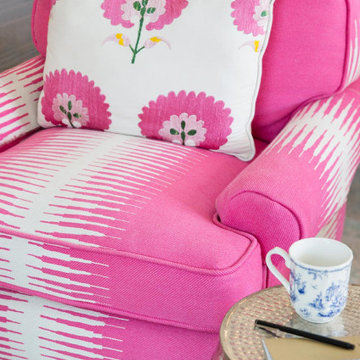
These projects represent the breadth of our studio, some large and some small. The use of color, unique materials, found objects, custom design and thoughtful presentation all come together to enhance the experience of the end user.

 Breeze Giannasio Interiors
Meghan Bob Photography
Family room - mid-sized transitional open concept light wood floor and brown floor family room idea in Los Angeles with white walls, a ribbon fireplace, a wood fireplace surround and a wall-mounted tv
Family room - mid-sized transitional open concept light wood floor and brown floor family room idea in Los Angeles with white walls, a ribbon fireplace, a wood fireplace surround and a wall-mounted tv

 Chris Sandlin Homes
Custom Home in Dallas (Midway Hollow), Dallas
Large transitional open concept brown floor, exposed beam and dark wood floor family room photo in Dallas with a tile fireplace, white walls and a ribbon fireplace
Large transitional open concept brown floor, exposed beam and dark wood floor family room photo in Dallas with a tile fireplace, white walls and a ribbon fireplace
140