
Search results for "Representing" in Home Design Ideas

 Select Surfaces
Kitchen - traditional dark wood floor and brown floor kitchen idea in Minneapolis with an undermount sink, beaded inset cabinets, white cabinets, white backsplash, subway tile backsplash, stainless steel appliances and an island
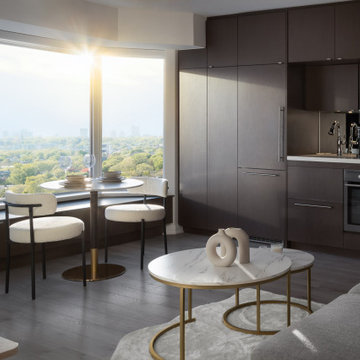
 Nimkat Architectural Photography
This project is to be represented for an Airbnb Listing. Interior photography documents the essence of design, showcasing how functional spaces can be visually stunning. By emphasizing wood patterns, textures, and intricate details, the photography highlights the richness of mixed materials, from sleek countertops to warm wooden finishes. / Designed by Saged Golafshani
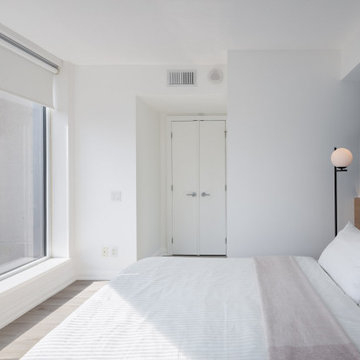 Nimkat Architectural Photography
This project is to be represented for an Airbnb Listing. Interior photography documents the essence of design, showcasing how functional spaces can be visually stunning. By emphasizing wood patterns, textures, and intricate details, the photography highlights the richness of mixed materials, from sleek countertops to warm wooden finishes. / Designed by Saged Golafshani
Find the right local pro for your project
 Group Think Architects
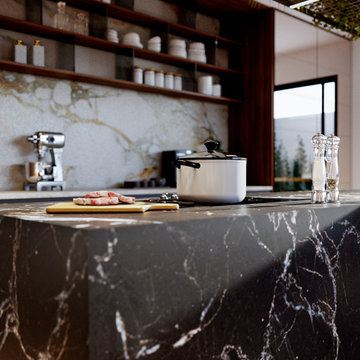
A modern space that represents the word "home"
In this residence, materials such as marble and wood predominate, as a result, we observe areas that transmit peace, order, and style.
Nature is undoubtedly a present concept, with multiple forms of placement in different areas. A clear example is the floating garden over the kitchen bar.
 Single Source Builders
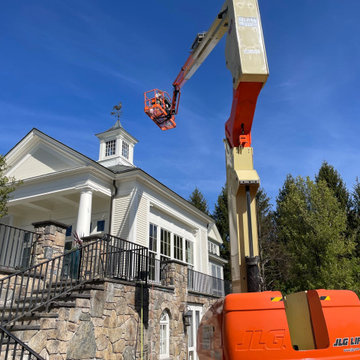
Cupola repair and restoration.
Large trendy yellow three-story stone and clapboard gable roof photo in Boston with a tile roof and a gray roof
Large trendy yellow three-story stone and clapboard gable roof photo in Boston with a tile roof and a gray roof
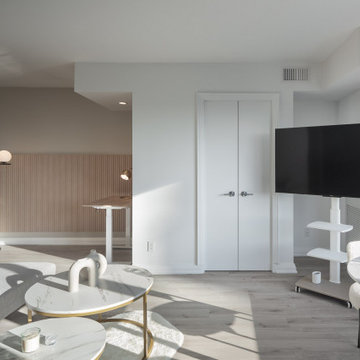 Nimkat Architectural Photography
This project is to be represented for an Airbnb Listing. Interior photography documents the essence of design, showcasing how functional spaces can be visually stunning. By emphasizing wood patterns, textures, and intricate details, the photography highlights the richness of mixed materials, from sleek countertops to warm wooden finishes. / Designed by Saged Golafshani
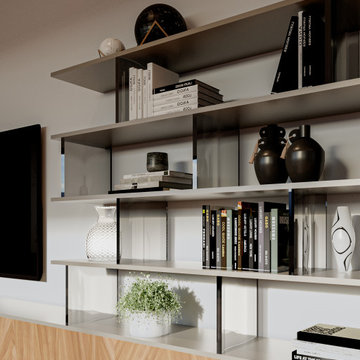 Group Think Architects
A modern space that represents the word "home"
In this residence, materials such as marble and wood predominate, as a result, we observe areas that transmit peace, order, and style.
Nature is undoubtedly a present concept, with multiple forms of placement in different areas. A clear example is the floating garden over the kitchen bar.
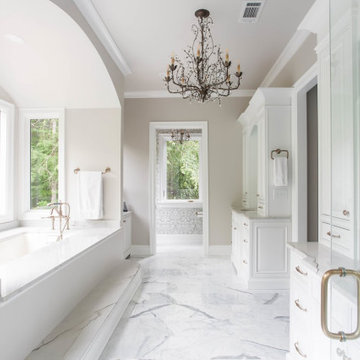
 C. Taylor Interiors, Inc.
This space represents a fine line of cleanliness and elegancy. The incorporation of white and a hint of gold creates a rich space.
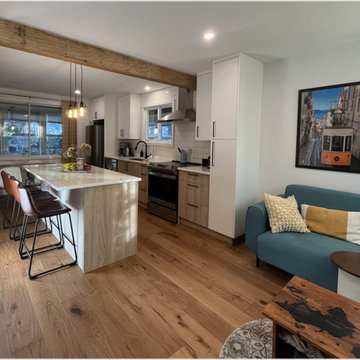
 Lexy Design
What started as a kitchen refacing turned into a life changing renovation for this family home. After producing a 3D model representing the final design they were hooked. The flow and distribution of passages was key to the success of this concept. A light kitchen palette and clean lines keeps this space bright despite being on a shaded area.

 Naikoon Contracting Ltd
In an area represented by diverse architectural character, this Net Zero Passive Home’s unique modern style stands out, yet blends flawlessly back into its setting.
This project is West Vancouver’s First Certified Passive House and first Net Zero Energy home in West Vancouver.


 Twist Tours Real Estate and Portfolio Marketing
Allison Cartwright
Trendy master gray tile bathroom photo in Austin with an integrated sink, medium tone wood cabinets and concrete countertops
Trendy master gray tile bathroom photo in Austin with an integrated sink, medium tone wood cabinets and concrete countertops

 Unique Landscapes and Custom Pools
This backyard truly represents a dream that was brought to reality thanks to the skill of the UNIQUE team. From the early design phases to the final days of construction, every detail was completed to the highest standards to create a one of a kind outdoor paradise.

 Thomas Michael Interiors
COREtec Plus HD collection represents the latest innovation in WPC flooring as a superior alternative to glue down LVP, locking LVP, and Laminate flooring. This Product does not require acclimation and can be floated over most any existing floor surface. This COREtec Plus HD product is Green Guard Gold certified.

 Cathie Hong Interiors
Having moved from a smaller home into a much larger space, our clients needed help picking out finishes like flooring, paint colors and lighting. We then went on to furnish and accessorize all their main living spaces and bedrooms in a style that was both modern yet timeless. We incorporated the work of independent local artists to create a layered home that represented our clients and their style. We are so proud of the haven we’ve created!

 Regina Sturrock Design Inc.
This grand residence is situated on the picturesque Lakeshore Road of Burlington, Ontario Canada. Representing a 'from-the-ground-up' project, the 10,000 square foot home boasts classic architecture with a fresh contemporary overlay.
Roy Timm Photography


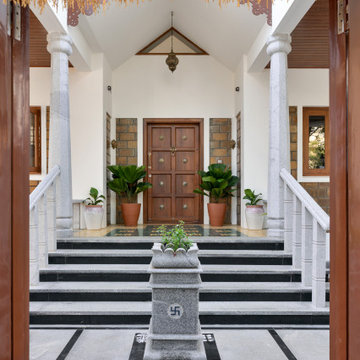
 Alkove-Design
A traditional stone Tulsi shrine stands proudly at the entrance of the home, representing a central focus for worship and spirituality. This sacred structure, commonly found in Indian homes, symbolizes reverence and invites blessings and tranquillity into the household.

 Fautt Homes
Large bonus room with lots of space for the kids to play. White walls on white trim and black windows.
Mid-sized cottage open concept medium tone wood floor and beige floor game room photo in San Francisco with white walls, no fireplace and a wall-mounted tv
Mid-sized cottage open concept medium tone wood floor and beige floor game room photo in San Francisco with white walls, no fireplace and a wall-mounted tv

 DeBord Interiors
 selected all of the materials and finishes for this beautiful, modern eye clinic. The design of the new Jonesborough Eye Clinic compliments the state of the art care provided for patients and visually represents the comfortable and professional services the staff at Jonesborough Eye Clinic offer.
141