
Search results for "Representing" in Home Design Ideas

 Amy Guess, Allied ASID
This space represents a recent collaboration on a spec house with a local homebuilder. Barbara Gilbert Interiors worked with the builder from start to finish on this project to build a neutral palette for future homeowners to turn this house into their home. The end product is a beautifully finished, move-in ready home.
Michael Hunter Photography

 Cascade West Development
The Brahmin - in Ridgefield Washington by Cascade West Development Inc.
It has a very open and spacious feel the moment you walk in with the 2 story foyer and the 20’ ceilings throughout the Great room, but that is only the beginning! When you round the corner of the Great Room you will see a full 360 degree open kitchen that is designed with cooking and guests in mind….plenty of cabinets, plenty of seating, and plenty of counter to use for prep or use to serve food in a buffet format….you name it. It quite truly could be the place that gives birth to a new Master Chef in the making!
Cascade West Facebook: https://goo.gl/MCD2U1
Cascade West Website: https://goo.gl/XHm7Un
These photos, like many of ours, were taken by the good people of ExposioHDR - Portland, Or
Exposio Facebook: https://goo.gl/SpSvyo
Exposio Website: https://goo.gl/Cbm8Ya

 User
The goal of this landscape design and build project was to create a nautical inspired patio at a residence in Dennis, MA. We chose to use natural cleft true blue rectangular bluestone pavers to represent the ocean. The client opted for matching grey patio furniture that blended in with the stone, and accented the patio with a white and blue floral border. Designed and built by Skyline Landscapes LLC.
Find the right local pro for your project

 Hayes Inc. Architecture/Interiors
This small home represents the homeowner’s philosophy that small can be beautiful, functional, and a place for guests to gather. Upon entering the home through the large glass door, guests are greeted by the crisp modern kitchen open to the main living area. The large kitchen island draws guests in to be a part of the action taking place in the kitchen and to dine as well removing the need for a separate dining area.
Baxter Imaging LLC

 Betty Wasserman Art & Interiors
A cottage garden that represents a little slice of heaven! The large lawn area is accompanied by an L-shaped pool, lounge area, and patio. A smaller sitting area on the back porch was designed in a whimsical rustic style, decorated with natural wood furnishings and wicker chairs, surrounded by large potted flowers.

 S&K Interiors LLC
Builder: Tim McGowan – McGowan Brothers Development
Architect: Amy Scherer – M2 Architecture Studio
Electrician: Rick Marshall & Matt Ellison – Marshall Electric, Inc.
Photographer: Matt Harrer

 Kitchen & Floor Decor
Karndean's luxury vinyl tile Opus Nero once again shows up with this bathroom's floor. Holidays cabinets are also the same except the finish is Pebble stain. Cambria's presence is this time represented by Blackpool Matte.
 Lux Doors, Corp.
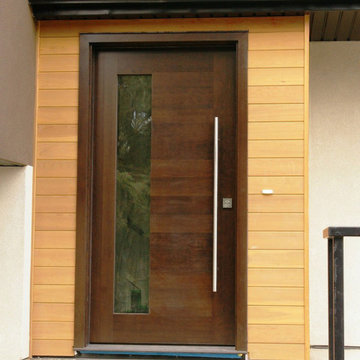
Please visit our website www.LuxDoors.com - Shipping Nationwide! Factory Direct Prices! or Call us at: (888) 334-4262. Lux Doors offer a wide variety of name-brand luxury door styles from traditional to contemporary at the lowest prices possible! It’s time to add “curb appeal” to your home or business! Our knowledgeable representatives are here ready to help you transform your project with a stunning new look!

 Julie Schuster Design Studio
Representative of Fire element, candles are wonderful, especially great to supporting your Fame and Reputation in the world.
Photo Credit: Donna Dotan

 CL Industries
Water Color represented on a summer day in the Southeast in a negative edge pool. This color is achieved by "SunStone Pearl", Black Pearl.
www.clindustries.com

 Universal Appliance and Kitchen Center
Miele appliances designed for the best quality of life and represent harmonious design. Visit Universal Appliance and Kitchen Center today and experience the new Miele built-in kitchen appliances or visit http://www.uakc.com/miele and find Miele appliances right for you.

 Betty Wasserman Art & Interiors: The Hamptons
A cottage garden that represents a little slice of heaven! The large lawn area is accompanied by an L-shaped pool, lounge area, and patio. A smaller sitting area on the back porch was designed in a whimsical rustic style, decorated with natural wood furnishings and wicker chairs, surrounded by large potted flowers.

 Williams Studio
This represents a farmhouse chic design to accommodate the homeowner's vision for a fresh, clean and modern take on the farmhouse style kitchen. A beautiful mix of custom made cabinets by Woodland were used to create a unique look. The perimeter is done in an Ivory paint on Maple & the island features a Nutmeg stain on Quartersawn Oak. Countertops are granite.

 4 Forty Four
Mid-sized country master medium tone wood floor and brown floor bedroom photo with white walls, a standard fireplace and a stone fireplace

 Omega Mantels Orlando
We at Omega Mantels can help you design a fireplace mantel that reflects your own personal vision, and discerning taste. Our highly qualified team will transform your idea from conception to completion, ensuring meticulously hand crafted, quality custom pieces representing true architectural distinction!
For more products, information and projects please access the attached links. Houzz main page https://www.houzz.com/pro/omega-mantels/omega-stone-mantels; website page https://www.omegamantels.com/

 Bravo Design
This Project is a beautiful addition to an already great view of Lay Lake. We completely refreshed this home's elegant beauty. 9ft custom designer vanity, Custom shower, custom leinen closet, and did we mention that Floor?! Black metallic tile, all of these combinations together represent our team's vision of beauty in every home. Call us today to schedule a consultation! Estimates are free for everyone
Consultations are free for veterans and first responders!
USA USA USA

 Bocroom Design
Closer shot of the large family room. Custom coffee table with reclaimed wood base and rolled steel surface. Custom graphite drawing on wall by a Bocroom represented artist entitle Horned Girl.
Photo Credit : Christina Wedge
 Residential Elevators
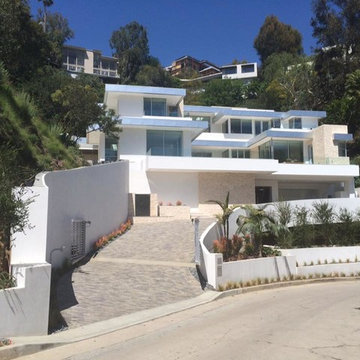
As a manufacturer Representative I will help jobsite manage your elevator hoist-way from design, to construction, to install, to client walk-through!
This is a home that we installed an elevator in back in early 2016. This is one of the last projects that I managed in Beverly Hills, CA before I moved here to Orlando.
I am originally from FL and am glad to be home!
George Daws

 Regina Sturrock Design Inc.
This grand residence is situated on the picturesque Lakeshore Road of Burlington, Ontario Canada. Representing a 'from-the-ground-up' project, the 10,000 square foot home boasts classic architecture with a fresh contemporary overlay.
Roy Timm Photography

 ADM Flooring
SUNRISE - 9 1/2" European Oak
To learn more about ADM and our world-class flooring solutions, contact us today and let one of our flooring representatives assist you in answering any questions you might have.
176