
Search results for "Representing" in Home Design Ideas

 User
The goal of this landscape design and build project was to create a nautical inspired patio at a residence in Dennis, MA. We chose to use natural cleft true blue rectangular bluestone pavers to represent the ocean. The client opted for matching grey patio furniture that blended in with the stone, and accented the patio with a white and blue floral border. Designed and built by Skyline Landscapes LLC.
 TEKTON CA, LLC
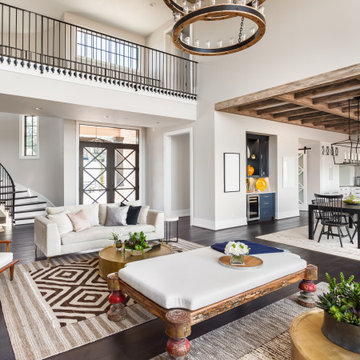
Classic style meets master craftsmanship in every Tekton CA custom renovation. This home represents the style and craftsmanship you can expect from our expert team. Our founders have over 100 years of combined experience bringing dreams to life!

 Gorgie Homes
Example of a large country u-shaped porcelain tile and brown floor open concept kitchen design in Chicago with a farmhouse sink, recessed-panel cabinets, white cabinets, quartz countertops, white backsplash, subway tile backsplash, stainless steel appliances, an island and white countertops
Find the right local pro for your project

 BANDD DESIGN
A farmhouse coastal styled home located in the charming neighborhood of Pflugerville. We merged our client's love of the beach with rustic elements which represent their Texas lifestyle. The result is a laid-back interior adorned with distressed woods, light sea blues, and beach-themed decor. We kept the furnishings tailored and contemporary with some heavier case goods- showcasing a touch of traditional. Our design even includes a separate hangout space for the teenagers and a cozy media for everyone to enjoy! The overall design is chic yet welcoming, perfect for this energetic young family.
Project designed by Sara Barney’s Austin interior design studio BANDD DESIGN. They serve the entire Austin area and its surrounding towns, with an emphasis on Round Rock, Lake Travis, West Lake Hills, and Tarrytown.
For more about BANDD DESIGN, click here: https://bandddesign.com/
To learn more about this project, click here: https://bandddesign.com/moving-water/
 DesignbyRuchi
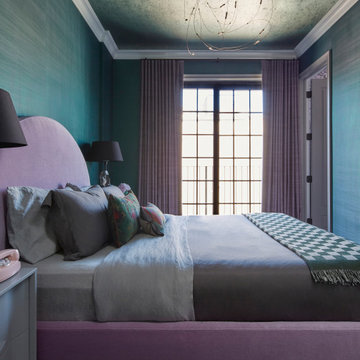
The primary bedroom is one of my favourite spaces in this home. It represents the boldness in clor and design that you will see through out this home. The room is wallpapered in a lusturous wallpaper on all walls and a metallic wallpaper on the ceiling. To bring in some softness, an arched headboard custom upholstered in Lilac mohair adds color and whimsy. To bring in light is an abstract chandelier with LED lights that look like they are dancing on the metallic ceiling at night. The balcony out side has floor to ceiling doors and I’ve framed them in raw silk drapes. It is often described as bond villain chic by friends during a house tour.
 Jessica Koltun Home
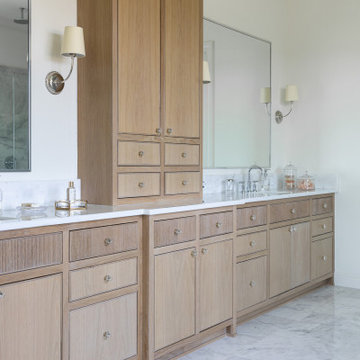
Experience this stunning new construction by Registry Homes in Woodway's newest custom home community, Tanglewood Estates. Appointed in a classic palette with a timeless appeal this home boasts an open floor plan for seamless entertaining & comfortable living. First floor amenities include dedicated study, formal dining, walk in pantry, owner's suite and guest suite. Second floor features all bedrooms complete with ensuite bathrooms, and a game room with bar. Conveniently located off Hwy 84 and in the Award-winning school district Midway ISD, this is your opportunity to own a home that combines the very best of location & design! Image is a 3D rendering representative photo of the proposed dwelling.


 DeBora Rachelle Inc.
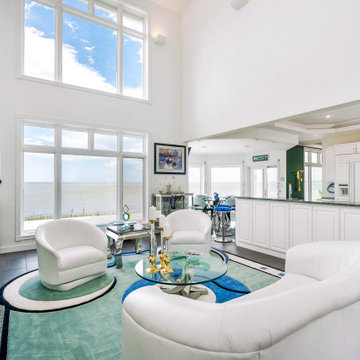
Custom rug designed by DeBora Rachelle to match the lake waves and the green grass from the beautiful Lake Superior View. Glass custom made above fireplace to represent the great lakes in modern art form. Chrome tables signed and numbered by Sheres artist.
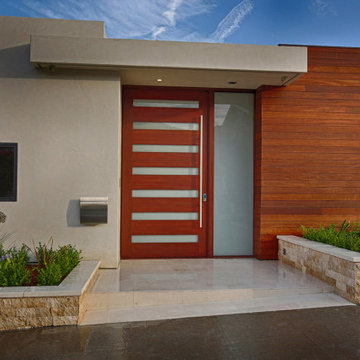
 Lux Doors, Corp.
Please visit our website www.LuxDoors.com - Shipping Nationwide! Factory Direct Prices! or Call us at: (888) 334-4262. Lux Doors offer a wide variety of name-brand luxury door styles from traditional to contemporary at the lowest prices possible! It’s time to add “curb appeal” to your home or business! Our knowledgeable representatives are here ready to help you transform your project with a stunning new look!


Example of a beach style formal and open concept dark wood floor living room design in Philadelphia with white walls and no tv

 Karndean Designflooring
Double Smoked Acacia encapsulates dark rich red-brown hues, representing the unique effects of scorching. This timber look design will bring bold beauty to your living space.

 Fratantoni Interior Designers
This master suite features a four-post bed frame with light blues and greens represented in the sheen bedding. The bed faces a custom built-in fireplace with a flat-screen TV mounted above the mantle. The sheen colors from the bedding & the light blue textured wall paint create a pearlescent and calming space.

 Mariani Landscape
This project represents the evolution of a 10 acre space over more than three decades. It began with the pool and space around it. As the vegetable garden grew, the orchard was established and the display gardens blossomed. The prairie was restored and a kitchen was added to complete the space. Although, it continues to change with a pond next on the design plan. Photo credit: Linda Oyama Bryan

 Taylor Lombardo Architects
Photo by Michele Wilson
Example of a trendy freestanding desk dark wood floor and brown floor study room design in San Francisco with white walls and no fireplace
Example of a trendy freestanding desk dark wood floor and brown floor study room design in San Francisco with white walls and no fireplace
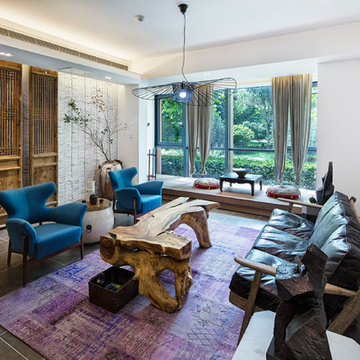
 Wuming Interior Design
The design of the living room represents the wisdom of integrating beauty into the life.

 Thompson Builders Inc
Perfect for leaving sandy shoes and beach bags, this rear-of-the-house space is adjacent to an outside shower and keeps the clutter confined to the entry area.

 Bravo Design
This Project is a beautiful addition to an already great view of Lay Lake. We completely refreshed this home's elegant beauty. 9ft custom designer vanity, Custom shower, custom leinen closet, and did we mention that Floor?! Black metallic tile, all of these combinations together represent our team's vision of beauty in every home. Call us today to schedule a consultation! Estimates are free for everyone
Consultations are free for veterans and first responders!
USA USA USA
179