
Search results for "Representing" in Home Design Ideas

 Mumford & Wood
Traditional flush leaded light casement windows made from oak; part of the Conservation range. The design is representative of the Arts & Craft era. In this project duo colour was chosen: natural oak stained exterior with a painted interior (choose from any RAL colour).
 Mumford & Wood
Traditional flush leaded light casement windows made from oak; part of the Conservation range. The design is representative of the Arts & Craft era. In this project duo colour was chosen: natural oak stained exterior with a painted interior (choose from any RAL colour).

 William Willigerod, P.C.
Tucked away inside the Virgin Islands National Park boundaries, Hawksnest Villa sits on the hillside of Hawksnest Bay overlooking its powdery white sandy beaches, shimmering azure and lush vegetation. While the level of privacy and peace at the Villa are conspicuous, the world-famous beaches, such as Hawknest Beach or Trunk Bay, and the town of Cruz Bay are only minutes away by car.
Hawksnest Villa marries modern architecture with luxurious but yet minimalistic interior design and thereby represents an extraordinary vacation home in the Caribbean.
Find the right local pro for your project

 JTID Inc.
We closely worked with Roche Bobois. We mixed furniture pieces from their contemporary and classic collections to create a transitional theme. Two suede-upholstered club chairs, a replica of an antique Chinese cabinet and a Garouste & Bonetti drum side table are positioned in a corner of the room. We built our color scheme around the traditional Chinese theory of five elements. White for metal symbolizes purity and fulfillment. Red for fire represents good fortune and joy. Black is considered Heaven’s color and is often the most highly regarded hue in Chinese mythology, despite its neutrality.
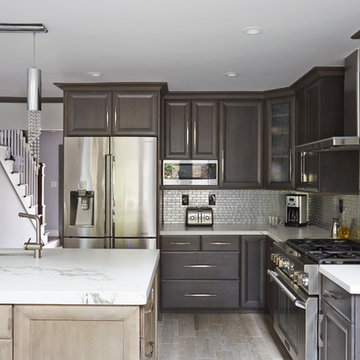
 Signature Kitchen & Bath Design Inc.
This kitchen represents being the ‘hostess with the mostess’! With not one but TWO islands and under counter refrigerators and none other than Dekton countertops – this kitchen will be remembered by every party guest that walks into it!
Photographer: Mike Kaskel

 Keystone Custom Decks
There are not many projects we build where you can be swimming, grilling or warming up in front of the TV all without leaving the deck! Featured on this spacious design is a linear fire feature built into a cobblestone column. This stone veneer is beautifully represented in the rest of project, creating an accent wall by the spa and the supports to the covered grill and sink station.

 Cunningham | Quill Architects
Photo by Paul Burk
Example of a transitional galley light wood floor kitchen design in DC Metro with an integrated sink, flat-panel cabinets, white cabinets, quartzite countertops, blue backsplash, glass tile backsplash, stainless steel appliances and an island
Example of a transitional galley light wood floor kitchen design in DC Metro with an integrated sink, flat-panel cabinets, white cabinets, quartzite countertops, blue backsplash, glass tile backsplash, stainless steel appliances and an island
 Jessica Koltun Home
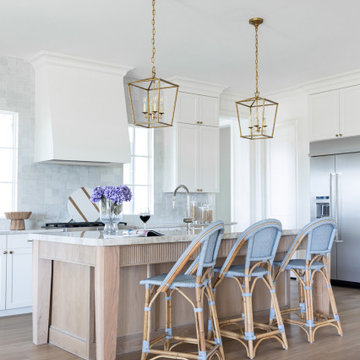
Experience this stunning new construction by Registry Homes in Woodway's newest custom home community, Tanglewood Estates. Appointed in a classic palette with a timeless appeal this home boasts an open floor plan for seamless entertaining & comfortable living. First floor amenities include dedicated study, formal dining, walk in pantry, owner's suite and guest suite. Second floor features all bedrooms complete with ensuite bathrooms, and a game room with bar. Conveniently located off Hwy 84 and in the Award-winning school district Midway ISD, this is your opportunity to own a home that combines the very best of location & design! Image is a 3D rendering representative photo of the proposed dwelling.
 Keystone Custom Decks
There are not many projects we build where you can be swimming, grilling or warming up in front of the TV all without leaving the deck! Featured on this spacious design is a linear fire feature built into a cobblestone column. This stone veneer is beautifully represented in the rest of project, creating an accent wall by the spa and the supports to the covered grill and sink station.

 Remodel Works Bath & Kitchen
This California kitchen remodel represents class and elegance. The dark granite countertops and dark wood cabinets really takes ownership of the feel of this chefs kitchen. The large kitchen island makes it easy to entertain, maneuver and enjoy a great family meal. www.remodelworks.com
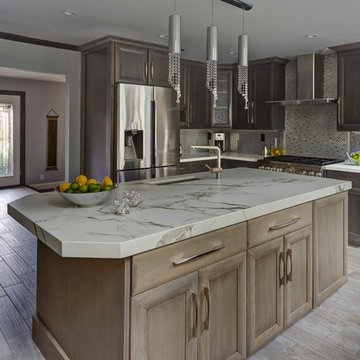 Signature Kitchen & Bath Design Inc.
This kitchen represents being the ‘hostess with the mostess’! With not one but TWO islands and under counter refrigerators and none other than Dekton countertops – this kitchen will be remembered by every party guest that walks into it!
Photographer: Mike Kaskel
 Mumford & Wood
Traditional flush leaded light casement windows made from oak; part of the Conservation range. The design is representative of the Arts & Craft era. In this project duo colour was chosen: natural oak stained exterior with a painted interior (choose from any RAL colour).

 Dana Austin Griggs | Real Estate Group
13236 SE BUFORD CT, PORTLAND OR
Our team represented the Seller in the sale of this property.
THE DETAILS
OUTSTANDING LAYOUT ON MT. SCOTT
Great cul-de-sac location and newer construction add the prefect layout of this home. The large master suite is separated from the rest of the bedrooms and an open family room on the second level adds to the easy living this house offers.
Contact us for more information about this neighborhood and a list of available properties via email at info@danagriggs.com or by visiting our website at www.DanaGriggs.com

 McKee Builders
Kitchen - transitional galley gray floor kitchen idea in Wilmington with an undermount sink, shaker cabinets, white cabinets, white backsplash, black appliances, an island and gray countertops

 Betty Wasserman Art & Interiors: The Hamptons
A cottage garden that represents a little slice of heaven! The large lawn area is accompanied by an L-shaped pool, lounge area, and patio. A smaller sitting area on the back porch was designed in a whimsical rustic style, decorated with natural wood furnishings and wicker chairs, surrounded by large potted flowers.

 Design West
The design plays off of the many different elements of water, represented through the color palette, textiles, fixtures, artwork and even in the ceiling detail. Using cool colors to evoke a sense of calm and well-being, Dominique strived to create a tranquil environment where families can seek refuge from the harshness of reality.
The room design emphasizes the use of natural light with minimalistic, clean-lines to elicit an uplifting and soothing environmental feel. The intent was to keep the design sophisticated and refined, while tastefully incorporating fun and whimsical elements throughout; making this safe haven, a ‘home-away-from-home’ for each family that the Ronald McDonald House serves.

 Heather Holt Photography Bali
Nice detail shot of a buddha statue with the view of the jungle.
I was asked to do full photographic coverage of this private villa for future rentals. From the wide shots and views to the details and smaller spaces, the interiors and exteriors of this beautiful villa are represented.
 Michael Thomas & Co.
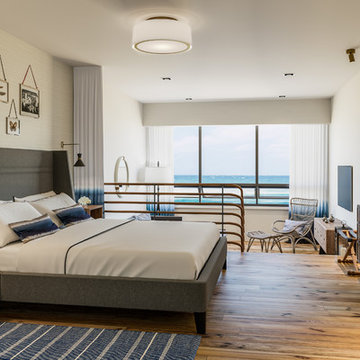
Ocean view suites at Gurney's Montauk designed by Michael Kramer of Michael Thomas & Co. in 2016. Each item was custom designed and hand crafted. Vintage photos hang above the bed in brass frames hung by antique fabric strands from dresses worn by guests during the hotels 90 years. The custom hand dipped dyed drapery represent the ocean waves reseeding into the sand, and hand made burned wood art reminds guests of a friendly beach bon fire.

 Axis Mundi
When the Gimbels department store chain closed in 1986, many of its selling floors were converted into luxury apartments, including those of this branch at 86th Street and Lexington Avenue. The retailer’s soaring ceilings allowed Axis Mundi to create bedroom mezzanine spaces overlooking the living and dining rooms. Defining them with translucent glass welcomed natural light while retaining privacy. Downstairs, spaces bleed one into another, their basic monochromatic black-and-white palette acting as a unifying leitmotif. Yet each space feels distinct, with its own programmatic purpose, a feat largely achieved by varying floor and wall treatments—a graphic tile pattern in the entry, a red wall in the hall leading to the master suite, a colorful area rug in the living room. In the retailer’s heyday, the then-common saying, “Would Macy’s tell Gimbels?” implied the strategies the competitors kept from each other to gain the upper hand. Here, a structure iconic in its day also conceals something: a handsome, wholly contemporary repurposing that represents just the sort of innovation that made Gimbels the celebrated name that it was.

 Arrow Timber Framing
9726 NE 302nd St, Battle Ground, WA 98604
(360) 687-1868
Web Site: https://www.arrowtimber.com
183