
Search results for "Representing" in Home Design Ideas

 Story Barns
Inspiration for a mid-sized rustic carpeted straight cable railing staircase remodel in Denver with carpeted risers


 Locati Architects
Bedroom mountain style gender-neutral carpeted, gray floor and wallpaper kids' bedroom photo with multicolored walls
Find the right local pro for your project
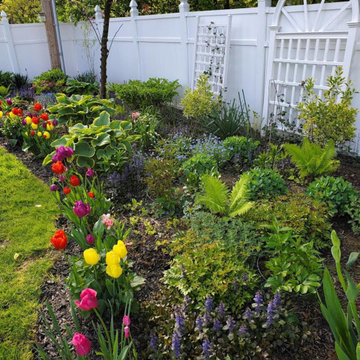
 Cliffeton Green Design Concepts
gardens designed for the space..
Inspiration for a small traditional partial sun backyard formal garden with decking for spring.
Inspiration for a small traditional partial sun backyard formal garden with decking for spring.

 User
We build high end custom homes and perform large scale renovations in the Charleston area. Our client’s locations range south to Edisto, Kiawah, and Seabrook Island, north to Isle of Palms, Sullivan’s Island, and Dunes West, all the way inland to Summerville.
Deep porches with generously appointed finishes complement the substantial presence of our homes. Exterior finishes, enhanced by their surroundings, create a lasting appearance that will stand the test of time. We focus on custom architectural style homes that truly represent the owner’s desires and vision.

 LIFT STUDIO | LANDSCAPE ARCHITECTURE
Photography by Lift Studio LLC.
Sculpture Garden represents previous and current work of Principal Landscape Architect Ryan Vugteveen.
Landscape Contractor: Rocky Mountain Gardens.

 Universal Appliance and Kitchen Center
Miele appliances designed for the best quality of life and represent harmonious design. Visit Universal Appliance and Kitchen Center today and experience the new Miele built-in kitchen appliances or visit http://www.uakc.com/miele and find Miele appliances right for you.
 Universal Appliance and Kitchen Center
Miele appliances designed for the best quality of life and represent harmonious design. Visit Universal Appliance and Kitchen Center today and experience the new Miele built-in kitchen appliances or visit http://www.uakc.com/miele and find Miele appliances right for you.

 Tabor Design Build, Inc.
A custom solar system stone mosaic was created using a black galaxy granite inlaid with various natural stones to represent the planets, including Pluto, our moon and Jupiter's moon Europa, and the asteroid belt.

 K&N Appliance Gallery
The Expressions Kitchen's unique countertop design adds to the modern feel of the room. Wood-Mode's diverse custom cabinetry represents the finest in American made furnishings and is available at K&N Sales.
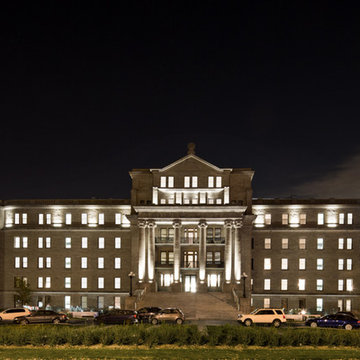
 Humà Design + Architecture
Established in a patrimonial building, the Castelnau condo project reflects its history throughout the entire design and is represented in the classical nature of the main entrance lobby. A strong perpendicular axe is created by the symmetrical layout and by a strategic ceiling recess, creating three blacks stripes directing the eyes on the openings to the exterior and taking charge of the lighting distribution. An arrangement of Flos chandeliers overlook the double height and confer elegance to the space, contrasting with the use of fluorescent fixtures that underlines the way to the elevators. Two symmetrical lounges serve as relaxation areas and are complemented by a built-in seat nestled in the hollow wood wall, which enfolds the elevators wall. The choice of materials and the construction details support the contemporary approach and honor the classic architecture filled with history. © Adrien Williams / Lorelei L’Affeter
 User
We build high end custom homes and perform large scale renovations in the Charleston area. Our client’s locations range south to Edisto, Kiawah, and Seabrook Island, north to Isle of Palms, Sullivan’s Island, and Dunes West.
Deep porches with generously appointed finishes complement the substantial presence of our homes. Exterior finishes, enhanced by their surroundings, create a lasting appearance that will stand the test of time. We focus on custom architectural style homes that truly represent the owner’s desires and vision.

 Masterworks Window Fashions & Design, LLC
Closeup of the military inspired window treatment and Lincrusta ceiling treatment in this award-winning guest bedroom, the Pennsylvania Room, at Anderson House, the headquarters of the Society of the Cincinnati, a Revolutionary War historical organization. The Lincrusta wallcovering is embossed, and was custom painted in two colors after installation. The fleur-de-lis finials represent the French contribution to our independence. A custom embroidered seal of the Society of the Cincinnati is at the center of the lifted swags on a flat pelmet. Custom banding on the draperies and valance, and the creation of epaulets for the "shoulders": of this window treatment were inspired by the portrait over the fireplace (not shown here). Bob Narod, Photographer, LLC

 Design West
The design plays off of the many different elements of water, represented through the color palette, textiles, fixtures, artwork and even in the ceiling detail. Using cool colors to evoke a sense of calm and well-being, Dominique strived to create a tranquil environment where families can seek refuge from the harshness of reality.
The room design emphasizes the use of natural light with minimalistic, clean-lines to elicit an uplifting and soothing environmental feel. The intent was to keep the design sophisticated and refined, while tastefully incorporating fun and whimsical elements throughout; making this safe haven, a ‘home-away-from-home’ for each family that the Ronald McDonald House serves.
 User
We build high end custom homes and perform large scale renovations in the Charleston area. Our client’s locations range south to Edisto, Kiawah, and Seabrook Island, north to Isle of Palms, Sullivan’s Island, and Dunes West.
Deep porches with generously appointed finishes complement the substantial presence of our homes. Exterior finishes, enhanced by their surroundings, create a lasting appearance that will stand the test of time. We focus on custom architectural style homes that truly represent the owner’s desires and vision.
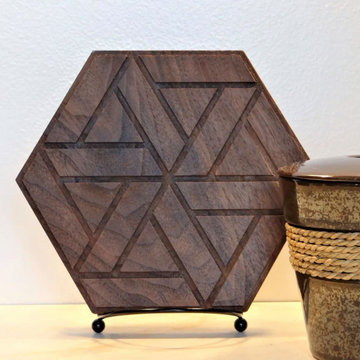
 Woodcrafts By Wolf, LLC
It’s no surprise that hexagons hold a high place in sacred geometry. They can be widely found throughout nature, as they marry exceptional strength with an efficient and elegant use of space. Our walnut tile embodies these qualities with quiet confidence and subdued glow. With a shape representing harmony and balance, these hexagonal wood tiles make a strong statement as an accent wall in an entryway or den.

 Mountain View Window & Door
Upstairs lounge area. Andersen E-Series windows provided by Mountain View Window & Door and custom window treatments provided by Blind Corners & Curves. Elite Industry Partners collaborated to create this house that represents all things luxury. Photograph provided by Andersen Windows & Doors
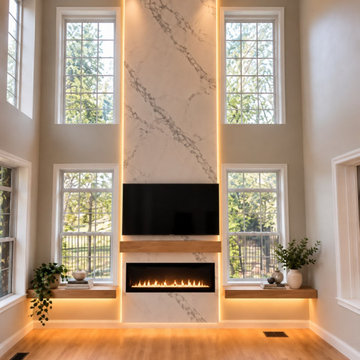
 Accent Wall Studio
AI-generated conceptual visualization exploring a full-height marble-look fireplace wall with integrated LED lighting, a wall-mounted television, linear electric fireplace, and custom floating shelves. This image represents an early design concept and is not a photograph of the completed project. Final materials, decorative details, and lighting differ from the visualization.

 Sire Design
St. Regis Bal Harbour brings a new level of luxury to what South Florida living represents. This contemporary space was designed in the vision of its owners - a couple who mainly lived in Manhattan, Fifth Ave to be exact, and called Miami their second home. Taking creative clues from their New York state of mind, & their love for transitional design, we created a space that allowed them to live in true Miami luxury.
Interior Design: Sire Design
Photography: Lux Hunters
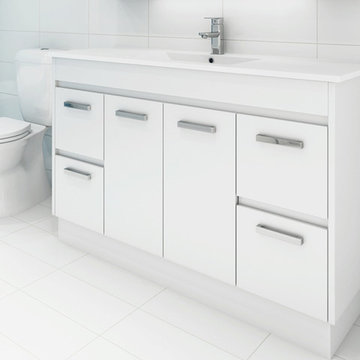
 WHO Bathroom Warehouse
The Thomas II floorstanding vanity cabinet (by Hannaford), complete with drawers and handles, represents excellent value and at 1200mm wide provides capacious storage. The vanity is topped by an integrated basin and benchtop for economy and easy cleaning, as well as a simply-styled Elle II basin mixer (by Banff). Above the 1200mm wide, 3-door mirrored cabinet (by Klarga) adds even more storage capacity, and looks quite streamlined despite the owners not being able to set the cabinet into the concrete structural wall.
217