
Search results for "Representing" in Home Design Ideas

 JM Carpets
Example of a mid-sized transitional 3/4 mosaic tile floor bathroom design in Milwaukee with shaker cabinets, white cabinets and yellow walls

 LIFT STUDIO | LANDSCAPE ARCHITECTURE
Photography by Lift Studio LLC.
Sculpture Garden represents previous and current work of Principal Landscape Architect Ryan Vugteveen.
Landscape Contractor: Rocky Mountain Gardens.

 Van Kirk & Sons Pools and Spas
This classic straight edge pool with infinity edge and multiple colored LED lights is the perfect pool to represent the South Florida style and luxury.
Find the right local pro for your project
 ONETHATCH
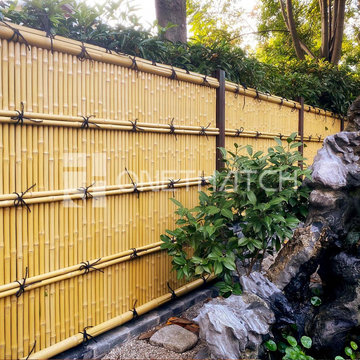
Shimizu bamboo fence represents one of Japan’s most luxurious privacy bamboo screens. The bamboo fence structure is similar to the Kenninji bamboo fence but constructed with the 1-inch thin bamboo pole used for the vertical poles. The slenderness of the small bamboo pole gives the fence a very elegant appearance but also makes maintenance rather difficult.
Thus, ONETHATCH recreates the same Shimizu bamboo fencing aesthetic but with high-grade ASA resin to allow you to maintain your bamboo fencing beauty for decades. Wherever you installed faux bamboo fencing panels, you’ll be amazed at how well it withstands harsh climate conditions for decades while still looking awesome.

 Dream Home Construction
Excited to share with you a new bathroom project we’ve completed for a client in Kirkland featuring brand new shower glass, Carrara marble wall, patterned tile floor, new bathroom fixtures, new tub, and vanity. This is definitely a trend continuing into 2020, an emphasis on minimalism yet sophisticated design.
 KAZANA HOME
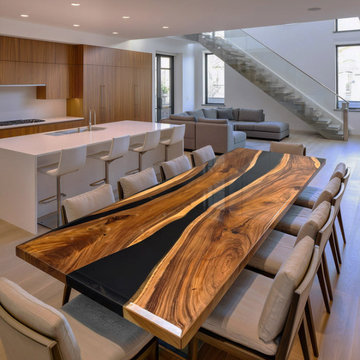
Integrating a Solid Walnut and Black Epoxy "River" Table into Contemporary Interiors
This Walnut Wood Black River Epoxy Table represents the pinnacle of bespoke furniture design.
Premium walnut slab – live edge, richly figured grain, deep dark patina.
Seamless epoxy river – high‑gloss black resin, fills fissures, bold contrast.
Built for longevity – industrial‑grade epoxy resists spills and stains.
Versatile centerpiece – minimalist base, suits open‑plan spaces, balances warmth and precision.
Ideal For: Modern penthouses, luxury vacation homes, and high-end residential projects

 Flo de Bretagne
My painting represents two peacocks incredibly in love and ready to fly in this large open space. It looks as if it was painted for that space!
Example of a large trendy formal light wood floor living room design in San Francisco with yellow walls, no fireplace and no tv
Example of a large trendy formal light wood floor living room design in San Francisco with yellow walls, no fireplace and no tv
 BILTWELL
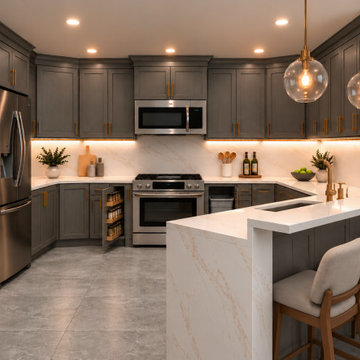
3D design rendering of a luxury kitchen renovation currently underway by Biltwell Construction in St. Augustine, Florida.
The proposed design features charcoal-gray shaker cabinets, elegant gold hardware, waterfall-style countertops, modern pendant lighting, stainless steel appliances, and a spacious kitchen island.
This visualization represents the planned finished kitchen. Actual construction is currently in progress.

 St George Design Build
This unique design powder room has a wine barrel vanity with copper sink and ORB hardware that is non visible in this picture. Beautiful vineyard wall mural and unique black toilet that is also non visible. This small/medium sized shower is built to represent the wine cellar to complete the winery/vineyard theme to this powder room.

 User
We build high end custom homes and perform large scale renovations in the Charleston area. Our client’s locations range south to Edisto, Kiawah, and Seabrook Island, north to Isle of Palms, Sullivan’s Island, and Dunes West.
Deep porches with generously appointed finishes complement the substantial presence of our homes. Exterior finishes, enhanced by their surroundings, create a lasting appearance that will stand the test of time. We focus on custom architectural style homes that truly represent the owner’s desires and vision.

 Sire Design
St. Regis Bal Harbour brings a new level of luxury to what South Florida living represents. This contemporary space was designed in the vision of its owners - a couple who mainly lived in Manhattan, Fifth Ave to be exact, and called Miami their second home. Taking creative clues from their New York state of mind, & their love for transitional design, we created a space that allowed them to live in true Miami luxury.
Interior Design: Sire Design
Photography: Lux Hunters

 Great Lakes Metal Fabrication
A tree staircase represented the strength needed to support the stairs, yet playful in the manner of a tree-house.
To read more about this project, click here or explore other great designs on the GLMF steel stairs page.
 HOME'SOCIETY
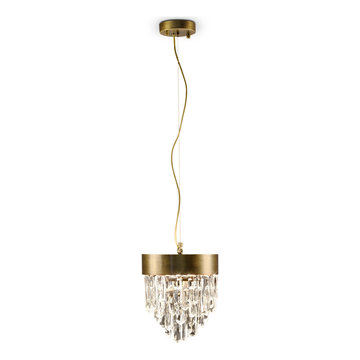
Dimensions: Diam:25 cm | 9,8” H:30 cm | 11,8"
The allure of Mexico’s Giant Crystal Cave was the inspiration for NAICCA Pendant Light, a single pendant that represents the legend of crystal origins. The aged brushed brass structure and the Quartz crystal diffuser merge together to brighten any home decor, filling the room with a strong yet peaceful atmosphere.
See more: https://cutt.ly/QnfHn3A

 Stylish Club
The particularity of the whole project resulted in the furniture pieces being totally customized to the client’s taste and the requests of the space itself. Each room finds a colour that represents it and in this way, the furniture fulfills the purpose of fitting elegantly into that aesthetic.
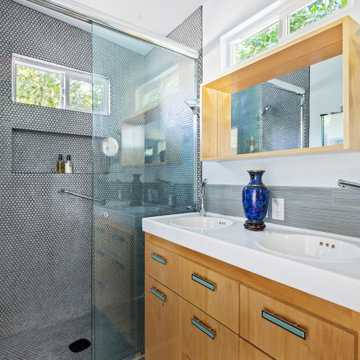
 STUDIO GRANIA MURRAY
This 75-year-old Highland Park home underwent a complete renovation and now exudes warmth, style, and character. The living room is the centerpiece with beautiful furnishings, tasteful artwork, and vintage rugs. The kitchen features a blend of vintage and contemporary elements with a quartz peninsula and vintage floor tiles. The primary bedroom is a haven of relaxation, and the dining room is perfect for entertaining. The bathroom offers a spa-like atmosphere with vintage floor tile and a freestanding bathtub. the home has also been fully insulated and is a true masterpiece of design that represents comfort and sophistication at its best.
 User
We build high end custom homes and perform large scale renovations in the Charleston area. Our client’s locations range south to Edisto, Kiawah, and Seabrook Island, north to Isle of Palms, Sullivan’s Island, and Dunes West.
Deep porches with generously appointed finishes complement the substantial presence of our homes. Exterior finishes, enhanced by their surroundings, create a lasting appearance that will stand the test of time. We focus on custom architectural style homes that truly represent the owner’s desires and vision.

 Significant Homes LLC
Douglas VanderHorn Architects
From grand estates, to exquisite country homes, to whole house renovations, the quality and attention to detail of a "Significant Homes" custom home is immediately apparent. Full time on-site supervision, a dedicated office staff and hand picked professional craftsmen are the team that take you from groundbreaking to occupancy. Every "Significant Homes" project represents 45 years of luxury homebuilding experience, and a commitment to quality widely recognized by architects, the press and, most of all....thoroughly satisfied homeowners. Our projects have been published in Architectural Digest 6 times along with many other publications and books. Though the lion share of our work has been in Fairfield and Westchester counties, we have built homes in Palm Beach, Aspen, Maine, Nantucket and Long Island.
 Mandeville Canyon Designs
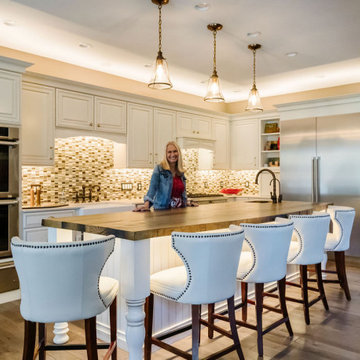
With no formal dining room, we knew that this kitchen was going to get a lot more use! We oversized the island so that we could seat the whole family and a few friends as well. Our favorite go-to countertop company is always JM Lifestyles. The very cool materials is actually not wood at all, but wood formed poured concrete. The possibilities are endless! Our homeowner is a metalsmith, so it seemed only appropriate for her to craft us a sweet little jewel made of four poppies, each to represent a family member. Each time she rubs her hand across the edge of the countertop she can be reminded of the love of her family.

 Kitchen Saver
This contemporary kitchen features white cabinets with shakers style doors and elongated stainless steel handles. A blend of cool blues and greys is represented in the subway tile backsplash and the beautifully textured countertop. There is an undermounted corner sink, stainless steel appliances and a dark hardwood floor.
Photos by Adam Chandler
 User
We build high end custom homes and perform large scale renovations in the Charleston area. Our client’s locations range south to Edisto, Kiawah, and Seabrook Island, north to Isle of Palms, Sullivan’s Island, and Dunes West, all the way inland to Summerville.
Deep porches with generously appointed finishes complement the substantial presence of our homes. Exterior finishes, enhanced by their surroundings, create a lasting appearance that will stand the test of time. We focus on custom architectural style homes that truly represent the owner’s desires and vision.
218