
Search results for "Representing" in Home Design Ideas

 Corine Maggio Design
This darling young family of four recently moved to a beautiful home over looking La Jolla Shores. They wanted a home that represented their simple and sophisticated style that would still function as a livable space for their children. We incorporated a subtle nautical concept to blend with the location and dramatic color and texture contrasts to show off the architecture.
Photo cred: Chipper Hatter: www.chipperhatter.com

 Executive Developers, LLC
Mudroom with rear entrance
- photo by Kristina Schmidt Photography
Mid-sized arts and crafts medium tone wood floor mudroom photo with beige walls and a white front door
Mid-sized arts and crafts medium tone wood floor mudroom photo with beige walls and a white front door

 Simply Perfect
It’s been said that when you dream about a house, the basement represents your subconscious level. Perhaps that was true in the past, when basements were often neglected. But in most of today’s new builds and remodels, lower levels are becoming valuable living spaces. If you’re looking at building or renovating, opening up that lower level with sufficient light can add square footage and value to your home.
In addition, having access to bright indoor areas can help combat cabin fever, which peaks in late winter. Looking at the photos here, you’d never know what you’re seeing is a lower level. That’s because a smart builder knew that bringing natural light into the space was key.
Our job, in furnishing the space, was to make the most of that light. The off-white walls and light grey carpet provide a good base.
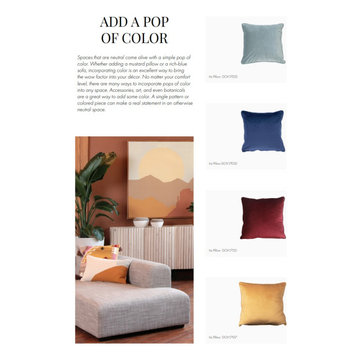
A grey sectional sofa with clean, modern lines easily fits into the spacious room. It’s an ideal piece to encourage people to spend time together. The strong, forgiving linen resists staining, and like a blank canvas this true neutral allows for accessorizing with various throws and pillows depending on the season.
The cream-colored throw echoes the light colors in the space, while the nubby pillow adds a textured contrast.
Find the right local pro for your project


 Burton Pools and Spas
As relaxation specialists for Arkansas and Oklahoma, we are proud to represent Hot Spring Spas, the world leaders in state-of-the-art, low-maintenance Hot Tubs.

 LIFT STUDIO | LANDSCAPE ARCHITECTURE
The Preserve represents previous work of Principal Landscape Architect Ryan Vugteveen.
Architect: Bohlin Cywinski Jackson.
Landscape Contractor: Rocky Mountain Gardens.

 Kasprzycki Designs, Inc. - Hawaii Architects
Inspiration for a contemporary exterior home remodel in Hawaii
 INTERIOR RESOURCES
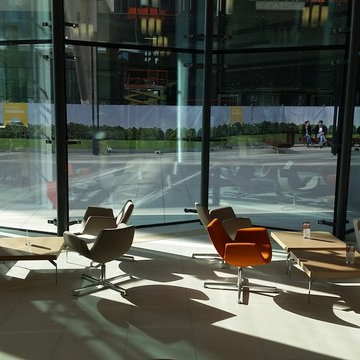
Collaborating closely with Skanska Romania, we have carefully selected the optimal furnishing solution for the decoration of the representative area of the Green Court Office Complex. The selected products meet the highest architectural demands, most of them representing widely acclaimed, multiple award-winning products (IF and Good Design Award): from the floating TO sofa and Stone objects to the coffee shop area where we supplied the MIUNN bar stools. All the supplied elements stand out through their attractiveness and through the attention to details.


 Meshberg Group
A bright and modern loft renovation by Meshberg Group in the Manhattan neighborhood of Tribeca features a classic open all white living room with high ceilings and clean lines.

 At Home Design LLC
2010 A-List Award for Best Home Remodel
Best represents the marriage of textures in a grand space. Illuminated by a giant fiberglass sphere the reharvested cathedral ceiling ties into an impressive dry stacked stone wall with stainless steel niche over the wood burning fireplace . The ruby red sofa is the only color needed to complete this comfortable gathering spot. Sofa is Swaim, table, Holly Hunt and map table BoBo Intriguing Objects. Carpet from Ligne roset. Lighting by Moooi.
Large family and entertainment area with steel sliding doors allowing privacy from kitchen, dining area.

 Marilyn Hill Interiors
Mid-sized transitional formal and enclosed medium tone wood floor living room photo in Nashville with blue walls, a standard fireplace and no tv

 Alair Homes Green Bay
Flooring: 7” Wide Medallion Hickory - Stoney Brook; Macco's Floor Covering - Green Bay; Hannah R. - sales representative
Photo: Amenson Studio
 Vivace Design Build
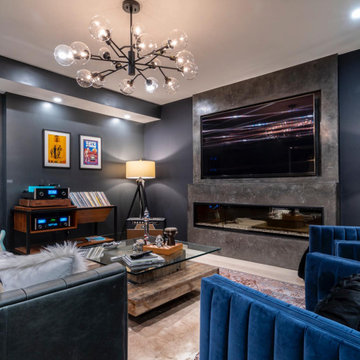
This beautiful space represents the warmth and luxury lifestyle of a "Man Cave" space.
Family room - modern family room idea in Atlanta
Family room - modern family room idea in Atlanta

 Twist Tours Real Estate and Portfolio Marketing
Allison Cartwright
Trendy freestanding desk concrete floor study room photo in Austin with brown walls
Trendy freestanding desk concrete floor study room photo in Austin with brown walls


 Dura Supreme Cabinetry
This modern farmhouse kitchen features a beautiful combination of Navy Blue painted and gray stained Hickory cabinets that’s sure to be an eye-catcher. The elegant “Morel” stain blends and harmonizes the natural Hickory wood grain while emphasizing the grain with a subtle gray tone that beautifully coordinated with the cool, deep blue paint.
The “Gale Force” SW 7605 blue paint from Sherwin-Williams is a stunning deep blue paint color that is sophisticated, fun, and creative. It’s a stunning statement-making color that’s sure to be a classic for years to come and represents the latest in color trends. It’s no surprise this beautiful navy blue has been a part of Dura Supreme’s Curated Color Collection for several years, making the top 6 colors for 2017 through 2020.
Beyond the beautiful exterior, there is so much well-thought-out storage and function behind each and every cabinet door. The two beautiful blue countertop towers that frame the modern wood hood and cooktop are two intricately designed larder cabinets built to meet the homeowner’s exact needs.
The larder cabinet on the left is designed as a beverage center with apothecary drawers designed for housing beverage stir sticks, sugar packets, creamers, and other misc. coffee and home bar supplies. A wine glass rack and shelves provides optimal storage for a full collection of glassware while a power supply in the back helps power coffee & espresso (machines, blenders, grinders and other small appliances that could be used for daily beverage creations. The roll-out shelf makes it easier to fill clean and operate each appliance while also making it easy to put away. Pocket doors tuck out of the way and into the cabinet so you can easily leave open for your household or guests to access, but easily shut the cabinet doors and conceal when you’re ready to tidy up.
Beneath the beverage center larder is a drawer designed with 2 layers of multi-tasking storage for utensils and additional beverage supplies storage with space for tea packets, and a full drawer of K-Cup storage. The cabinet below uses powered roll-out shelves to create the perfect breakfast center with power for a toaster and divided storage to organize all the daily fixings and pantry items the household needs for their morning routine.
On the right, the second larder is the ultimate hub and center for the homeowner’s baking tasks. A wide roll-out shelf helps store heavy small appliances like a KitchenAid Mixer while making them easy to use, clean, and put away. Shelves and a set of apothecary drawers help house an assortment of baking tools, ingredients, mixing bowls and cookbooks. Beneath the counter a drawer and a set of roll-out shelves in various heights provides more easy access storage for pantry items, misc. baking accessories, rolling pins, mixing bowls, and more.
The kitchen island provides a large worktop, seating for 3-4 guests, and even more storage! The back of the island includes an appliance lift cabinet used for a sewing machine for the homeowner’s beloved hobby, a deep drawer built for organizing a full collection of dishware, a waste recycling bin, and more!
All and all this kitchen is as functional as it is beautiful!
Request a FREE Dura Supreme Brochure Packet:
http://www.durasupreme.com/request-brochure
 Vivace Design Build
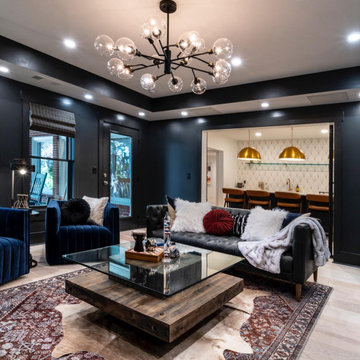
This beautiful space represents the warmth and luxury lifestyle of a "Man Cave" space.
Inspiration for a modern living room remodel in Atlanta
Inspiration for a modern living room remodel in Atlanta

 HMDG Inc
Example of a trendy freestanding desk medium tone wood floor and brown floor home office design in Los Angeles with white walls
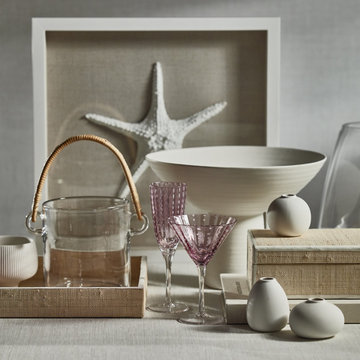
 Zodax
Evokes images of a serene and rejuvenating escape by the shore. It represents a collection that brings the natural beauty of the coastal landscape into living spaces, creating a retreat-like atmosphere with lively summer elements.
88