
Search results for "Request adjustments" in Home Design Ideas
 AMLD INTERIOR INC
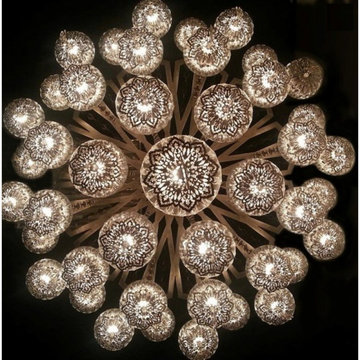
JK011 TURKISH PYREX GLASS OTTOMAN CHANDELIER
FEATURED:
With the Ottoman Empire technique, we take pride in all of our Turkish glass pieces, which are made traditionally with old methods by mouth-and then formed to its desired shape. This lamp will truly take you to a different place and time. All Chandeliers can be customized by number of lights, style, color and size to meet your specific needs. Every chandelier can also be combined with a matching table lamp and wall lamp to accomplish the best room design. Our company provides collections that can make all your project dreams come true. Lighting products play an important role in any room setting. Hence, you need to make sure that the items you choose should brighten the room while rendering it a relaxing and welcoming feel as well
DESCRIPTION:
Collection: Organic
Size: 42” Width x 42” Depth x 118“ Height (custom sizes available)
Shape: Round
Glass: Hand-blown, Hand-cut, High Quality Glass
Color: Clear (Glass color options available)
Frame Finish: Brass (Different finish options available at no additional cost)
Materials: Brass, Glass
Extension: Adjustable 12-ft cable
Bulbs: 35 Lights- E14 socket 110-240v US-CANADA-UK-EU
Weight: 165 lbs
Assembly: Fully assembled
Dimmer Switch Compatible: optional
Shipping: Free Door-To-Door Shipping Worldwide!
Rush Order: 4-6 Weeks; 15% added to total
Regular Lead Time: 6-10 Weeks
Warranty: 5 Years Full Coverage (includes parts replacement)
SIZE OPTIONS:
Size: Price:
26” Width x 68” Height $2,190.00
32” Width x 78” Height $2,890.00
42” Width x 118“ Height $4,950.00
Custom Sizes, Finishes, Colors Available Upon Request
Centimeters:
SIZE OPTIONS: PRICE:
65 cm Width x 162 cm Height $2,190.00
80 cm Width x 200 cm Height $2,890.00
100 cm Width x 300 cm Height $4,950.00
 Seamless Construction Inc
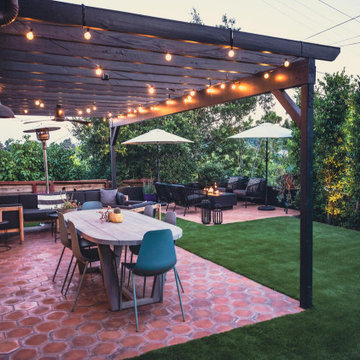
Introducing this backyard remodeling project expertly completed by @seamlessconstruction.inc 's team in the heart of #LosAngeles
The project starts with artificial turf welcoming you into the backyard, as per the client’s request, to replace the old driveway’ falling asphalt. Additionally, a strip drain system was added to address the issue of flooding in the ADU caused by heavy rain.
To ensure seamless transitions within the backyard, adjustments in elevation were made and a striking set of new stairs were added designed with some under lights. It was crafted using Belgard pavers and Bullnose in graphite color, seamlessly blending with the overall landscape.
Next to the ADU, a charming patio was constructed using Mexican tiles and grey grout, elegantly complementing the other side's design. The artificial turf area was thoughtfully created to add recreational space for the homeowners.
A raised concrete pad in this section, also featuring Mexican tiles, is planned for future conversion into a spa and cold plunge area, awaiting installation of the amenities. A highlight of the renovation is the captivating fire pit area, decorated with Mexican tiles, matching with the concrete elements.
This inviting space is expected to be a favorite spot, especially during colder nights.
Throughout the project, careful attention was given to ensure that all elements blended cohesively. Thank you for watching and stay tuned for more exciting projects from Seamless Construction.
 Victory Closets

This is a wall-mounted closet created using the Victory Closets patented, parts-based, self-locking system (US Patent No. 9,282,816). After securing a single support rail to the wall, there were no other tools or fasteners needed to assemble/install this closet system.
Closet dimensions are 6 ft wide x 22 ft long.
The customer wanted an affordable solution that would allow them the flexibility to adjust their layout and adapt it to future lifestyle changes, making Victory Closets the perfect fit for the customer's needs.
This was a new home build, and the customer did not want a floor-mounted product that would rest on their new flooring and cover up the baseboard trim.
Due to the long/narrow space and 10-foot high ceilings, we chose a white finish to help keep the closet feeling bright and spacious.
The customer requested a shared his/her closet with a mix of hanging lengths, shoe storage, hamper and drawers.
Find the right local pro for your project
 AMLD INTERIOR INC
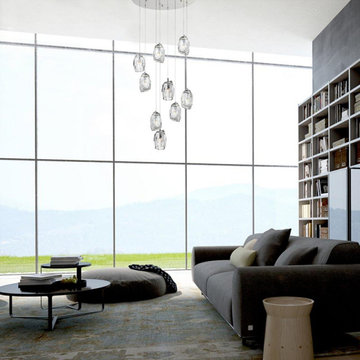
AM1142 CUSTOM LIGHT DIFFI (ROUND) (OVAL)
DESCRIPTION:
With so many unique styles and ways to be placed there is no surprise that pendant lighting is a huge recent lighting trend. Similar to chandeliers, pendant fixtures are suspended from the ceiling by a cord, chain or metal though are normally smaller. Pendants can be very minimalist but can wind up becoming a statement piece in any room when placed correctly. Not only are pendants an additional lighting accessory to your home, they can provide different types of light. At Alan Mizrahi Lighting Design, we especially emphasize exclusive creations, made by designers at home and abroad. No mass products, but one by one characteristic designs that offer you the possibility to add your own unique touch to your interior.
SPECIFICATIONS:
Collection: Contemporary
Shape: Round
Size: 100" Length x 44" Width x 140" 16’ Height (Custom sizes are also available)
Cable: Adjustable cables customizable length up to 3' to 7" ft.
Materials: Metal, Glass
Finish: Chrome (Custom finishes are available at no additional cost)
Lights: 36 L110V USA/220V Europe 40 Watt halogen Gi6 bulbs (included)
Weight: 220 lbs.
Assembly: Each piece comes with easy to understand assembly instructions for your convenience.
Dimmer Switch Compatible: Optional
Shipping: Free Worldwide
Rush Order: 4-6 Weeks; 15% added to the total
Regular Lead Time: 6-8 Weeks
Warranty: 3 years for pieces under 30”, 5 years for pieces over 30”
SIZE OPTIONS:
Round Shape: Price:
16” Diameter x 45" - 12' Height $1,482.00
20” Diameter x 45" - 12' Height $2,308.80
30” Diameter x 45"’ 12' Height $4,487.60
40” Diameter x 66" - 12' Height $5,941.00
50” Diameter x 88" - 14' Height $7,660.90
60” Diameter x 110" -16’ Height $10,134.80
80” Diameter x 140" -18’ Height $12,269.40
100” Diameter x 160" - 22’ Height $16,045.90
Oval Shape: Price:
20" Length x 12" Width x 45" 12' Height $2,308.80
24" Length x 12" Width x 45" 12' Height $2,919.80
28" Length x 14" Width x 45" 12' Height $4,019.60
36" Length x 16" Width x 45" 12' Height $5,473.00
44" Length x 22" Width x 66" 12' Height $6,735.30
58" Length x 33" Width x 88" 14' Height $8,642.40
68" Length x 44" Width x 110" 14' Height $11,579.10
78" Length x 44" Width x 140" 16’ Height $11,866.40
100" Length x 44" Width x 140" 16’ Height $16,237.00
Custom Sizes, Finishes, Colors Available Upon Request

 Klopf Architecture
From Mid-Century Classic to the Present
An iconic design updated with comfort, function, and flow for today.
A Remodel That Balances Past and Present
What started as a desire to update a classic Eichler soon became an exploration of how Mid-Century Modern design can successfully evolve for today. The client, a tech professional with a passion for scuba diving and underwater photography, wanted a home that would both honor its original character and feel tailored to his daily life. A lifelong technology enthusiast, he still owns the very first Mac desktop he saved up for as a teenager working at Radio Shack, a detail that underscores his appreciation for design that melds function and form.
Honoring Separation While Expanding Possibility
Unlike many contemporary remodels where walls are opened up to create expansive living spaces, this project took a more restrained approach. The client valued the defined rooms of the original plan and wanted to preserve as much wall space as possible for displaying his large-format underwater photography. The emphasis was not on dramatic spatial reinvention, but on thoughtful refinements. Klopf Architecture shaped a gallery-like backdrop while also expanding the primary suite, modernizing materials and fixtures throughout the home, and improving the functionality and layout of the kitchen. The finished home feels at once timeless and renewed, an Eichler that continues to inspire while fully supporting the lifestyle of its present-day owner.
A major turning point came mid-design. The original project brief had not included an addition, but as the reconfiguration of the primary bedroom and bath unfolded, it became clear that an expansion was the best approach to achieve the client’s vision of a more spacious suite. Fortunately, the adjustment came at a stage when revisions were still manageable and was integrated seamlessly, showing how thoughtful course corrections can strengthen a project rather than hinder it.
Navigating Challenges With Precision
The design development included multiple conceptual rounds, balancing preservation with subtle expansion. During construction, an existing post previously thought to be load-bearing turned out not to be. The structural engineer was able to pivot quickly, and both the post and the cross beam that had been intended to replace it could be omitted, allowing the original rhythm of the Eichler beam bays to be preserved.
Sustainability was not just a checklist item, but a way to align the home with the client’s values of simplicity, efficiency, and long-term functionality. R-38 roof insulation reduced energy usage, solar panels with battery storage provided independence and resilience, and passive comfort strategies eliminated the need forenergy-intensive air conditioning. An electric vehicle charger and an on-demand hot water recirculation system (with call buttons as opposed to having constant circulation) add to the home’s long-term efficiency factors. Together, these moves created a home that is quieter, more comfortable, and better equipped for the future, qualities that supported the client’s pragmatic approach to design and living lightly.
Details That Respect the Eichler DNA
The remodel carries forward the Eichler’s original spirit while introducing new layers of modern livability. Originally, the house was approached along a deep, narrow walk, with the garage on one side and the house on the other, leaving the front door tucked far back within this chasm-like space. By pulling the entry forward, the design reshaped the arrival experience, creating a clearer threshold and a natural drop-off zone for bags, shoes, and keys. This shift also made room for a custom bench at the entry that extends seamlessly through the glass sidelight. The bench and drop-off zone now work together as a single, integrated sequence that supports everyday living while offering a tactile reminder of Eichler’s philosophy of connectedness.
At the client’s request, Klopf reintroduced a classic Eichler gesture by extending the exterior siding into the entry and living room. The detail reinforces a sense of indoor/outdoor continuity while providing a subtle architectural surface that allows the client’s photography to take visual precedence.
The signature concrete masonry wall at the front was reconstructed using blocks sourced to match the originals, now strengthened with rebar for seismic resilience while maintaining a private outdoor courtyard, visually extending the kitchen outward. A decorative trellis element, a detail borrowed from a neighboring Eichler, restores a familiar mid-century modern architectural motif. At the courtyard entry door, a custom etched glass sidelight with an ocean-themed design featuring kelp and jellyfish serves as a subtle homage to the client’s passion for deep-sea diving.
Landscaping became an integral part of the overall transformation. The homeowner engaged landscape architect Randi Johnsen of Third Nature Studio to shape a series of calm, inviting outdoor rooms that read as a natural extension of the interiors. While technically outside of the core construction scope, the landscape design proved central to achieving a sense of completeness and connectedness across the property. Such whole-property considerations often emerge as design ideas take shape, underscoring the importance of flexibility in planning and budgeting, as well as close collaboration among the design team starting early in the process.
The Value of Evolving Scope
As with many custom residential projects, the scope evolved during the design process. What began as a targeted remodel grew to include a new/expanded primary suite, a rebuilt CMU patio wall for strength and longevity, and a solar panel array and battery storage for energy resilience and carbon-reduction. Each thoughtful decision represented a conscious investment in the home’s performance and character, rather than a cost overrun.
The result was a project delivered on schedule, tailored precisely to the client’s lifestyle, and positioned to add long-term value both functionally and aesthetically. By embracing scope evolution as an opportunity rather than a challenge, and relying on good design paired with transparent communication, this remodel demonstrates how Eichler homes can be adapted for contemporary living without erasing their DNA.
Klopf Architecture project team: John Klopf, AIA, and Klara Kevane, Elise Webb and Nicholas LaNasa.
Contractor: Golden Cove Construction
Landscape Design: Third Nature Studio
Structural Engineer: Daniel Bastiao Design
Photography: ©2025 Mariko Reed
Year Completed: 2024
Location: Sunnyvale, CA
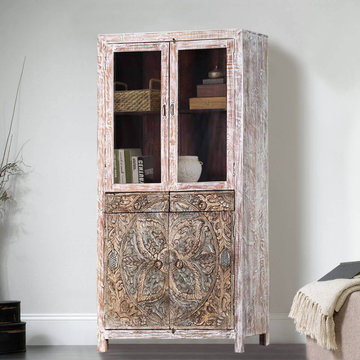
 Sierra Living Concepts Inc
Dimension:
35.5" L X 15.5" D X 70.5" H
Drawer: 13.5" L X 12" D X 2.5" H
Cabinet shelves: 32" L X 14" D X 17" H
Choose accent furniture with an artistic element which delivers dynamism to any room. Our Floral Mandala Handcarved Rustic Solid Wood Display Cabinet Armoire has an antique whitewash finish and clean modern lines. The bottom double doors and middle drawer fronts are carved with an intricate floral design of petals and leaves shaped around a circle that extends beyond the wooden doors. The simple glass pane top doors add a classic contrast.
This large display cabinet armoire with shelves stands off the floor on short legs. The tall breakfront is built with solid Mango wood, a tropical hardwood grown as an eco-friendly renewable crop.
Special Features:
• 100% Handcrafted
• Solid Mango wood
• Accent cabinet
• Display cabinet with 2 large shelves
• Storage cabinet with 2 large and spacious shelves
• 2 drawers in the middle
• Hand rubbed stain and finish
• Interior dark stain finish adds exciting contrast to the light exterior
• Ring pulls and wooden latches
• Can be custom-made to have adjustable/removable shelves upon request
• Premium heirloom quality
• Anti-tip kit included
Note: Real wood is a product of nature, and as such, no two pieces are alike. Variations in solid wood grain patterns are to be expected and make each furniture uniquely beautiful, just like us humans.
 Klopf Architecture
From Mid-Century Classic to the Present
An iconic design updated with comfort, function, and flow for today.
A Remodel That Balances Past and Present
What started as a desire to update a classic Eichler soon became an exploration of how Mid-Century Modern design can successfully evolve for today. The client, a tech professional with a passion for scuba diving and underwater photography, wanted a home that would both honor its original character and feel tailored to his daily life. A lifelong technology enthusiast, he still owns the very first Mac desktop he saved up for as a teenager working at Radio Shack, a detail that underscores his appreciation for design that melds function and form.
Honoring Separation While Expanding Possibility
Unlike many contemporary remodels where walls are opened up to create expansive living spaces, this project took a more restrained approach. The client valued the defined rooms of the original plan and wanted to preserve as much wall space as possible for displaying his large-format underwater photography. The emphasis was not on dramatic spatial reinvention, but on thoughtful refinements. Klopf Architecture shaped a gallery-like backdrop while also expanding the primary suite, modernizing materials and fixtures throughout the home, and improving the functionality and layout of the kitchen. The finished home feels at once timeless and renewed, an Eichler that continues to inspire while fully supporting the lifestyle of its present-day owner.
A major turning point came mid-design. The original project brief had not included an addition, but as the reconfiguration of the primary bedroom and bath unfolded, it became clear that an expansion was the best approach to achieve the client’s vision of a more spacious suite. Fortunately, the adjustment came at a stage when revisions were still manageable and was integrated seamlessly, showing how thoughtful course corrections can strengthen a project rather than hinder it.
Navigating Challenges With Precision
The design development included multiple conceptual rounds, balancing preservation with subtle expansion. During construction, an existing post previously thought to be load-bearing turned out not to be. The structural engineer was able to pivot quickly, and both the post and the cross beam that had been intended to replace it could be omitted, allowing the original rhythm of the Eichler beam bays to be preserved.
Sustainability was not just a checklist item, but a way to align the home with the client’s values of simplicity, efficiency, and long-term functionality. R-38 roof insulation reduced energy usage, solar panels with battery storage provided independence and resilience, and passive comfort strategies eliminated the need forenergy-intensive air conditioning. An electric vehicle charger and an on-demand hot water recirculation system (with call buttons as opposed to having constant circulation) add to the home’s long-term efficiency factors. Together, these moves created a home that is quieter, more comfortable, and better equipped for the future, qualities that supported the client’s pragmatic approach to design and living lightly.
Details That Respect the Eichler DNA
The remodel carries forward the Eichler’s original spirit while introducing new layers of modern livability. Originally, the house was approached along a deep, narrow walk, with the garage on one side and the house on the other, leaving the front door tucked far back within this chasm-like space. By pulling the entry forward, the design reshaped the arrival experience, creating a clearer threshold and a natural drop-off zone for bags, shoes, and keys. This shift also made room for a custom bench at the entry that extends seamlessly through the glass sidelight. The bench and drop-off zone now work together as a single, integrated sequence that supports everyday living while offering a tactile reminder of Eichler’s philosophy of connectedness.
At the client’s request, Klopf reintroduced a classic Eichler gesture by extending the exterior siding into the entry and living room. The detail reinforces a sense of indoor/outdoor continuity while providing a subtle architectural surface that allows the client’s photography to take visual precedence.
The signature concrete masonry wall at the front was reconstructed using blocks sourced to match the originals, now strengthened with rebar for seismic resilience while maintaining a private outdoor courtyard, visually extending the kitchen outward. A decorative trellis element, a detail borrowed from a neighboring Eichler, restores a familiar mid-century modern architectural motif. At the courtyard entry door, a custom etched glass sidelight with an ocean-themed design featuring kelp and jellyfish serves as a subtle homage to the client’s passion for deep-sea diving.
Landscaping became an integral part of the overall transformation. The homeowner engaged landscape architect Randi Johnsen of Third Nature Studio to shape a series of calm, inviting outdoor rooms that read as a natural extension of the interiors. While technically outside of the core construction scope, the landscape design proved central to achieving a sense of completeness and connectedness across the property. Such whole-property considerations often emerge as design ideas take shape, underscoring the importance of flexibility in planning and budgeting, as well as close collaboration among the design team starting early in the process.
The Value of Evolving Scope
As with many custom residential projects, the scope evolved during the design process. What began as a targeted remodel grew to include a new/expanded primary suite, a rebuilt CMU patio wall for strength and longevity, and a solar panel array and battery storage for energy resilience and carbon-reduction. Each thoughtful decision represented a conscious investment in the home’s performance and character, rather than a cost overrun.
The result was a project delivered on schedule, tailored precisely to the client’s lifestyle, and positioned to add long-term value both functionally and aesthetically. By embracing scope evolution as an opportunity rather than a challenge, and relying on good design paired with transparent communication, this remodel demonstrates how Eichler homes can be adapted for contemporary living without erasing their DNA.
Klopf Architecture project team: John Klopf, AIA, and Klara Kevane, Elise Webb and Nicholas LaNasa.
Contractor: Golden Cove Construction
Landscape Design: Third Nature Studio
Structural Engineer: Daniel Bastiao Design
Photography: ©2025 Mariko Reed
Year Completed: 2024
Location: Sunnyvale, CA
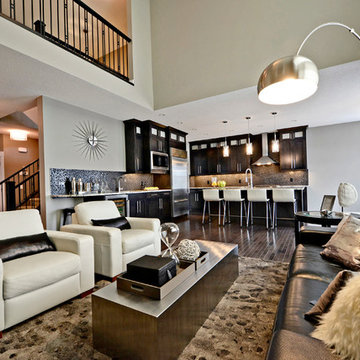
 KHD Homes
This family requested our assistance to update and freshen their decor in preparation for a home sale. A few small pieces of furniture, some adjustments to the placement, an assortment of smashing accessories and voila! Now they're not so sure they want to leave!
Photo by: Collective Calgary
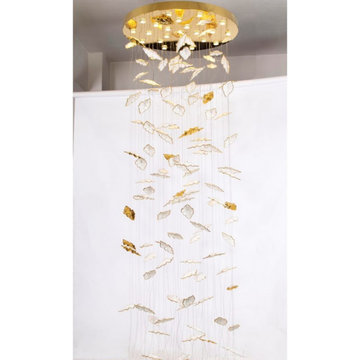 AMLD INTERIOR INC
JT251 LEAF FALL CHANDELIER
FEATURED:
Ellipse Chandelier is a ceiling sculpture with integrated lighting from which the leaf elements are suspended in an elegant dome formation to create a spectacular statement within an interior space. The power of light to create refined lighting designs, landmark sculptures and innovative products for ambitious architects, interior designers, brands and institutions around the world. This breathtaking light creation is one of those pieces which make you smile with pure delight and for a moment time is not important.
DESCRIPTIONS:
Collection: Organic
Size: 39" Wide x 47" Length (Custom sizes also available!)
Shape: Suspended Leaf
Frame Finish: Polished Brass (Different options available at no additional cost)
Materials: Powder-coated aluminum, porcelain, brass
Extension: Adjustable cables customizable up to 12 ft
Bulbs: 110/230V LED GU10 6W warm white 2700K (large ellipse x4)
Assembly: Partly assembled
Dimmer Switch Compatible: Optional
Shipping: LTL
Rush Order: 4-6 Weeks; 15% added to
Regular Lead Time: 6-10 Weeks
Warranty: 5 Years Full Coverage (includes parts replacement)
SIZE/PRICE:
RECTANGULAR PRICE:
21" Wide x 33" Length $2,860.00
30" Wide x 40" Length $4,810.00
39" Wide x 47" Length (as shown) $6,030.00
48" Wide x 54" Length $7,830.00
56" Wide x 61" Length $9,620.00
ROUND: PRICE:
18" Diameter x 33" Height $2,632.00
24" Diameter x 33" Height $3,710.00
32" Diameter x 40" Height $4,558.00
40" Diameter x 47" Height $6,340.00
48" Diameter x 54" Height $7,670.00
58" Diameter x 61" Height $9,180.00
66" Diameter x 68" Height $10,375.00
72" Diameter x 75" Height $12,353.00
Oval Shape: Price:
24" Length x 12" Width x 45" 12' Height $3,946.00
28" Length x 14" Width x 45" 12' Height $4,992.00
36" Length x 16" Width x 45" 12' Height $5,210.00
44" Length x 22" Width x 66" 12' Height $6,881.00
58" Length x 33" Width x 88" 14' Height $9,648.00
68" Length x 44" Width x 110" 14' Height $11,907.00
78" Length x 44" Width x 140" 16’ Height $13,128.00
Custom Sizes, Finishes, Colors, Available Upon Request
Additional information:
Leaf Sizes: 5" Length x 3" Wide
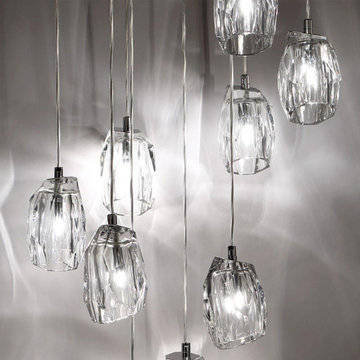 AMLD INTERIOR INC
AM1142 CUSTOM LIGHT DIFFI (ROUND) (OVAL)
DESCRIPTION:
With so many unique styles and ways to be placed there is no surprise that pendant lighting is a huge recent lighting trend. Similar to chandeliers, pendant fixtures are suspended from the ceiling by a cord, chain or metal though are normally smaller. Pendants can be very minimalist but can wind up becoming a statement piece in any room when placed correctly. Not only are pendants an additional lighting accessory to your home, they can provide different types of light. At Alan Mizrahi Lighting Design, we especially emphasize exclusive creations, made by designers at home and abroad. No mass products, but one by one characteristic designs that offer you the possibility to add your own unique touch to your interior.
SPECIFICATIONS:
Collection: Contemporary
Shape: Round
Size: 100" Length x 44" Width x 140" 16’ Height (Custom sizes are also available)
Cable: Adjustable cables customizable length up to 3' to 7" ft.
Materials: Metal, Glass
Finish: Chrome (Custom finishes are available at no additional cost)
Lights: 36 L110V USA/220V Europe 40 Watt halogen Gi6 bulbs (included)
Weight: 220 lbs.
Assembly: Each piece comes with easy to understand assembly instructions for your convenience.
Dimmer Switch Compatible: Optional
Shipping: Free Worldwide
Rush Order: 4-6 Weeks; 15% added to the total
Regular Lead Time: 6-8 Weeks
Warranty: 3 years for pieces under 30”, 5 years for pieces over 30”
SIZE OPTIONS:
Round Shape: Price:
16” Diameter x 45" - 12' Height $1,482.00
20” Diameter x 45" - 12' Height $2,308.80
30” Diameter x 45"’ 12' Height $4,487.60
40” Diameter x 66" - 12' Height $5,941.00
50” Diameter x 88" - 14' Height $7,660.90
60” Diameter x 110" -16’ Height $10,134.80
80” Diameter x 140" -18’ Height $12,269.40
100” Diameter x 160" - 22’ Height $16,045.90
Oval Shape: Price:
20" Length x 12" Width x 45" 12' Height $2,308.80
24" Length x 12" Width x 45" 12' Height $2,919.80
28" Length x 14" Width x 45" 12' Height $4,019.60
36" Length x 16" Width x 45" 12' Height $5,473.00
44" Length x 22" Width x 66" 12' Height $6,735.30
58" Length x 33" Width x 88" 14' Height $8,642.40
68" Length x 44" Width x 110" 14' Height $11,579.10
78" Length x 44" Width x 140" 16’ Height $11,866.40
100" Length x 44" Width x 140" 16’ Height $16,237.00
Custom Sizes, Finishes, Colors Available Upon Request
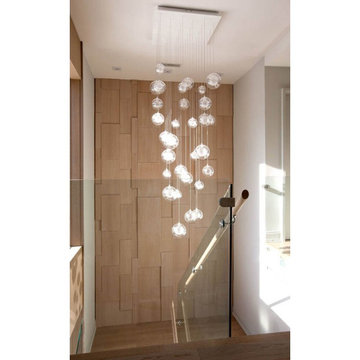 AMLD INTERIOR INC
AM1501 FIBERGLASS BALLS
FEATURED:
Rich, radiant light is the emphasis in this fixture. The Fiberglass Balls start with thin fiberglass strands that are twirled around a hand-blown glass ball. A second clear hand-blown glass ball encapsulates the smaller bulb, adding a quiet balance to the fixture. The glass balls measure 4”, 5” and 6” in diameter and are suspended by thin wires that stem from a custom-made ceiling base. A versatile fixture and is just as stunning in a residence as it is in a commercial application, and can be hung on low or high ceilings
SPECIFICATIONS:
Collection: Modern
Shape: Round Frame Ceiling Flush Mount
Glass Balls: 4”, 5” and 6” Diameter
Size: 24” Diameter round ceiling with 30 pendants, up to 12 feet (3.66 m) long (Custom sizes are also available!)
Lights: 30L 10-20W 12V Xenon (Available with G9 120V LED bulbs (included)
Weight: 82lbs
Finish: (Top Plate) Powder Coated (Custom finishes are available for no additional cost)
Extension: balls on strands; each adjustable up to 12 ft
Assembly: Fully Assembled
Dimmer Switch Compatible: optional
Shipping: Free Door-To-Door Shipping Worldwide
Rush Order: 4-6 Weeks; 15% added to the total
Regular Lead Time: 6-8 Weeks
Warranty: 5 Years Full Coverage (includes replacement parts)
SIZE OPTIONS:
Round Shape: Price:
18" Diameter x 24" to 12' Feet Height $2,077.00
24" Diameter x 24" to 12' Feet Height (as shown) $2,640.00
30" Diameter x 24" to 12' Feet Height $4,470.00
34" Diameter x 24" to 12' Feet Height $5,918.00
40" Diameter x 24" to 12' Feet Height $6,950.00
44" Diameter x 24" to 12' Feet Height $8,611.00
50" Diameter x 24" to 12' Feet Height $9,495.00
55" Diameter x 24" to 12' Feet Height $11,570.00
Rectangle: Price:
18' Length x 10" Deep x 24" to 12' Feet Height $2,144.00
24' Length x 10" Deep x 24" to 12' Feet Height $3,114.00
30' Length x 10" Deep x 24" to 12' Feet Height $4,846.00
36' Length x 10" Deep x 24" to 12' Feet Height $6,222.00
40' Length x 10" Deep x 24" to 12' Feet Height $7,961.00
48' Length x 10" Deep x 24" to 12' Feet Height $8,905.00
60' Length x 10" Deep x 24" to 12' Feet Height $10,850.00
Custom Sizes, Finishes, Colors Available Upon Request
 Dura Supreme Cabinetry

Dura Supreme Cabinetry's fixed partitions or adjustable dividers can be used to create vertical storage for trays, pans, cookie sheets, cutting boards, serving trays, and other large flat kitchen supplies.
This white-on-white kitchen design has a transitional style and incorporates beautiful clean lines. It features a Personal Paint Match finish on the Kitchen Island matched to Sherwin-Williams "Threshold Taupe" SW7501 and a mix of light tan paint and vibrant orange décor. These colors really pop out on the “white canvas” of this design. The designer chose a beautiful combination of white Dura Supreme cabinetry (in "Classic White" paint), white subway tile backsplash, white countertops, white trim, and a white sink. The built-in breakfast nook (L-shaped banquette bench seating) attached to the kitchen island was the perfect choice to give this kitchen seating for entertaining and a kitchen island that will still have free counter space while the homeowner entertains.
Design by Studio M Kitchen & Bath, Plymouth, Minnesota.
Request a FREE Dura Supreme Brochure Packet:
https://www.durasupreme.com/request-brochures/
Find a Dura Supreme Showroom near you today:
https://www.durasupreme.com/request-brochures
Want to become a Dura Supreme Dealer? Go to:
https://www.durasupreme.com/become-a-cabinet-dealer-request-form/
 Seamless Construction Inc
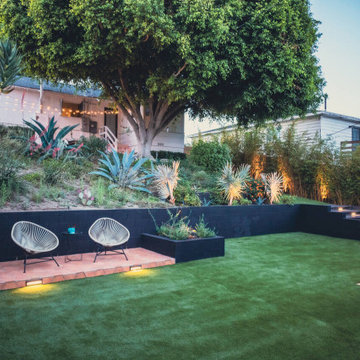
Introducing this backyard remodeling project expertly completed by @seamlessconstruction.inc 's team in the heart of #LosAngeles
The project starts with artificial turf welcoming you into the backyard, as per the client’s request, to replace the old driveway’ falling asphalt. Additionally, a strip drain system was added to address the issue of flooding in the ADU caused by heavy rain.
To ensure seamless transitions within the backyard, adjustments in elevation were made and a striking set of new stairs were added designed with some under lights. It was crafted using Belgard pavers and Bullnose in graphite color, seamlessly blending with the overall landscape.
Next to the ADU, a charming patio was constructed using Mexican tiles and grey grout, elegantly complementing the other side's design. The artificial turf area was thoughtfully created to add recreational space for the homeowners.
A raised concrete pad in this section, also featuring Mexican tiles, is planned for future conversion into a spa and cold plunge area, awaiting installation of the amenities. A highlight of the renovation is the captivating fire pit area, decorated with Mexican tiles, matching with the concrete elements.
This inviting space is expected to be a favorite spot, especially during colder nights.
Throughout the project, careful attention was given to ensure that all elements blended cohesively. Thank you for watching and stay tuned for more exciting projects from Seamless Construction.
 AMLD INTERIOR INC
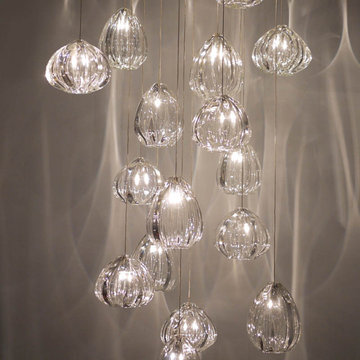
KA1819 SALAZAR SQUARE
DESCRIPTION:
These small thick crystal pieces focus on the way glass forms and celebrates the difference between one another. Unique light refraction animate any surface nearby. Extremely hot molten glass is manipulated by hand to create ridges and valleys. No molds are used and each piece is unique. The result of this outstanding creation is a functional chandelier that emits sculptural shapes. We really like to play with light and shadow to create an atmosphere within an interior space. All chandeliers can be customized by number of lights, style, colors and sizes to meet your specific needs. These unique shapes and colors can be only created using traditional hand-blown glass techniques.
SPECIFICATIONS:
Collection: Contemporary
Size: 30” Length x 30” Width x 50” Height (Custom sizes also available)
Extension: Adjustable cables customizable up to 12 ft
Shape: Square Canopy
Frame Finish: Stainless Steel (Different finish options available at no additional cost)
Materials: Steel, Sculpted Glass
Weight: 60 lbs
Bulbs: 20 L - 75w max LED alternative available
Assembly: Each piece comes with easy to understand assembly instructions for your convenience.
Dimmer Switch Compatible: optional
Shipping: LTL
Rush Order: 4-6 Weeks; 15% added to the total
Regular Lead Time: 6-10 Weeks
Warranty: 5 Years Full Coverage (includes replacement parts)
SIZE OPTIONS:
Size: Price:
19” Length x 19” Width x 30” Height (16 light) $3,355.00
24” Length x 24” Width x 40” Height (20 light) $4,280.00
30” Length x 30” Width x 50” Height (22 light) $5.633.00
36” Length x 36” Width x 60” Height (24 light) $6,705.00
42” Length x 42” Width x 70” Height (28 light) $8,622.00
Custom Sizes, Finishes, Colors Available Upon Request
 Seamless Construction Inc
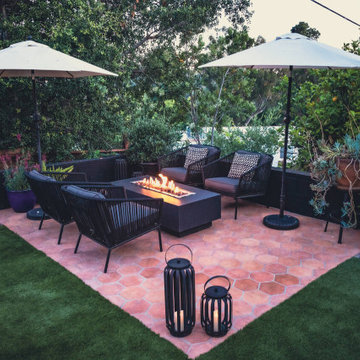
Introducing this backyard remodeling project expertly completed by @seamlessconstruction.inc 's team in the heart of #LosAngeles
The project starts with artificial turf welcoming you into the backyard, as per the client’s request, to replace the old driveway’ falling asphalt. Additionally, a strip drain system was added to address the issue of flooding in the ADU caused by heavy rain.
To ensure seamless transitions within the backyard, adjustments in elevation were made and a striking set of new stairs were added designed with some under lights. It was crafted using Belgard pavers and Bullnose in graphite color, seamlessly blending with the overall landscape.
Next to the ADU, a charming patio was constructed using Mexican tiles and grey grout, elegantly complementing the other side's design. The artificial turf area was thoughtfully created to add recreational space for the homeowners.
A raised concrete pad in this section, also featuring Mexican tiles, is planned for future conversion into a spa and cold plunge area, awaiting installation of the amenities. A highlight of the renovation is the captivating fire pit area, decorated with Mexican tiles, matching with the concrete elements.
This inviting space is expected to be a favorite spot, especially during colder nights.
Throughout the project, careful attention was given to ensure that all elements blended cohesively. Thank you for watching and stay tuned for more exciting projects from Seamless Construction.
 François Lévy Architecture + Interiors
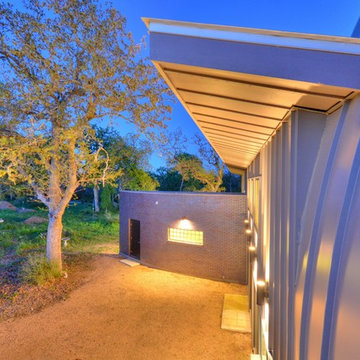
Our clients requested an energy-efficient escape home on a 16-acre site in rural Elgin that would be maintenance friendly, age-in-place adaptable, and whose sculptural quality could harbor for their expressive family.
With its dominant east-west axis, the maximizes control of solar gain control; its placement was carefully adjusted to allow all of the nearby trees to thrive. The standing seam roof’s pitch and azimuth provide optimal solar PV and fills a 20,000-gallon rainwater cistern.
The age-in-place, step-less interior provides an expansive view at the south terrace. The cantilever of the board-formed foundation is a structurally expressive solution resolving an otherwise imposing mass. The curved prow of the north-pointing entry is a nod to local Elgin brick. A bowed and formally jubilant thermal chimney faces south for efficient passive ventilation.
Photo credit: Chris Diaz
General Contractor: Native (buildnative.com)
 Klopf Architecture
From Mid-Century Classic to the Present
An iconic design updated with comfort, function, and flow for today.
A Remodel That Balances Past and Present
What started as a desire to update a classic Eichler soon became an exploration of how Mid-Century Modern design can successfully evolve for today. The client, a tech professional with a passion for scuba diving and underwater photography, wanted a home that would both honor its original character and feel tailored to his daily life. A lifelong technology enthusiast, he still owns the very first Mac desktop he saved up for as a teenager working at Radio Shack, a detail that underscores his appreciation for design that melds function and form.
Honoring Separation While Expanding Possibility
Unlike many contemporary remodels where walls are opened up to create expansive living spaces, this project took a more restrained approach. The client valued the defined rooms of the original plan and wanted to preserve as much wall space as possible for displaying his large-format underwater photography. The emphasis was not on dramatic spatial reinvention, but on thoughtful refinements. Klopf Architecture shaped a gallery-like backdrop while also expanding the primary suite, modernizing materials and fixtures throughout the home, and improving the functionality and layout of the kitchen. The finished home feels at once timeless and renewed, an Eichler that continues to inspire while fully supporting the lifestyle of its present-day owner.
A major turning point came mid-design. The original project brief had not included an addition, but as the reconfiguration of the primary bedroom and bath unfolded, it became clear that an expansion was the best approach to achieve the client’s vision of a more spacious suite. Fortunately, the adjustment came at a stage when revisions were still manageable and was integrated seamlessly, showing how thoughtful course corrections can strengthen a project rather than hinder it.
Navigating Challenges With Precision
The design development included multiple conceptual rounds, balancing preservation with subtle expansion. During construction, an existing post previously thought to be load-bearing turned out not to be. The structural engineer was able to pivot quickly, and both the post and the cross beam that had been intended to replace it could be omitted, allowing the original rhythm of the Eichler beam bays to be preserved.
Sustainability was not just a checklist item, but a way to align the home with the client’s values of simplicity, efficiency, and long-term functionality. R-38 roof insulation reduced energy usage, solar panels with battery storage provided independence and resilience, and passive comfort strategies eliminated the need forenergy-intensive air conditioning. An electric vehicle charger and an on-demand hot water recirculation system (with call buttons as opposed to having constant circulation) add to the home’s long-term efficiency factors. Together, these moves created a home that is quieter, more comfortable, and better equipped for the future, qualities that supported the client’s pragmatic approach to design and living lightly.
Details That Respect the Eichler DNA
The remodel carries forward the Eichler’s original spirit while introducing new layers of modern livability. Originally, the house was approached along a deep, narrow walk, with the garage on one side and the house on the other, leaving the front door tucked far back within this chasm-like space. By pulling the entry forward, the design reshaped the arrival experience, creating a clearer threshold and a natural drop-off zone for bags, shoes, and keys. This shift also made room for a custom bench at the entry that extends seamlessly through the glass sidelight. The bench and drop-off zone now work together as a single, integrated sequence that supports everyday living while offering a tactile reminder of Eichler’s philosophy of connectedness.
At the client’s request, Klopf reintroduced a classic Eichler gesture by extending the exterior siding into the entry and living room. The detail reinforces a sense of indoor/outdoor continuity while providing a subtle architectural surface that allows the client’s photography to take visual precedence.
The signature concrete masonry wall at the front was reconstructed using blocks sourced to match the originals, now strengthened with rebar for seismic resilience while maintaining a private outdoor courtyard, visually extending the kitchen outward. A decorative trellis element, a detail borrowed from a neighboring Eichler, restores a familiar mid-century modern architectural motif. At the courtyard entry door, a custom etched glass sidelight with an ocean-themed design featuring kelp and jellyfish serves as a subtle homage to the client’s passion for deep-sea diving.
Landscaping became an integral part of the overall transformation. The homeowner engaged landscape architect Randi Johnsen of Third Nature Studio to shape a series of calm, inviting outdoor rooms that read as a natural extension of the interiors. While technically outside of the core construction scope, the landscape design proved central to achieving a sense of completeness and connectedness across the property. Such whole-property considerations often emerge as design ideas take shape, underscoring the importance of flexibility in planning and budgeting, as well as close collaboration among the design team starting early in the process.
The Value of Evolving Scope
As with many custom residential projects, the scope evolved during the design process. What began as a targeted remodel grew to include a new/expanded primary suite, a rebuilt CMU patio wall for strength and longevity, and a solar panel array and battery storage for energy resilience and carbon-reduction. Each thoughtful decision represented a conscious investment in the home’s performance and character, rather than a cost overrun.
The result was a project delivered on schedule, tailored precisely to the client’s lifestyle, and positioned to add long-term value both functionally and aesthetically. By embracing scope evolution as an opportunity rather than a challenge, and relying on good design paired with transparent communication, this remodel demonstrates how Eichler homes can be adapted for contemporary living without erasing their DNA.
Klopf Architecture project team: John Klopf, AIA, and Klara Kevane, Elise Webb and Nicholas LaNasa.
Contractor: Golden Cove Construction
Landscape Design: Third Nature Studio
Structural Engineer: Daniel Bastiao Design
Photography: ©2025 Mariko Reed
Year Completed: 2024
Location: Sunnyvale, CA
 AMLD INTERIOR INC
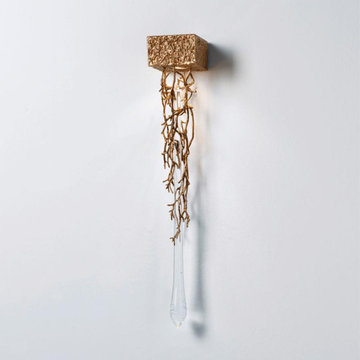
PL370 LIQUID CHANDELIER
FEATURED:
The liquid state has directly withdrawn from nature. Pure and dazzling, the Liquid collection presents itself intentionally as a dense design. The vast branched pattern surrounds a considerable sized glass piece just as an embrace of nature, where the movement of the structure tries to reach the fall of a drop of water. Due to the steel cable solution, the Liquid collection is ideal for situations that require some structure and magnificence, achieving a status of lighting sculpture. Ideal for: Contemporary interiors, framing perfectly in a vertical display.
DESCRIPTION:
Collection: Organic
Size: 39" LENGTH X 19" WIDTH X 21" HEIGHT (Custom sizes also available)
Shape: Branches Pendant
Frame Finish: Antique Brass (Different finish options available at no additional cost)
Materials: Bronze and Glass
Weight: 13 lbs
Extension: Adjustable cables for a customizable length up to 12 ft
Bulbs: 2 Light x GU10 Halogen Bulb, 50w max = 100w
Assembly: Partly assembled
Dimmer Switch Compatible: Optional
Shipping: LTL
Rush Order: 4-6 Weeks; 15% added to total
Regular Lead Time: 6-10 Weeks
Warranty: 5 Years Full Coverage (includes parts replacement)
SIZE OPTIONS:
Size: Price:
39" LENGTH X 19" WIDTH X 21" HEIGHT $2,785.00
47" LENGTH X 23" WIDTH X 21" HEIGHT $3,465.00
55" LENGTH X 27" WIDTH X 21" HEIGHT $4,750.00
63" LENGTH X 31" WIDTH X 21" HEIGHT $5,130.00
78" LENGTH X 39" WIDTH X 21" HEIGHT $6,645.00
86" LENGTH X 48" WIDTH X 21" HEIGHT $8,879.00
CUSTOM SIZES, FINISHES, COLORS AVAILABLE UPON REQUEST
 AMLD INTERIOR INC
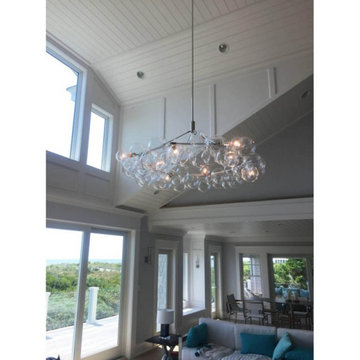
SL0124 Wreath Bubble
DESCRIPTION:
Ethereal and iconic, the bubble chandelier is a modern re-interpretation of the crystal chandelier. Its luminous constellation of delicate glass globes adds beauty and depth to any interior environment.This beautiful chandelier will complete your home. Treat yourself with a luxury which everyone will admire. Lighting products play an important role in any room setting. Hence, you need to make sure that the items you choose will brighten the room while rendering a relaxing and welcoming feel. Our company provides collections that can make all your project dreams come true. These unique shapes and colors can be only created using traditional hand-blown glass techniques. “Wreath Bubble Chandelier” is a sleek and ultra-modern interpretation of the chandelier.
SPECIFICATIONS:
Collection: Modern
Size: 76" Diameter x 32" Height (Custom sizes also available)
Extension: Adjustable rod extendable up to 6ft.
Shape: Round
Frame Finish: Satin Brass (Different finish options available at no additional cost)
Materials: Brass, Leather, Glass
Weight: 60 lbs
Bulbs: 8 E26 - G40 Bulbs
Assembly: Fully Assembled
Dimmer Switch Compatible: Optional
Shipping: LTL
Rush Order: 4-6 Weeks; 15% added to the total
Regular Lead Time: 6-10 Weeks
Warranty: 5 Years Full Coverage (includes replacement parts)
SIZE OPTIONS:
Size: Price:
30" Diameter x 22" Height $2,925.00
42" Diameter x 22" Height $3,505.00
53" Diameter x 22" Height $4,636.00
65" Diameter x 27" Height $6,238.00
76" Diameter x 32" Height (as shown) $8,716.00
87" Diameter x 37" Height $10,410.00
99" Diameter x 42" Height $14,827.00
Custom sizes, metal finishes and glass colors available upon request.
Additional info
Leather Colors: White, Natural, Henna, Dark Brown, Black, Gray
 Wine Cellar Designers Group
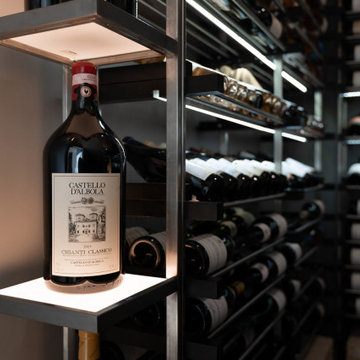
The LED panel lighting in the wine cellar is designed to showcase each wine bottle individually. These innovative LED panels are located in the corners of the wine cellar, providing a balanced display of the client's most treasured bottles. The corner racks consist of six layers of LED panels, from bottom to top, where the client can display one or two bottles. The LED lighting is adjustable, and the client can change its settings to create different moods or atmospheres. This allows the client to fully customize their wine-drinking experience.
Check out Wine Cellar Designers Group's Contemporary Racking Solutions:
https://www.winecellardesignersgroup.com/metal-contemporary-racking-solutions/
113 N. San Vicente Blvd. Ste. 274
Beverly Hills CA 90211
(310) 734-8837
Request a FREE 3D design: https://www.winecellardesignersgroup.com/about-contact/
14