
Search results for "Request adjustments" in Home Design Ideas

 Klopf Architecture
From Mid-Century Classic to the Present
An iconic design updated with comfort, function, and flow for today.
A Remodel That Balances Past and Present
What started as a desire to update a classic Eichler soon became an exploration of how Mid-Century Modern design can successfully evolve for today. The client, a tech professional with a passion for scuba diving and underwater photography, wanted a home that would both honor its original character and feel tailored to his daily life. A lifelong technology enthusiast, he still owns the very first Mac desktop he saved up for as a teenager working at Radio Shack, a detail that underscores his appreciation for design that melds function and form.
Honoring Separation While Expanding Possibility
Unlike many contemporary remodels where walls are opened up to create expansive living spaces, this project took a more restrained approach. The client valued the defined rooms of the original plan and wanted to preserve as much wall space as possible for displaying his large-format underwater photography. The emphasis was not on dramatic spatial reinvention, but on thoughtful refinements. Klopf Architecture shaped a gallery-like backdrop while also expanding the primary suite, modernizing materials and fixtures throughout the home, and improving the functionality and layout of the kitchen. The finished home feels at once timeless and renewed, an Eichler that continues to inspire while fully supporting the lifestyle of its present-day owner.
A major turning point came mid-design. The original project brief had not included an addition, but as the reconfiguration of the primary bedroom and bath unfolded, it became clear that an expansion was the best approach to achieve the client’s vision of a more spacious suite. Fortunately, the adjustment came at a stage when revisions were still manageable and was integrated seamlessly, showing how thoughtful course corrections can strengthen a project rather than hinder it.
Navigating Challenges With Precision
The design development included multiple conceptual rounds, balancing preservation with subtle expansion. During construction, an existing post previously thought to be load-bearing turned out not to be. The structural engineer was able to pivot quickly, and both the post and the cross beam that had been intended to replace it could be omitted, allowing the original rhythm of the Eichler beam bays to be preserved.
Sustainability was not just a checklist item, but a way to align the home with the client’s values of simplicity, efficiency, and long-term functionality. R-38 roof insulation reduced energy usage, solar panels with battery storage provided independence and resilience, and passive comfort strategies eliminated the need forenergy-intensive air conditioning. An electric vehicle charger and an on-demand hot water recirculation system (with call buttons as opposed to having constant circulation) add to the home’s long-term efficiency factors. Together, these moves created a home that is quieter, more comfortable, and better equipped for the future, qualities that supported the client’s pragmatic approach to design and living lightly.
Details That Respect the Eichler DNA
The remodel carries forward the Eichler’s original spirit while introducing new layers of modern livability. Originally, the house was approached along a deep, narrow walk, with the garage on one side and the house on the other, leaving the front door tucked far back within this chasm-like space. By pulling the entry forward, the design reshaped the arrival experience, creating a clearer threshold and a natural drop-off zone for bags, shoes, and keys. This shift also made room for a custom bench at the entry that extends seamlessly through the glass sidelight. The bench and drop-off zone now work together as a single, integrated sequence that supports everyday living while offering a tactile reminder of Eichler’s philosophy of connectedness.
At the client’s request, Klopf reintroduced a classic Eichler gesture by extending the exterior siding into the entry and living room. The detail reinforces a sense of indoor/outdoor continuity while providing a subtle architectural surface that allows the client’s photography to take visual precedence.
The signature concrete masonry wall at the front was reconstructed using blocks sourced to match the originals, now strengthened with rebar for seismic resilience while maintaining a private outdoor courtyard, visually extending the kitchen outward. A decorative trellis element, a detail borrowed from a neighboring Eichler, restores a familiar mid-century modern architectural motif. At the courtyard entry door, a custom etched glass sidelight with an ocean-themed design featuring kelp and jellyfish serves as a subtle homage to the client’s passion for deep-sea diving.
Landscaping became an integral part of the overall transformation. The homeowner engaged landscape architect Randi Johnsen of Third Nature Studio to shape a series of calm, inviting outdoor rooms that read as a natural extension of the interiors. While technically outside of the core construction scope, the landscape design proved central to achieving a sense of completeness and connectedness across the property. Such whole-property considerations often emerge as design ideas take shape, underscoring the importance of flexibility in planning and budgeting, as well as close collaboration among the design team starting early in the process.
The Value of Evolving Scope
As with many custom residential projects, the scope evolved during the design process. What began as a targeted remodel grew to include a new/expanded primary suite, a rebuilt CMU patio wall for strength and longevity, and a solar panel array and battery storage for energy resilience and carbon-reduction. Each thoughtful decision represented a conscious investment in the home’s performance and character, rather than a cost overrun.
The result was a project delivered on schedule, tailored precisely to the client’s lifestyle, and positioned to add long-term value both functionally and aesthetically. By embracing scope evolution as an opportunity rather than a challenge, and relying on good design paired with transparent communication, this remodel demonstrates how Eichler homes can be adapted for contemporary living without erasing their DNA.
Klopf Architecture project team: John Klopf, AIA, and Klara Kevane, Elise Webb and Nicholas LaNasa.
Contractor: Golden Cove Construction
Landscape Design: Third Nature Studio
Structural Engineer: Daniel Bastiao Design
Photography: ©2025 Mariko Reed
Year Completed: 2024
Location: Sunnyvale, CA
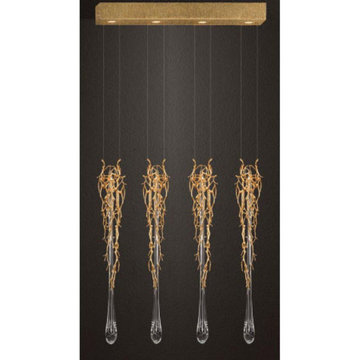
 AMLD INTERIOR INC
PL370 LIQUID CHANDELIER
FEATURED:
The liquid state has directly withdrawn from nature. Pure and dazzling, the Liquid collection presents itself intentionally as a dense design. The vast branched pattern surrounds a considerable sized glass piece just as an embrace of nature, where the movement of the structure tries to reach the fall of a drop of water. Due to the steel cable solution, the Liquid collection is ideal for situations that require some structure and magnificence, achieving a status of lighting sculpture. Ideal for: Contemporary interiors, framing perfectly in a vertical display.
DESCRIPTION:
Collection: Organic
Size: 39" LENGTH X 19" WIDTH X 21" HEIGHT (Custom sizes also available)
Shape: Branches Pendant
Frame Finish: Antique Brass (Different finish options available at no additional cost)
Materials: Bronze and Glass
Weight: 13 lbs
Extension: Adjustable cables for a customizable length up to 12 ft
Bulbs: 2 Light x GU10 Halogen Bulb, 50w max = 100w
Assembly: Partly assembled
Dimmer Switch Compatible: Optional
Shipping: LTL
Rush Order: 4-6 Weeks; 15% added to total
Regular Lead Time: 6-10 Weeks
Warranty: 5 Years Full Coverage (includes parts replacement)
SIZE OPTIONS:
Size: Price:
39" LENGTH X 19" WIDTH X 21" HEIGHT $2,785.00
47" LENGTH X 23" WIDTH X 21" HEIGHT $3,465.00
55" LENGTH X 27" WIDTH X 21" HEIGHT $4,750.00
63" LENGTH X 31" WIDTH X 21" HEIGHT $5,130.00
78" LENGTH X 39" WIDTH X 21" HEIGHT $6,645.00
86" LENGTH X 48" WIDTH X 21" HEIGHT $8,879.00
CUSTOM SIZES, FINISHES, COLORS AVAILABLE UPON REQUEST
 Klopf Architecture
From Mid-Century Classic to the Present
An iconic design updated with comfort, function, and flow for today.
A Remodel That Balances Past and Present
What started as a desire to update a classic Eichler soon became an exploration of how Mid-Century Modern design can successfully evolve for today. The client, a tech professional with a passion for scuba diving and underwater photography, wanted a home that would both honor its original character and feel tailored to his daily life. A lifelong technology enthusiast, he still owns the very first Mac desktop he saved up for as a teenager working at Radio Shack, a detail that underscores his appreciation for design that melds function and form.
Honoring Separation While Expanding Possibility
Unlike many contemporary remodels where walls are opened up to create expansive living spaces, this project took a more restrained approach. The client valued the defined rooms of the original plan and wanted to preserve as much wall space as possible for displaying his large-format underwater photography. The emphasis was not on dramatic spatial reinvention, but on thoughtful refinements. Klopf Architecture shaped a gallery-like backdrop while also expanding the primary suite, modernizing materials and fixtures throughout the home, and improving the functionality and layout of the kitchen. The finished home feels at once timeless and renewed, an Eichler that continues to inspire while fully supporting the lifestyle of its present-day owner.
A major turning point came mid-design. The original project brief had not included an addition, but as the reconfiguration of the primary bedroom and bath unfolded, it became clear that an expansion was the best approach to achieve the client’s vision of a more spacious suite. Fortunately, the adjustment came at a stage when revisions were still manageable and was integrated seamlessly, showing how thoughtful course corrections can strengthen a project rather than hinder it.
Navigating Challenges With Precision
The design development included multiple conceptual rounds, balancing preservation with subtle expansion. During construction, an existing post previously thought to be load-bearing turned out not to be. The structural engineer was able to pivot quickly, and both the post and the cross beam that had been intended to replace it could be omitted, allowing the original rhythm of the Eichler beam bays to be preserved.
Sustainability was not just a checklist item, but a way to align the home with the client’s values of simplicity, efficiency, and long-term functionality. R-38 roof insulation reduced energy usage, solar panels with battery storage provided independence and resilience, and passive comfort strategies eliminated the need forenergy-intensive air conditioning. An electric vehicle charger and an on-demand hot water recirculation system (with call buttons as opposed to having constant circulation) add to the home’s long-term efficiency factors. Together, these moves created a home that is quieter, more comfortable, and better equipped for the future, qualities that supported the client’s pragmatic approach to design and living lightly.
Details That Respect the Eichler DNA
The remodel carries forward the Eichler’s original spirit while introducing new layers of modern livability. Originally, the house was approached along a deep, narrow walk, with the garage on one side and the house on the other, leaving the front door tucked far back within this chasm-like space. By pulling the entry forward, the design reshaped the arrival experience, creating a clearer threshold and a natural drop-off zone for bags, shoes, and keys. This shift also made room for a custom bench at the entry that extends seamlessly through the glass sidelight. The bench and drop-off zone now work together as a single, integrated sequence that supports everyday living while offering a tactile reminder of Eichler’s philosophy of connectedness.
At the client’s request, Klopf reintroduced a classic Eichler gesture by extending the exterior siding into the entry and living room. The detail reinforces a sense of indoor/outdoor continuity while providing a subtle architectural surface that allows the client’s photography to take visual precedence.
The signature concrete masonry wall at the front was reconstructed using blocks sourced to match the originals, now strengthened with rebar for seismic resilience while maintaining a private outdoor courtyard, visually extending the kitchen outward. A decorative trellis element, a detail borrowed from a neighboring Eichler, restores a familiar mid-century modern architectural motif. At the courtyard entry door, a custom etched glass sidelight with an ocean-themed design featuring kelp and jellyfish serves as a subtle homage to the client’s passion for deep-sea diving.
Landscaping became an integral part of the overall transformation. The homeowner engaged landscape architect Randi Johnsen of Third Nature Studio to shape a series of calm, inviting outdoor rooms that read as a natural extension of the interiors. While technically outside of the core construction scope, the landscape design proved central to achieving a sense of completeness and connectedness across the property. Such whole-property considerations often emerge as design ideas take shape, underscoring the importance of flexibility in planning and budgeting, as well as close collaboration among the design team starting early in the process.
The Value of Evolving Scope
As with many custom residential projects, the scope evolved during the design process. What began as a targeted remodel grew to include a new/expanded primary suite, a rebuilt CMU patio wall for strength and longevity, and a solar panel array and battery storage for energy resilience and carbon-reduction. Each thoughtful decision represented a conscious investment in the home’s performance and character, rather than a cost overrun.
The result was a project delivered on schedule, tailored precisely to the client’s lifestyle, and positioned to add long-term value both functionally and aesthetically. By embracing scope evolution as an opportunity rather than a challenge, and relying on good design paired with transparent communication, this remodel demonstrates how Eichler homes can be adapted for contemporary living without erasing their DNA.
Klopf Architecture project team: John Klopf, AIA, and Klara Kevane, Elise Webb and Nicholas LaNasa.
Contractor: Golden Cove Construction
Landscape Design: Third Nature Studio
Structural Engineer: Daniel Bastiao Design
Photography: ©2025 Mariko Reed
Year Completed: 2024
Location: Sunnyvale, CA
Find the right local pro for your project
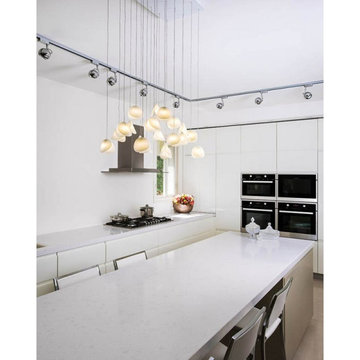 AMLD INTERIOR INC
KA1890 SHELL II
DESCRIPTION:
The Shell II pendant has two curved glass discs bonded together in an open clam shape. Whether you want individual pendants, or a multi-pendant chandelier, you may customize your fixture with as many pendants as you need - all tailored to fit your space and your style. Choose your colors, finishes, and sizes - mix and match for a truly personalized fixture! A little industrial, a little fancy, a lot versatile. This light fixture features good quality of materials and reflects its light perfectly.
SPECIFICATIONS:
Collection: Residential
Size: 30” Length x 30” Width x 48” Height (as shown) (Custom sizes also available)
Extension: Adjustable cables for a customizable length up to 12 ft
Shape: Pendant
Frame Finish: Matte White top plate (Different finish options available at no additional cost)
Materials: Brass, Shell
Weight: 12 lbs
Bulbs: LED G4 2watt
Assembly: Full assembled
Dimmer Switch Compatible: Optional
Shipping: LTL
Rush Order: 4-6 Weeks; 15% added to the total
Regular Lead Time: 6-10 Weeks
Warranty: 5 Years Full Coverage (includes replacement parts)
SIZE OPTIONS:
Size: Price:
18” Length x 18” Width x 40” Height $2,420.00
24” Length x 24” Width x 40” Height $3,622.00
30” Length x 30” Width x 48” Height (as shown) $4,750.00
36” Length x 36” Width x 52” Height $5,633.00
40” Length x 40” Width x 52” Height $7,361.00
Custom Shape, Sizes, Finishes, Colors Available Upon Request
Additional Information:
Glass Size: 3" w × 3" d × 3" h / 5" w × 5" d × 5" h
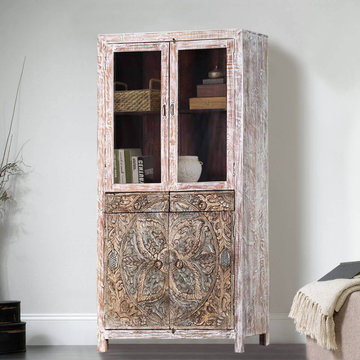
 Sierra Living Concepts Inc
Dimension:
35.5" L X 15.5" D X 70.5" H
Drawer: 13.5" L X 12" D X 2.5" H
Cabinet shelves: 32" L X 14" D X 17" H
Choose accent furniture with an artistic element which delivers dynamism to any room. Our Floral Mandala Handcarved Rustic Solid Wood Display Cabinet Armoire has an antique whitewash finish and clean modern lines. The bottom double doors and middle drawer fronts are carved with an intricate floral design of petals and leaves shaped around a circle that extends beyond the wooden doors. The simple glass pane top doors add a classic contrast.
This large display cabinet armoire with shelves stands off the floor on short legs. The tall breakfront is built with solid Mango wood, a tropical hardwood grown as an eco-friendly renewable crop.
Special Features:
• 100% Handcrafted
• Solid Mango wood
• Accent cabinet
• Display cabinet with 2 large shelves
• Storage cabinet with 2 large and spacious shelves
• 2 drawers in the middle
• Hand rubbed stain and finish
• Interior dark stain finish adds exciting contrast to the light exterior
• Ring pulls and wooden latches
• Can be custom-made to have adjustable/removable shelves upon request
• Premium heirloom quality
• Anti-tip kit included
Note: Real wood is a product of nature, and as such, no two pieces are alike. Variations in solid wood grain patterns are to be expected and make each furniture uniquely beautiful, just like us humans.
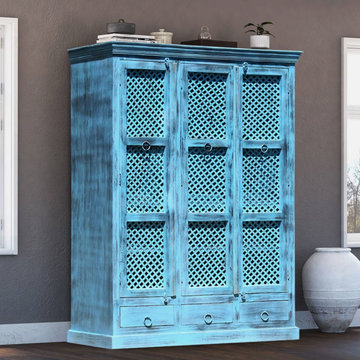 Sierra Living Concepts Inc
Dimension:
55" L X 23.5" D X 74.5" H
Ideal for adding storage to any room, our Turin Distress Blue Reclaimed Wood Large Armoire Wardrobe With Drawers is certain to help cut down clutter with style and class.
When it comes to your bedroom, or even den or guest bedroom, space to neatly store your essentials seems to always be at a premium. With this large wardrobe armoire, a lack of closet space doesn't have to be a problem. This rustic farmhouse inspired distressed blue finish wardrobe armoire allows you to introduce instant storage space to your bedroom. The armoire unit's unique lattice doors allow you a peek at the interior contents without the upkeep of glass. Double doors on one side of the armoire assure lots of storage, with two shelves topped by a single hanging rod. The single cabinet door reveals a similar layout, but with more cozy dimensions. Tucked beneath it all are three drawers that make a perfect complement to the cabinet storage, providing a room for socks or delicates, among other possibilities. In addition to the metal ring pulls, the rustic wood armoire feature classic wooden latches along the top and rests on a sturdy platform base.
This smart storage system is handmade with solid reclaimed wood, made from the old world style of woodworking. The stunning finish makes it stand out as an example of fine storage and impeccable craftsmanship.
Special Features:
• 100% Handcrafted
• Made from solid reclaimed wood
• Iron latticework on the doors
• 3 door wardrobe armoire
• 2 door cabinet with large wardrobe compartment and shelves
• Single door cabinet with hanging rod and shelves
• Plenty of interior shelving
• Can be custom-made to have removable/adjustable shelves upon request
• Hanging rod
• 3 drawers at the bottom
• Metal ring pulls and wooden latches
• Premium heirloom quality
• Anti-tip kit included
Note: Custom Options such as Size, Shape, Shade & Design are not applicable to this item. Reclaimed Wood Furniture is subjected to have Slight Variations. Real wood is a product of nature, and as such, no two pieces are alike. Variations in solid wood grain patterns are to be expected and make each furniture uniquely beautiful, just like us humans.
 KHD Homes
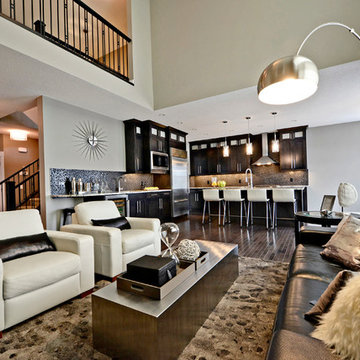
This family requested our assistance to update and freshen their decor in preparation for a home sale. A few small pieces of furniture, some adjustments to the placement, an assortment of smashing accessories and voila! Now they're not so sure they want to leave!
Photo by: Collective Calgary
 Klopf Architecture
From Mid-Century Classic to the Present
An iconic design updated with comfort, function, and flow for today.
A Remodel That Balances Past and Present
What started as a desire to update a classic Eichler soon became an exploration of how Mid-Century Modern design can successfully evolve for today. The client, a tech professional with a passion for scuba diving and underwater photography, wanted a home that would both honor its original character and feel tailored to his daily life. A lifelong technology enthusiast, he still owns the very first Mac desktop he saved up for as a teenager working at Radio Shack, a detail that underscores his appreciation for design that melds function and form.
Honoring Separation While Expanding Possibility
Unlike many contemporary remodels where walls are opened up to create expansive living spaces, this project took a more restrained approach. The client valued the defined rooms of the original plan and wanted to preserve as much wall space as possible for displaying his large-format underwater photography. The emphasis was not on dramatic spatial reinvention, but on thoughtful refinements. Klopf Architecture shaped a gallery-like backdrop while also expanding the primary suite, modernizing materials and fixtures throughout the home, and improving the functionality and layout of the kitchen. The finished home feels at once timeless and renewed, an Eichler that continues to inspire while fully supporting the lifestyle of its present-day owner.
A major turning point came mid-design. The original project brief had not included an addition, but as the reconfiguration of the primary bedroom and bath unfolded, it became clear that an expansion was the best approach to achieve the client’s vision of a more spacious suite. Fortunately, the adjustment came at a stage when revisions were still manageable and was integrated seamlessly, showing how thoughtful course corrections can strengthen a project rather than hinder it.
Navigating Challenges With Precision
The design development included multiple conceptual rounds, balancing preservation with subtle expansion. During construction, an existing post previously thought to be load-bearing turned out not to be. The structural engineer was able to pivot quickly, and both the post and the cross beam that had been intended to replace it could be omitted, allowing the original rhythm of the Eichler beam bays to be preserved.
Sustainability was not just a checklist item, but a way to align the home with the client’s values of simplicity, efficiency, and long-term functionality. R-38 roof insulation reduced energy usage, solar panels with battery storage provided independence and resilience, and passive comfort strategies eliminated the need forenergy-intensive air conditioning. An electric vehicle charger and an on-demand hot water recirculation system (with call buttons as opposed to having constant circulation) add to the home’s long-term efficiency factors. Together, these moves created a home that is quieter, more comfortable, and better equipped for the future, qualities that supported the client’s pragmatic approach to design and living lightly.
Details That Respect the Eichler DNA
The remodel carries forward the Eichler’s original spirit while introducing new layers of modern livability. Originally, the house was approached along a deep, narrow walk, with the garage on one side and the house on the other, leaving the front door tucked far back within this chasm-like space. By pulling the entry forward, the design reshaped the arrival experience, creating a clearer threshold and a natural drop-off zone for bags, shoes, and keys. This shift also made room for a custom bench at the entry that extends seamlessly through the glass sidelight. The bench and drop-off zone now work together as a single, integrated sequence that supports everyday living while offering a tactile reminder of Eichler’s philosophy of connectedness.
At the client’s request, Klopf reintroduced a classic Eichler gesture by extending the exterior siding into the entry and living room. The detail reinforces a sense of indoor/outdoor continuity while providing a subtle architectural surface that allows the client’s photography to take visual precedence.
The signature concrete masonry wall at the front was reconstructed using blocks sourced to match the originals, now strengthened with rebar for seismic resilience while maintaining a private outdoor courtyard, visually extending the kitchen outward. A decorative trellis element, a detail borrowed from a neighboring Eichler, restores a familiar mid-century modern architectural motif. At the courtyard entry door, a custom etched glass sidelight with an ocean-themed design featuring kelp and jellyfish serves as a subtle homage to the client’s passion for deep-sea diving.
Landscaping became an integral part of the overall transformation. The homeowner engaged landscape architect Randi Johnsen of Third Nature Studio to shape a series of calm, inviting outdoor rooms that read as a natural extension of the interiors. While technically outside of the core construction scope, the landscape design proved central to achieving a sense of completeness and connectedness across the property. Such whole-property considerations often emerge as design ideas take shape, underscoring the importance of flexibility in planning and budgeting, as well as close collaboration among the design team starting early in the process.
The Value of Evolving Scope
As with many custom residential projects, the scope evolved during the design process. What began as a targeted remodel grew to include a new/expanded primary suite, a rebuilt CMU patio wall for strength and longevity, and a solar panel array and battery storage for energy resilience and carbon-reduction. Each thoughtful decision represented a conscious investment in the home’s performance and character, rather than a cost overrun.
The result was a project delivered on schedule, tailored precisely to the client’s lifestyle, and positioned to add long-term value both functionally and aesthetically. By embracing scope evolution as an opportunity rather than a challenge, and relying on good design paired with transparent communication, this remodel demonstrates how Eichler homes can be adapted for contemporary living without erasing their DNA.
Klopf Architecture project team: John Klopf, AIA, and Klara Kevane, Elise Webb and Nicholas LaNasa.
Contractor: Golden Cove Construction
Landscape Design: Third Nature Studio
Structural Engineer: Daniel Bastiao Design
Photography: ©2025 Mariko Reed
Year Completed: 2024
Location: Sunnyvale, CA

 Legendary Escapes Pools
The Legendary Rockstar Pool Build — A Backyard Concert Venue and Custom Swimming Pool
The Rockstar Pool is one of the most ambitious, imaginative, and large-scale residential pool builds ever completed by Legendary Escapes. Designed and built by Al Curtis, this project was created for a homeowner whose entire life revolves around performance, music, and living boldly.
This is far more than a swimming pool.
It is a backyard concert venue, a sculpted grotto, a hot tub, a swim-up bar, a VIP lounge, a performance platform, and a fully engineered artistic environment built as a single cohesive experience.
A Client With a True Rockstar Life
The homeowner’s request was simple in spirit but extraordinary in scale: create a pool environment that matched a life centered on creativity and performance. His background includes jousting at the Michigan Renaissance Festival, on-stage theatrical work, a home rebuilt around music and entertainment, and longstanding connections within the rock world. With a 16-acre horse farm and a passion for bold design, he needed a pool that reflected his personality.
His project requirements included a grotto, waterfall, hot tub, swim-up bar, performance area, and multiple lounging zones. Every feature had to feel original, dramatic, and purposeful.
The Design Vision
Designer and builder Al Curtis immediately recognized that this build needed to be expansive, theatrical, and seamlessly integrated into the landscape. The pool needed to make a statement without obstructing panoramic views of the surrounding farm and open sky.
The spark for the design came from an unexpected source: steel grates salvaged from an old carnival tilt-a-whirl ride. This inspired the concept of a floating performance stage built over the pool. What began as a small idea quickly grew into a large-scale platform complete with a concrete stage, integrated lighting, waterfalls, backstage areas, and custom metalwork. As the stage expanded, so did the pool, the patio, and the entire environment—ultimately transforming the backyard into a private amphitheater.
Repurposed Materials Used as Art
Legendary Escapes is known for incorporating reclaimed materials into artistic, sculptural pool environments. This project includes an extraordinary collection of repurposed components:
Tilt-a-whirl steel used as the main stage structure
Carnival flooring panels transformed into large fire-feature guitars
Trumpet and trombone bells refitted as lighting fixtures
Reclaimed street lamps custom-painted for poolside lighting
3D-printed album covers used as illuminated wall panels
Concrete replicas of Marshall speakers integrated under the stage
Every material was selected to bring character, history, and energy to the space.
Artistic Features and Highlights
The Rockstar Pool includes numerous custom artistic elements, such as:
A ten-foot mosaic “album cover” inset into the pool floor
Eight-foot sculpted guitars along the fence line
Guitar-shaped fire features
Backlit album panels positioned just above the water
A “Rockstar” sign paired with sculpted concrete amplifier towers
A VIP seating area built from restored tilt-a-whirl ride cars
Every corner of the environment contains layered artistic details.
Engineering Challenges and Solutions
Creating a fully functional concert stage over the deep end of the pool required extensive planning and engineering. Key complexities included:
Designing a safe, weight-bearing steel and concrete stage structure
Adjusting stage elevation mid-build to achieve optimal height
Installing three complete filtration systems concealed beneath the stage
Applying ecoFinish throughout the pool, spa, and grotto
Rebuilding existing decking and integrating a three-story observation tower
Ensuring the massive pool structure preserved the property’s sightlines
The technical demands of this project were matched only by the creative vision behind it.
The Legendary Team
This build was completed by a multi-generational team of craftsmen and artists, including:
Al Curtis – Designer and builder
Jesse Curtis – Project manager and construction artist
Mark Curtis – Filtration systems and plumbing
Annie Curtis – Stonework and water features
Karen Olson – Tile, stonework, and patio murals
Frank DiPiazza – Structural construction and decking
Brendan Schafer – On-site support and maintenance
dbaker designs – Custom mosaic creation
Daren Baker – Custom metal guitars and lighting elements
Each contributor played a critical role in shaping the final environment.
A Client Who Trusted the Process
As with many Legendary Escapes projects, this build evolved organically. The homeowner provided inspiration and trust, allowing the team to respond to the evolving environment. Several features—including the guitar fence, fire elements, and VIP seating area—were conceived and built during the process as the design revealed new opportunities.
The Final Result
The Rockstar Pool is now a fully functional concert venue, swimming pool, artistic installation, and outdoor living space. It is dramatic, expressive, engineered with care, and truly one-of-a-kind. This project reflects the homeowner’s personality and passion, and stands as one of the most ambitious designs ever produced by Legendary Escapes.
 AMLD INTERIOR INC
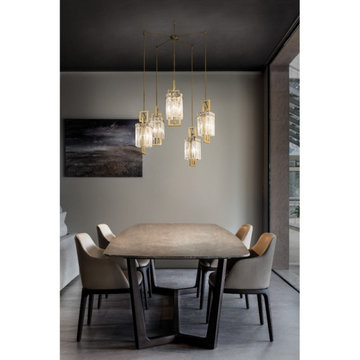
IQ2080 CREK SUSPENSION CHANDELIER
DESCRIPTION:
With so many unique styles and ways to be placed there is no surprise that pendant lighting is a huge recent lighting trend. Similar to chandeliers, pendant fixtures are suspended from the ceiling by a cord, chain or metal though are normally smaller. Pendants can be very minimalist but can wind up becoming a statement piece in any room when placed correctly. Not only are pendants an additional lighting accessory to your home, they can provide different types of light. At Alan Mizrahi Lighting Design, we especially emphasize exclusive creations, made by designers at home and abroad. No mass products, but one by one characteristic designs that offer you the possibility to add your own unique touch to your interior.
SPECIFICATIONS:
Collection: Modern
Size: 30" Length x 32" Height (as shown) (Custom sizes also available)
Shape: Vertical
Metal Finished: Brushed Brass (Different finish available at no additional cost)
Materials: Metal, Glass
Weight: N/A LBS.
Extension: Adjustable cord customizable up to 12 ft.
Bulbs: 5xE14x40W
Assembly: Some assembly required.
Dimmer Switch Compatible: Optional
Shipping: Free Door-To-Door Shipping Worldwide!
Rush Order: 4-6 Weeks; 15% added to the total
Regular Lead Time: 6-10 Weeks
Warranty: 5 Years Full Coverage (includes replacement parts)
SIZE OPTIONS:
Size: Price:
18" Length x 20" Height $2,640.00
24" Length x 26" Height $3,622.00
30" Length x 32" Height (as shown) $5,890.00
38" Length x 38" Height $6,644.00
Custom sizes, finishes and colors available upon request.
 AMLD INTERIOR INC
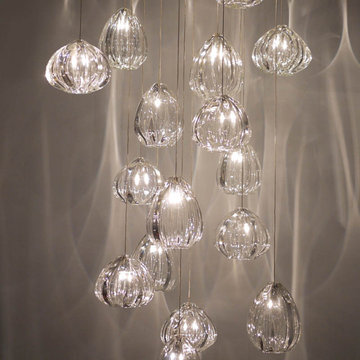
KA1819 SALAZAR SQUARE
DESCRIPTION:
These small thick crystal pieces focus on the way glass forms and celebrates the difference between one another. Unique light refraction animate any surface nearby. Extremely hot molten glass is manipulated by hand to create ridges and valleys. No molds are used and each piece is unique. The result of this outstanding creation is a functional chandelier that emits sculptural shapes. We really like to play with light and shadow to create an atmosphere within an interior space. All chandeliers can be customized by number of lights, style, colors and sizes to meet your specific needs. These unique shapes and colors can be only created using traditional hand-blown glass techniques.
SPECIFICATIONS:
Collection: Contemporary
Size: 30” Length x 30” Width x 50” Height (Custom sizes also available)
Extension: Adjustable cables customizable up to 12 ft
Shape: Square Canopy
Frame Finish: Stainless Steel (Different finish options available at no additional cost)
Materials: Steel, Sculpted Glass
Weight: 60 lbs
Bulbs: 20 L - 75w max LED alternative available
Assembly: Each piece comes with easy to understand assembly instructions for your convenience.
Dimmer Switch Compatible: optional
Shipping: LTL
Rush Order: 4-6 Weeks; 15% added to the total
Regular Lead Time: 6-10 Weeks
Warranty: 5 Years Full Coverage (includes replacement parts)
SIZE OPTIONS:
Size: Price:
19” Length x 19” Width x 30” Height (16 light) $3,355.00
24” Length x 24” Width x 40” Height (20 light) $4,280.00
30” Length x 30” Width x 50” Height (22 light) $5.633.00
36” Length x 36” Width x 60” Height (24 light) $6,705.00
42” Length x 42” Width x 70” Height (28 light) $8,622.00
Custom Sizes, Finishes, Colors Available Upon Request
 Dura Supreme Cabinetry

Dura Supreme Cabinetry's fixed partitions or adjustable dividers can be used to create vertical storage for trays, pans, cookie sheets, cutting boards, serving trays, and other large flat kitchen supplies.
This white-on-white kitchen design has a transitional style and incorporates beautiful clean lines. It features a Personal Paint Match finish on the Kitchen Island matched to Sherwin-Williams "Threshold Taupe" SW7501 and a mix of light tan paint and vibrant orange décor. These colors really pop out on the “white canvas” of this design. The designer chose a beautiful combination of white Dura Supreme cabinetry (in "Classic White" paint), white subway tile backsplash, white countertops, white trim, and a white sink. The built-in breakfast nook (L-shaped banquette bench seating) attached to the kitchen island was the perfect choice to give this kitchen seating for entertaining and a kitchen island that will still have free counter space while the homeowner entertains.
Design by Studio M Kitchen & Bath, Plymouth, Minnesota.
Request a FREE Dura Supreme Brochure Packet:
https://www.durasupreme.com/request-brochures/
Find a Dura Supreme Showroom near you today:
https://www.durasupreme.com/request-brochures
Want to become a Dura Supreme Dealer? Go to:
https://www.durasupreme.com/become-a-cabinet-dealer-request-form/
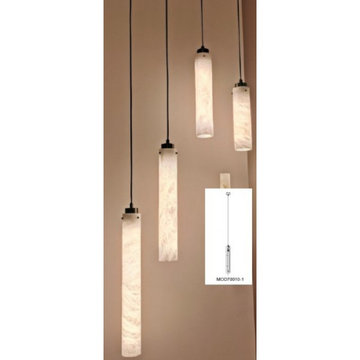 AMLD INTERIOR INC
AM70010
DESCRIPTION:
Alabaster mostly found in somedesert regions. Italy, England, Spain,Mexico, United States of America are the major localities of Alabaster.often used for carving, Alabaster crystals are one of the forms of Selenite gemstone. Generally, Alabaster has been used magically to symbolize transparency and purity. These crystals signifies their excellence through their color, it means the whiter the stone the better.These stones are also used as translucent building material and be protective against rain.
SPECIFICATIONS:
Collection:
Size: (Custom sizes also available)
Shape: Tube
Metal Finished: (Different finish available at no additional cost)
Materials: Alabaster
Weight: N/A LBS.
Extension: Adjustable cord customizable up to 12 ft.
Bulbs: N/A
Assembly: Some assembly required.
Dimmer Switch Compatible: Optional
Shipping: Free Door-To-Door Shipping Worldwide!
Rush Order: 4-6 Weeks; 15% added to the total
Regular Lead Time: 6-10 Weeks
Warranty: 5 Years Full Coverage (includes replacement parts)
Custom Sizes, Finishes, Colors Available Upon Request
 KHD Homes
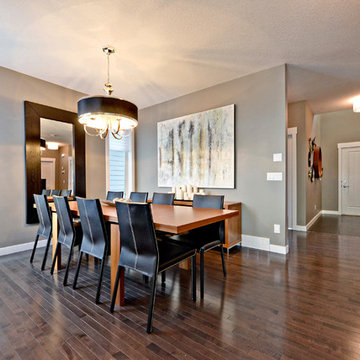
This family requested our assistance to update and freshen their decor in preparation for a home sale. A few small pieces of furniture, some adjustments to the placement, an assortment of smashing accessories and voila! Now they're not so sure they want to leave!
Photo by: Collective Calgary
 Seamless Construction Inc
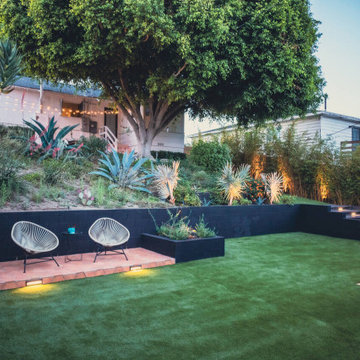
Introducing this backyard remodeling project expertly completed by @seamlessconstruction.inc 's team in the heart of #LosAngeles
The project starts with artificial turf welcoming you into the backyard, as per the client’s request, to replace the old driveway’ falling asphalt. Additionally, a strip drain system was added to address the issue of flooding in the ADU caused by heavy rain.
To ensure seamless transitions within the backyard, adjustments in elevation were made and a striking set of new stairs were added designed with some under lights. It was crafted using Belgard pavers and Bullnose in graphite color, seamlessly blending with the overall landscape.
Next to the ADU, a charming patio was constructed using Mexican tiles and grey grout, elegantly complementing the other side's design. The artificial turf area was thoughtfully created to add recreational space for the homeowners.
A raised concrete pad in this section, also featuring Mexican tiles, is planned for future conversion into a spa and cold plunge area, awaiting installation of the amenities. A highlight of the renovation is the captivating fire pit area, decorated with Mexican tiles, matching with the concrete elements.
This inviting space is expected to be a favorite spot, especially during colder nights.
Throughout the project, careful attention was given to ensure that all elements blended cohesively. Thank you for watching and stay tuned for more exciting projects from Seamless Construction.
 Combine 9 Design, LLC
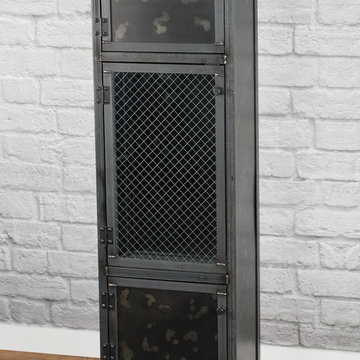
This piece is a smaller version of our industrial apothecary cabinet. It could also be used as a retail display cabinet, or industrial pantry for your home. It can be made in any size or configuration, but this listing is for one that features 3 doors; the top and bottom doors are solid steel with a vintage style patina. The middle has been constructed with a beautiful wire glass. Behind the glass door is a removable center shelf (not shown in pictures), but it could also be made with an adjustable shelf, more shelves, or no shelf at all. The doors could also be made with mesh, reclaimed wood, frosted or clear glass or any combination.
The top and sides of this piece have been built with solid steel panels but it could be made with any of our beautiful reclaimed woods. It has been made without the decorative industrial-style rivets, but they could be added for no additional charge. Just like everything we make, it can be customized in nearly any size and configuration imaginable.
Please inquire for information and pricing on any changes you would like.
Model: The Monroe
Dimensions: 17” W x 14” D x 60” H
Price: $1,425.00.
__________________________________________
**EACH PIECE IS HANDMADE. Therefore, no two pieces will be the same. The patina will vary from piece to piece, and the lighter more splotchy pieces will vary greatly.
---
**TURNAROUND IS ABOUT 3 1/2 WEEKS, but varies from time to time so please feel free to contact me for a more accurate time frame.
---
**Shipping will be quoted for "Standard Delivery" If you would like a quote on inside delivery, be sure to indicate that choice when requesting a quote.
_____________________________________________________
ABOUT US: We create custom, unique furniture unlike anything you will find. Our intention is to give you a piece of furniture that you will admire and enjoy for years to come and that will leave your house-guests envious! Our work is 100% hand crafted in the United States and made to last a lifetime. These unique pieces fit perfectly with any urban/modern, mid-century, or rustic décor. All of our pieces can be made in many configurations and sizes to suit your specific style and needs. There are many options available as each piece is designed just for you, so, if you have any thoughts, please contact us and we would be happy to let you know what your options are.
* All rights reserved; Combine 9 Design, LLC
 Adaptiv DC
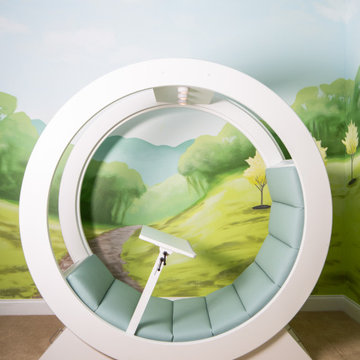
A family requested a creative solution for unique moveable study and lounge areas for their school aged kids.
The solution was the design of 2 rolling cushioned seats with multiple accessories. The rolling seats are 6 feet in diameter and combine an upholstered cushion, adjustable desk, LED lighting, rear whiteboard, locking blocks and superior craftsmanship to supply the family with an eye-catching piece. The seats have become a favorite location for the kids to attend online classes, view social media, play games, and is always an excellent spot for reading a book.
 François Lévy Architecture + Interiors
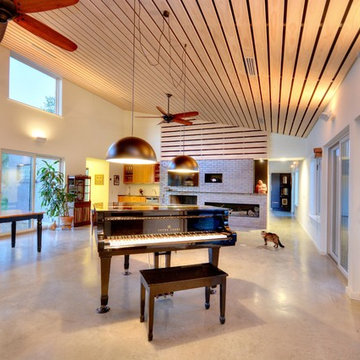
Our clients requested an energy-efficient escape home on a 16-acre site in rural Elgin that would be maintenance friendly, age-in-place adaptable, and whose sculptural quality could harbor for their expressive family.
With its dominant east-west axis, the maximizes control of solar gain control; its placement was carefully adjusted to allow all of the nearby trees to thrive. The standing seam roof’s pitch and azimuth provide optimal solar PV and fills a 20,000-gallon rainwater cistern.
The age-in-place, step-less interior provides an expansive view at the south terrace. The cantilever of the board-formed foundation is a structurally expressive solution resolving an otherwise imposing mass. The curved prow of the north-pointing entry is a nod to local Elgin brick. A bowed and formally jubilant thermal chimney faces south for efficient passive ventilation.
Photo credit: Chris Diaz
General Contractor: Native (buildnative.com)
 Alan Mizrahi Lighting Design
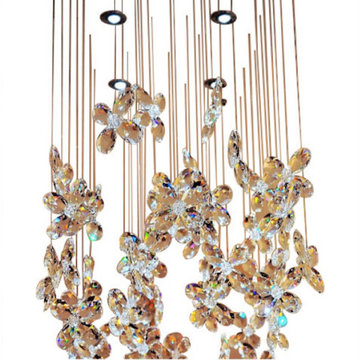
The WM2170 Butterflies Crystal Chandelier is a breathtaking expression of movement and light. Delicate drops of multicolored crystal are joined to metal seeds, forming intricate floral or butterfly-like shapes that cascade gracefully like waterfalls or float like clouds of shimmering color. Suspended on nearly invisible stainless steel wires, each installation is entirely tailor-made — customized to suit any space in terms of size, shape, color palette, density, and layout. From dramatic sculptural installations in stairwells or grand entrances to smaller, intimate ceiling fixtures, the design possibilities are endless. Illuminated by integrated downlights or a custom reflector plate, the chandelier glows with radiant beauty — merging form and function in a magical display of artistry and elegance.
SPECIFICATIONS:
Collection: Residential
Size: 58" Wide x 28” Length x 68" Height (Custom sizes also available)
Shape: Butterflies
Metal Finished: Brushed Nickel (Different finish available at no additional cost)
Materials: Crystal & Metal
Weight: 128 LBS.
Extension: Adjustable cord customizable up to 12 ft.
Bulbs: 34L 110V USA/220V Europe 40 watt LED Gi6 bulbs (included)
Certification Approved: UL-CE-EU
Assembly: Some assembly required.
Dimmer Switch Compatible: Optional
Shipping: Free Door-To-Door Shipping Worldwide!
Rush Order: 4-6 Weeks; 18% added to the total
Regular Lead Time: 6-12 Weeks
Warranty: 5 Years Full Coverage (includes replacement parts)
CRYSTAL COLOR:
Smoke
Cognac
Frosted
Mixed Colors
Clear (as showing)
METAL FINISH:
NICKEL
Chrome
SILVER LEAF
POLISHED BRASS
hand-rubbed antique brass (as shown in image)
SIZE & PRICE:
ROUND SHAPE
28" Diameter x 40" Height $3,508.00
36" Diameter x 48" Height $4,202.00
44" Diameter x 54" Height $5,910.00
55" Diameter x 68" Height $7,484.00
66" Diameter x 76" Height $9,312.00
RECTANGULAR SHAPE
28" Wide x 12” Length x 40" Height $3,616.00
38" Wide x 18” Length x 48" Height $4,520.00
44" Wide x 24” Length x 54" Height $6,352.00
58" Wide x 28” Length x 68" Height $7,888.00 (as shown in image)
66" Wide x 36” Length x 76" Height $10,048.00
76" Wide x 48” Length x 82" Height $11,976.00
96" Wide x 48” Length x 86" Height $12,984.00
106" Wide x 48” Length x 86" Height $14,759.00
**Custom Sizes, Finishes, Colors, Available Upon Request**
 Custom Tile & Design, Ltd.
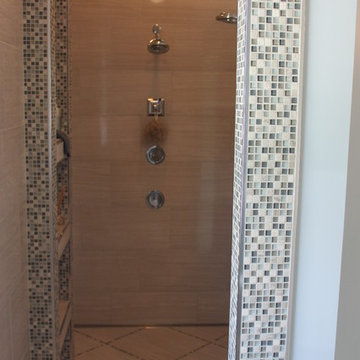
The client wanted the 18x18 floor tile pattern to flow into the shower so a linear drain was installed to accommodate that request. There are 2 shower heads (the adjustable one is mounted between the windows) and 2 shower sprays. The 12x24 wall tile is installed with a 1/3 staggered joint.
15