
Search results for "Request adjustments" in Home Design Ideas
 Jayant Saini
✨ A Love Letter to Nature’s Elegance
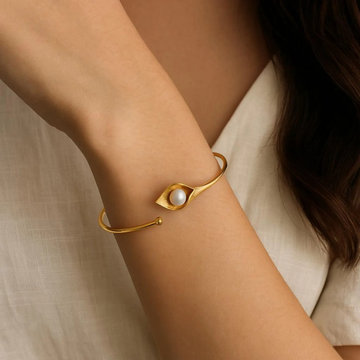
Inspired by the calla lily—a symbol of purity and rebirth—this pearl-adorned cuff bracelet is for the free-spirited romantic. Each piece is handcrafted to celebrate life’s meaningful moments, blending organic beauty with timeless artistry.
-------------------------------------
? Key Details:
• Materials: Premium gold-plated brass (lead-free, nickel-safe) + natural freshwater pearl.
• Size: Adjustable open
• Design: Delicate calla lily bloom cradling a lustrous pearl, brushed gold finish.
-----------------------------------
? Why You’ll Love It:
✓ Lightweight & comfortable for all-day wear (even over gloves!).
✓ Versatile elegance—dress it up for weddings or down for brunch.
✓ Thoughtfully sized to layer with stackable bangles.
---------------------------------
? Perfect For:
Bridesmaids • Mother’s Day • Anniversary • Self-love treats
Boho brides • Nature lovers • Minimalist jewelry collectors
-----------------------------------
⏳ TURNAROUND & SHIPPING
Handmade with Care • Ready to Ship in 2–3 Business Days
Each Bangle is crafted to order with intention. Once shipped, delivery times vary by location and shipping method.
✈️ Need it Faster?
Message us before ordering for rush processing (additional fee applies).
------------------------------------------
♥ PACKAGING ♥
Your bangle arrives in:
• A sturdy, gift-ready box to protect its energy.
• A handwritten note
? Eco-Conscious: We use recycled/reusable materials whenever possible.
--------------------------------------------
? CARE GUIDE ?
• Clean silver with a soft cloth (avoid chemicals/submerging in water).
• Store in the included pouch to prevent tarnish.
-------------------------------------------
? HASSLE-FREE RETURNS
14-Day Return Policy
If your bangle isn’t a perfect match, return it unworn in original packaging within 14 days for a refund/exchange.
To Initiate a Return:
1️⃣ Contact us within 7 days of delivery.
2️⃣ Ship it back within 14 days.
------------------------------------------
? YOUR SATISFACTION MATTERS
Questions or special requests? We’re here to help!
Thank you for supporting handmade, intentional jewelry.
 AMLD INTERIOR INC
AM49643A
DESCRIPTION:
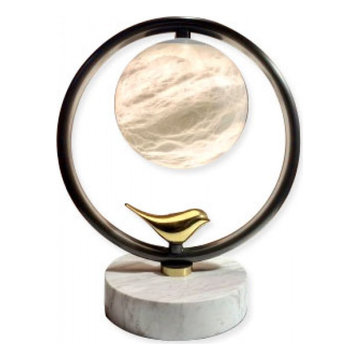
Alabaster mostly found in somedesert regions. Italy, England, Spain,Mexico, United States of America are the major localities of Alabaster.often used for carving, Alabaster crystals are one of the forms of Selenite gemstone.Generally, Alabaster has been used magically to symbolize transparency and purity. These crystals signifies their excellence through their color, it means the whiter the stone the better.These stones are also used as translucent building material and be protective against rain.
SPECIFICATIONS:
Collection:
Size: (Custom sizes also available)
Shape: Spherical
Metal Finished: (Different finish available at no additional cost)
Materials: Metal,Alabaster
Weight: N/A LBS.
Extension: Adjustable cord customizable up to 12 ft.
Bulbs: N/A
Assembly: Some assembly required.
Dimmer Switch Compatible: Optional
Shipping: Free Door-To-Door Shipping Worldwide!
Rush Order: 4-6 Weeks; 15% added to the total
Regular Lead Time: 6-10 Weeks
Warranty: 5 Years Full Coverage (includes replacement parts)
Custom Sizes, Finishes, Colors Available Upon Request
 AMLD INTERIOR INC
AK4002: "The Pour" Skinny Rain
DESCRIPTION:
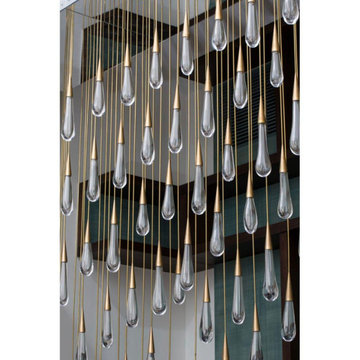
The light installation is a teardrop-shaped chandelier with deliciously unique lights that celebrate the fascinating nature of raindrops, where no drop is the same as the next. Each drop is hand-blown by artisans and intricately engineered to house the lighting strategy for the chandelier. When you see a light sculpture designed to increase the visual appeal of a room and define its luminous character, you stop on your way to admire it. It’s the case of the Raindrop chandelier known as “The Pour”, a modern light sculpture meant to illuminate and beautify its chosen location to create an architectural relationship with space. The drop itself is constructed of two parts: the brass screw cap, which houses the light, and the hand-blown crystal reflecting the light to create puddles on the floor below. To replicate the nature of raindrops, no two drops are blown identical. The name “The Pour” derives from the distinctive shape that the chandelier forms: an exaggeration of the dramatic motion of water pouring out of a carafe. Designed by forming a grid mimicking how puddles ripple outward in concentric circles, each teardrop is hung to brass pipes of varying lengths. Placed strategically on the grid, the teardrops lock into the mirrored base that fits seamlessly between the two existing columns. The mirrored base reflects the teardrops endlessly into the sky above and when lit. The chandelier echoes rain frozen in time with ephemeral puddles overlaid on the floor below.
SPECIFICATIONS:
Collection: Organic
Size: 58” Long x 13” Width x 72” Height (112 Lights)
Shape: Rectangular
Frame Finish: Patina Dark Bronze
Materials: Metal, Glass
Extension: 12' feet adjustable wiring available in black or silver
Glass: Hand-blown glass
Bulbs: 112 Bulbs 110V USA/220V Europe 40 W candelabra bulbs (included)
Weight: 135 lbs. (for the 58" L)
Assembly: Some Assembly
Dimmer Switch Compatible: Optional
Rush Order: 4-6 Weeks; 15% added to the total
Regular Lead Time: 8-12 Weeks
Warranty: 5 Years Full Coverage (includes parts replacement)
SIZE OPTIONS:
Size: Price:
30” Long x 13” Width x 66” Height (69 Lights) $3,360.00
36” Long x 13” Width x 66” Height (79 Lights) $4,660.00
42” Long x 13” Width x 66” Height (89 Lights) $6,470.00
58” Long x 16” Width x 72” Height (112 Lights) $7,670.00
71” Long x 20" Width x 82” Height (242 Lights) $9,820.00
Custom Sizes, Finishes, Colors Available Upon Request
Additional Info- Handblown Glass: 2" Width x 4" Height
Find the right local pro for your project

 Klopf Architecture
From Mid-Century Classic to the Present
An iconic design updated with comfort, function, and flow for today.
A Remodel That Balances Past and Present
What started as a desire to update a classic Eichler soon became an exploration of how Mid-Century Modern design can successfully evolve for today. The client, a tech professional with a passion for scuba diving and underwater photography, wanted a home that would both honor its original character and feel tailored to his daily life. A lifelong technology enthusiast, he still owns the very first Mac desktop he saved up for as a teenager working at Radio Shack, a detail that underscores his appreciation for design that melds function and form.
Honoring Separation While Expanding Possibility
Unlike many contemporary remodels where walls are opened up to create expansive living spaces, this project took a more restrained approach. The client valued the defined rooms of the original plan and wanted to preserve as much wall space as possible for displaying his large-format underwater photography. The emphasis was not on dramatic spatial reinvention, but on thoughtful refinements. Klopf Architecture shaped a gallery-like backdrop while also expanding the primary suite, modernizing materials and fixtures throughout the home, and improving the functionality and layout of the kitchen. The finished home feels at once timeless and renewed, an Eichler that continues to inspire while fully supporting the lifestyle of its present-day owner.
A major turning point came mid-design. The original project brief had not included an addition, but as the reconfiguration of the primary bedroom and bath unfolded, it became clear that an expansion was the best approach to achieve the client’s vision of a more spacious suite. Fortunately, the adjustment came at a stage when revisions were still manageable and was integrated seamlessly, showing how thoughtful course corrections can strengthen a project rather than hinder it.
Navigating Challenges With Precision
The design development included multiple conceptual rounds, balancing preservation with subtle expansion. During construction, an existing post previously thought to be load-bearing turned out not to be. The structural engineer was able to pivot quickly, and both the post and the cross beam that had been intended to replace it could be omitted, allowing the original rhythm of the Eichler beam bays to be preserved.
Sustainability was not just a checklist item, but a way to align the home with the client’s values of simplicity, efficiency, and long-term functionality. R-38 roof insulation reduced energy usage, solar panels with battery storage provided independence and resilience, and passive comfort strategies eliminated the need forenergy-intensive air conditioning. An electric vehicle charger and an on-demand hot water recirculation system (with call buttons as opposed to having constant circulation) add to the home’s long-term efficiency factors. Together, these moves created a home that is quieter, more comfortable, and better equipped for the future, qualities that supported the client’s pragmatic approach to design and living lightly.
Details That Respect the Eichler DNA
The remodel carries forward the Eichler’s original spirit while introducing new layers of modern livability. Originally, the house was approached along a deep, narrow walk, with the garage on one side and the house on the other, leaving the front door tucked far back within this chasm-like space. By pulling the entry forward, the design reshaped the arrival experience, creating a clearer threshold and a natural drop-off zone for bags, shoes, and keys. This shift also made room for a custom bench at the entry that extends seamlessly through the glass sidelight. The bench and drop-off zone now work together as a single, integrated sequence that supports everyday living while offering a tactile reminder of Eichler’s philosophy of connectedness.
At the client’s request, Klopf reintroduced a classic Eichler gesture by extending the exterior siding into the entry and living room. The detail reinforces a sense of indoor/outdoor continuity while providing a subtle architectural surface that allows the client’s photography to take visual precedence.
The signature concrete masonry wall at the front was reconstructed using blocks sourced to match the originals, now strengthened with rebar for seismic resilience while maintaining a private outdoor courtyard, visually extending the kitchen outward. A decorative trellis element, a detail borrowed from a neighboring Eichler, restores a familiar mid-century modern architectural motif. At the courtyard entry door, a custom etched glass sidelight with an ocean-themed design featuring kelp and jellyfish serves as a subtle homage to the client’s passion for deep-sea diving.
Landscaping became an integral part of the overall transformation. The homeowner engaged landscape architect Randi Johnsen of Third Nature Studio to shape a series of calm, inviting outdoor rooms that read as a natural extension of the interiors. While technically outside of the core construction scope, the landscape design proved central to achieving a sense of completeness and connectedness across the property. Such whole-property considerations often emerge as design ideas take shape, underscoring the importance of flexibility in planning and budgeting, as well as close collaboration among the design team starting early in the process.
The Value of Evolving Scope
As with many custom residential projects, the scope evolved during the design process. What began as a targeted remodel grew to include a new/expanded primary suite, a rebuilt CMU patio wall for strength and longevity, and a solar panel array and battery storage for energy resilience and carbon-reduction. Each thoughtful decision represented a conscious investment in the home’s performance and character, rather than a cost overrun.
The result was a project delivered on schedule, tailored precisely to the client’s lifestyle, and positioned to add long-term value both functionally and aesthetically. By embracing scope evolution as an opportunity rather than a challenge, and relying on good design paired with transparent communication, this remodel demonstrates how Eichler homes can be adapted for contemporary living without erasing their DNA.
Klopf Architecture project team: John Klopf, AIA, and Klara Kevane, Elise Webb and Nicholas LaNasa.
Contractor: Golden Cove Construction
Landscape Design: Third Nature Studio
Structural Engineer: Daniel Bastiao Design
Photography: ©2025 Mariko Reed
Year Completed: 2024
Location: Sunnyvale, CA
 Klopf Architecture
From Mid-Century Classic to the Present
An iconic design updated with comfort, function, and flow for today.
A Remodel That Balances Past and Present
What started as a desire to update a classic Eichler soon became an exploration of how Mid-Century Modern design can successfully evolve for today. The client, a tech professional with a passion for scuba diving and underwater photography, wanted a home that would both honor its original character and feel tailored to his daily life. A lifelong technology enthusiast, he still owns the very first Mac desktop he saved up for as a teenager working at Radio Shack, a detail that underscores his appreciation for design that melds function and form.
Honoring Separation While Expanding Possibility
Unlike many contemporary remodels where walls are opened up to create expansive living spaces, this project took a more restrained approach. The client valued the defined rooms of the original plan and wanted to preserve as much wall space as possible for displaying his large-format underwater photography. The emphasis was not on dramatic spatial reinvention, but on thoughtful refinements. Klopf Architecture shaped a gallery-like backdrop while also expanding the primary suite, modernizing materials and fixtures throughout the home, and improving the functionality and layout of the kitchen. The finished home feels at once timeless and renewed, an Eichler that continues to inspire while fully supporting the lifestyle of its present-day owner.
A major turning point came mid-design. The original project brief had not included an addition, but as the reconfiguration of the primary bedroom and bath unfolded, it became clear that an expansion was the best approach to achieve the client’s vision of a more spacious suite. Fortunately, the adjustment came at a stage when revisions were still manageable and was integrated seamlessly, showing how thoughtful course corrections can strengthen a project rather than hinder it.
Navigating Challenges With Precision
The design development included multiple conceptual rounds, balancing preservation with subtle expansion. During construction, an existing post previously thought to be load-bearing turned out not to be. The structural engineer was able to pivot quickly, and both the post and the cross beam that had been intended to replace it could be omitted, allowing the original rhythm of the Eichler beam bays to be preserved.
Sustainability was not just a checklist item, but a way to align the home with the client’s values of simplicity, efficiency, and long-term functionality. R-38 roof insulation reduced energy usage, solar panels with battery storage provided independence and resilience, and passive comfort strategies eliminated the need forenergy-intensive air conditioning. An electric vehicle charger and an on-demand hot water recirculation system (with call buttons as opposed to having constant circulation) add to the home’s long-term efficiency factors. Together, these moves created a home that is quieter, more comfortable, and better equipped for the future, qualities that supported the client’s pragmatic approach to design and living lightly.
Details That Respect the Eichler DNA
The remodel carries forward the Eichler’s original spirit while introducing new layers of modern livability. Originally, the house was approached along a deep, narrow walk, with the garage on one side and the house on the other, leaving the front door tucked far back within this chasm-like space. By pulling the entry forward, the design reshaped the arrival experience, creating a clearer threshold and a natural drop-off zone for bags, shoes, and keys. This shift also made room for a custom bench at the entry that extends seamlessly through the glass sidelight. The bench and drop-off zone now work together as a single, integrated sequence that supports everyday living while offering a tactile reminder of Eichler’s philosophy of connectedness.
At the client’s request, Klopf reintroduced a classic Eichler gesture by extending the exterior siding into the entry and living room. The detail reinforces a sense of indoor/outdoor continuity while providing a subtle architectural surface that allows the client’s photography to take visual precedence.
The signature concrete masonry wall at the front was reconstructed using blocks sourced to match the originals, now strengthened with rebar for seismic resilience while maintaining a private outdoor courtyard, visually extending the kitchen outward. A decorative trellis element, a detail borrowed from a neighboring Eichler, restores a familiar mid-century modern architectural motif. At the courtyard entry door, a custom etched glass sidelight with an ocean-themed design featuring kelp and jellyfish serves as a subtle homage to the client’s passion for deep-sea diving.
Landscaping became an integral part of the overall transformation. The homeowner engaged landscape architect Randi Johnsen of Third Nature Studio to shape a series of calm, inviting outdoor rooms that read as a natural extension of the interiors. While technically outside of the core construction scope, the landscape design proved central to achieving a sense of completeness and connectedness across the property. Such whole-property considerations often emerge as design ideas take shape, underscoring the importance of flexibility in planning and budgeting, as well as close collaboration among the design team starting early in the process.
The Value of Evolving Scope
As with many custom residential projects, the scope evolved during the design process. What began as a targeted remodel grew to include a new/expanded primary suite, a rebuilt CMU patio wall for strength and longevity, and a solar panel array and battery storage for energy resilience and carbon-reduction. Each thoughtful decision represented a conscious investment in the home’s performance and character, rather than a cost overrun.
The result was a project delivered on schedule, tailored precisely to the client’s lifestyle, and positioned to add long-term value both functionally and aesthetically. By embracing scope evolution as an opportunity rather than a challenge, and relying on good design paired with transparent communication, this remodel demonstrates how Eichler homes can be adapted for contemporary living without erasing their DNA.
Klopf Architecture project team: John Klopf, AIA, and Klara Kevane, Elise Webb and Nicholas LaNasa.
Contractor: Golden Cove Construction
Landscape Design: Third Nature Studio
Structural Engineer: Daniel Bastiao Design
Photography: ©2025 Mariko Reed
Year Completed: 2024
Location: Sunnyvale, CA
 AMLD INTERIOR INC
JT109 Celestial Chandelier
DESCRIPTION:
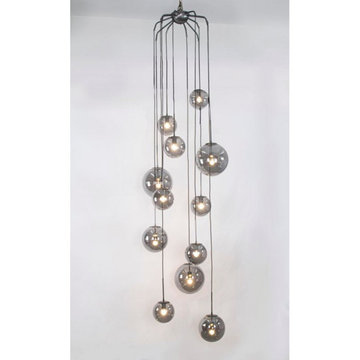
This piece is simple yet loud with its hanging globes of illuminating light casting an aura of blissfulness. With the new service Interior Coaching, Alan Mizrahi provides interior Lighting advice at home. Recreate a warm atmosphere with a specified feel at your own home and have yourself assisted in the decoration of your project, by our team of interior experts.
SPECIFICATIONS:
Collection: Vintage
Size: 39" Diameter x 135" Height (Custom sizes also available)
Shape: half dome flush mount
Frame Finish: Brushed Brass (Different finish options available at no additional cost)
Materials: Brass, Glass
Weight: 100 LBS
Extension: Flush Mount or an adjustable rod for a customizable length up to 12 ft
Bulbs: 12 Bulbs
Assembly: Partly assembled. All pieces come with easy to understand instructions for your convenience.
Dimmer Switch Compatible: Optional
Shipping: LTL
Rush Order: 4-6 Weeks; 15% added to total
Regular Lead Time: 6-10 Weeks
Warranty: 5 Years Full Coverage (includes replacement parts)
SIZE OPTIONS:
SIZE:
PRICE:
20" DIAMETER x 125" HEIGHT (9 Globes) $2,935.00
30" DIAMETER x 130" HEIGHT (10 Globes) $4,230.00
39" DIAMETER x 135" HEIGHT (11 Globes) (As Shown) $5,610.00
48" DIAMETER x 140" HEIGHT (12 Globes) $7,335.00
57" DIAMETER x 145" HEIGHT (14 Globes) $8,970.00
Custom Sizes, Finishes, Colors, Available Upon Request
 Nella Vetrina Showroom
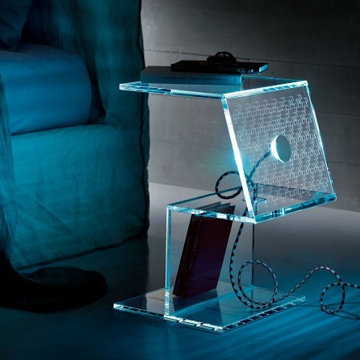
Lumetto modern Italian designer glass bedside table or end table handmade in small version, shown in extra clear glass. Featuring a built in LED light activated by the touch of a metal disk with adjustable light settigs. Glass choices include extra clear. Other glass colors available upon request. Made in Italy.
 Combine 9 Design, LLC
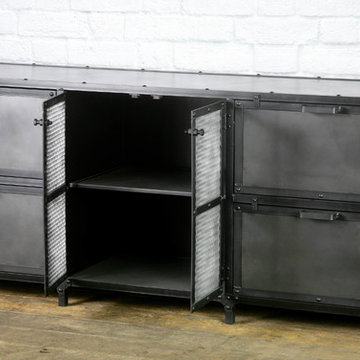
This piece is one of our industrial horizontal filing cabinets that would look great in any industrial office or home office setting. It has been beautifully handcrafted of solid steel that has been finished in a vintage style patina. We can make this lateral filing cabinet in any size and configuration, but the one listed here has been constructed with four large pullout file drawers of equal size, with inner mesh doors, and in the dimensions of 72” W x 20” D x 30” high. It could be made with more drawers or less, depending on your needs. Locks could also be installed to secure your confidential documents or whatever belongings may be inside. The top is made with durable solid steel but for a more rustic industrial look, could be outfitted with any of the reclaimed woods you see on any of our other pieces. We even have a few on hand that have historical significance, but these add significantly to the price and have very limited availability. We can also make it in any of the steel finishes you see on any of our other items.
The center compartment has been built with two mesh doors, but could be made solid steel or reclaimed wood to complement the vintage look. Behind the doors is one removable shelf inside the cabinet. This area can be used to store more files or office supplies. The shelf could also be constructed to adjustable (for an additional price – please inquire). The impressive modern industrial style has been enhanced by the use of decorative rivets. We can always add more or less or none at all. The filing cabinet sits on legs adorned with industrial style brackets, but could be replaced with casters for a mobile file cabinet.
These also make great industrial dressers. When used for such, they can be made with dovetailed wooden drawer boxes.
Please inquire for information and pricing on any changes you would like.
Model: Remington
Dimensions: 72” W x 20” D x 30” H
Price as shown: $4,000.00
__________________________________________
**EACH PIECE IS HANDMADE. Therefore, no two pieces will be the same. The patina will vary from piece to piece, and the lighter more splotchy pieces will vary greatly.
---
**TURNAROUND IS ABOUT 3 1/2 WEEKS, but varies from time to time so please feel free to contact me for a more accurate time frame.
---
**Shipping will be quoted for "Standard Delivery" If you would like a quote on inside delivery, be sure to indicate that choice when requesting a quote.
_____________________________________________
ABOUT US: We create custom, unique furniture unlike anything you will find. Our intention is to give you a piece of furniture that you will admire and enjoy for years to come and that will leave your house-guests envious! Our work is 100% hand crafted in the United States and made to last a lifetime. These unique pieces fit perfectly with any urban/modern, mid-century, or rustic décor. All of our pieces can be made in many configurations and sizes to suit your specific style and needs. There are many options available as each piece is designed just for you, so, if you have any thoughts, please contact us and we would be happy to let you know what your options are.
* All rights reserved; Combine 9 Design, LLC
 AMLD INTERIOR INC
AK4002: "The Pour" Skinny Rain
DESCRIPTION:

The light installation is a teardrop-shaped chandelier with deliciously unique lights that celebrate the fascinating nature of raindrops, where no drop is the same as the next. Each drop is hand-blown by artisans and intricately engineered to house the lighting strategy for the chandelier. When you see a light sculpture designed to increase the visual appeal of a room and define its luminous character, you stop on your way to admire it. It’s the case of the Raindrop chandelier known as “The Pour”, a modern light sculpture meant to illuminate and beautify its chosen location to create an architectural relationship with space. The drop itself is constructed of two parts: the brass screw cap, which houses the light, and the hand-blown crystal reflecting the light to create puddles on the floor below. To replicate the nature of raindrops, no two drops are blown identical. The name “The Pour” derives from the distinctive shape that the chandelier forms: an exaggeration of the dramatic motion of water pouring out of a carafe. Designed by forming a grid mimicking how puddles ripple outward in concentric circles, each teardrop is hung to brass pipes of varying lengths. Placed strategically on the grid, the teardrops lock into the mirrored base that fits seamlessly between the two existing columns. The mirrored base reflects the teardrops endlessly into the sky above and when lit. The chandelier echoes rain frozen in time with ephemeral puddles overlaid on the floor below.
SPECIFICATIONS:
Collection: Organic
Size: 58” Long x 13” Width x 72” Height (112 Lights)
Shape: Rectangular
Frame Finish: Patina Dark Bronze
Materials: Metal, Glass
Extension: 12' feet adjustable wiring available in black or silver
Glass: Hand-blown glass
Bulbs: 112 Bulbs 110V USA/220V Europe 40 W candelabra bulbs (included)
Weight: 135 lbs. (for the 58" L)
Assembly: Some Assembly
Dimmer Switch Compatible: Optional
Rush Order: 4-6 Weeks; 15% added to the total
Regular Lead Time: 8-12 Weeks
Warranty: 5 Years Full Coverage (includes parts replacement)
SIZE OPTIONS:
Size: Price:
30” Long x 13” Width x 66” Height (69 Lights) $3,360.00
36” Long x 13” Width x 66” Height (79 Lights) $4,660.00
42” Long x 13” Width x 66” Height (89 Lights) $6,470.00
58” Long x 16” Width x 72” Height (112 Lights) $7,670.00
71” Long x 20" Width x 82” Height (242 Lights) $9,820.00
Custom Sizes, Finishes, Colors Available Upon Request
Additional Info- Handblown Glass: 2" Width x 4" Height
 Tonos Design Studio
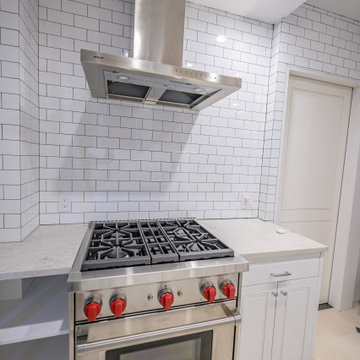
The client requested an enlarged open inviting kitchen to incorporate an existing pantry and view to the entry. Porcelain tile floor throughout the space adds a boldness with custom white painted cabinets and white subway tile walls and backsplash. Downlighting and undercabinet lights are adjustable for light levels and color.
 AMLD INTERIOR INC
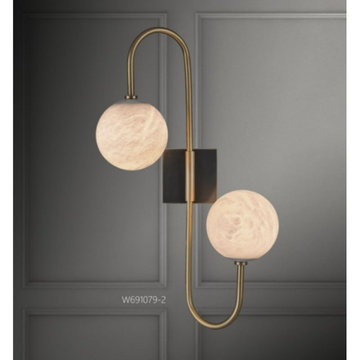
AM691079
DESCRIPTION:
“Alabastron” was the name of a village in Old Egypt, located near the city of Thebes, in which a calcareous-type translucent stone was extracted. It seems that the term also referred to objects (e.g. vessels, cups) originating from that place, which, originally, were made with this material. Eventually, the term began to refer only to the white translucent rock used in art and in the manufacturing of muchappreciated vessels.
SPECIFICATIONS:
Collection:
Size: Custom sizes also available)
Shape: Wall lamp
Metal Finished: (Different finish available at no additional cost)
Materials: Metal,Alabaster
Weight: N/A LBS.
Extension: Adjustable cord customizable up to 12 ft.
Bulbs: N/A
Assembly: Some assembly required.
Dimmer Switch Compatible: Optional
Shipping: Free Door-To-Door Shipping Worldwide!
Rush Order: 4-6 Weeks; 15% added to the total
Regular Lead Time: 6-10 Weeks
Warranty: 5 Years Full Coverage (includes replacement parts)
SIZE OPTIONS:
Custom Sizes, Finishes, Colors Available Upon Request
 François Lévy Architecture + Interiors
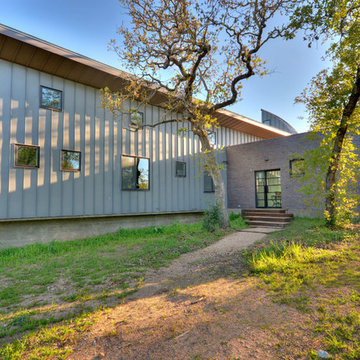
Our clients requested an energy-efficient escape home on a 16-acre site in rural Elgin that would be maintenance friendly, age-in-place adaptable, and whose sculptural quality could harbor for their expressive family.
With its dominant east-west axis, the maximizes control of solar gain control; its placement was carefully adjusted to allow all of the nearby trees to thrive. The standing seam roof’s pitch and azimuth provide optimal solar PV and fills a 20,000-gallon rainwater cistern.
The age-in-place, step-less interior provides an expansive view at the south terrace. The cantilever of the board-formed foundation is a structurally expressive solution resolving an otherwise imposing mass. The curved prow of the north-pointing entry is a nod to local Elgin brick. A bowed and formally jubilant thermal chimney faces south for efficient passive ventilation.
Photo credit: Chris Diaz
General Contractor: Native (buildnative.com)
 AMLD INTERIOR INC

AM70073-290
DESCRIPTION:
We have our own long terms Alabaster quarry in Zaragoza, Aragon, Spain.our lighting production base built in 10 years before,we can do all precises iron casting, brass casting components in different designs ,which great support for unique designs of lighting products.
SPECIFICATIONS:
Collection:
Size: (Custom sizes also available)
Shape: Spherical
Metal Finished: (Different finish available at no additional cost)
Materials: Alabaster
Weight: LBS.
Extension: Adjustable cord customizable up to 12 ft.
Bulbs: N/A
Assembly: Some assembly required.
Dimmer Switch Compatible: Optional
Shipping: Free Door-To-Door Shipping Worldwide!
Rush Order: 4-6 Weeks; 15% added to the total
Regular Lead Time: 6-10 Weeks
Warranty: 5 Years Full Coverage (includes replacement parts)
Custom Sizes, Finishes, Colors Available Upon Request
 Klopf Architecture
From Mid-Century Classic to the Present
An iconic design updated with comfort, function, and flow for today.
A Remodel That Balances Past and Present
What started as a desire to update a classic Eichler soon became an exploration of how Mid-Century Modern design can successfully evolve for today. The client, a tech professional with a passion for scuba diving and underwater photography, wanted a home that would both honor its original character and feel tailored to his daily life. A lifelong technology enthusiast, he still owns the very first Mac desktop he saved up for as a teenager working at Radio Shack, a detail that underscores his appreciation for design that melds function and form.
Honoring Separation While Expanding Possibility
Unlike many contemporary remodels where walls are opened up to create expansive living spaces, this project took a more restrained approach. The client valued the defined rooms of the original plan and wanted to preserve as much wall space as possible for displaying his large-format underwater photography. The emphasis was not on dramatic spatial reinvention, but on thoughtful refinements. Klopf Architecture shaped a gallery-like backdrop while also expanding the primary suite, modernizing materials and fixtures throughout the home, and improving the functionality and layout of the kitchen. The finished home feels at once timeless and renewed, an Eichler that continues to inspire while fully supporting the lifestyle of its present-day owner.
A major turning point came mid-design. The original project brief had not included an addition, but as the reconfiguration of the primary bedroom and bath unfolded, it became clear that an expansion was the best approach to achieve the client’s vision of a more spacious suite. Fortunately, the adjustment came at a stage when revisions were still manageable and was integrated seamlessly, showing how thoughtful course corrections can strengthen a project rather than hinder it.
Navigating Challenges With Precision
The design development included multiple conceptual rounds, balancing preservation with subtle expansion. During construction, an existing post previously thought to be load-bearing turned out not to be. The structural engineer was able to pivot quickly, and both the post and the cross beam that had been intended to replace it could be omitted, allowing the original rhythm of the Eichler beam bays to be preserved.
Sustainability was not just a checklist item, but a way to align the home with the client’s values of simplicity, efficiency, and long-term functionality. R-38 roof insulation reduced energy usage, solar panels with battery storage provided independence and resilience, and passive comfort strategies eliminated the need forenergy-intensive air conditioning. An electric vehicle charger and an on-demand hot water recirculation system (with call buttons as opposed to having constant circulation) add to the home’s long-term efficiency factors. Together, these moves created a home that is quieter, more comfortable, and better equipped for the future, qualities that supported the client’s pragmatic approach to design and living lightly.
Details That Respect the Eichler DNA
The remodel carries forward the Eichler’s original spirit while introducing new layers of modern livability. Originally, the house was approached along a deep, narrow walk, with the garage on one side and the house on the other, leaving the front door tucked far back within this chasm-like space. By pulling the entry forward, the design reshaped the arrival experience, creating a clearer threshold and a natural drop-off zone for bags, shoes, and keys. This shift also made room for a custom bench at the entry that extends seamlessly through the glass sidelight. The bench and drop-off zone now work together as a single, integrated sequence that supports everyday living while offering a tactile reminder of Eichler’s philosophy of connectedness.
At the client’s request, Klopf reintroduced a classic Eichler gesture by extending the exterior siding into the entry and living room. The detail reinforces a sense of indoor/outdoor continuity while providing a subtle architectural surface that allows the client’s photography to take visual precedence.
The signature concrete masonry wall at the front was reconstructed using blocks sourced to match the originals, now strengthened with rebar for seismic resilience while maintaining a private outdoor courtyard, visually extending the kitchen outward. A decorative trellis element, a detail borrowed from a neighboring Eichler, restores a familiar mid-century modern architectural motif. At the courtyard entry door, a custom etched glass sidelight with an ocean-themed design featuring kelp and jellyfish serves as a subtle homage to the client’s passion for deep-sea diving.
Landscaping became an integral part of the overall transformation. The homeowner engaged landscape architect Randi Johnsen of Third Nature Studio to shape a series of calm, inviting outdoor rooms that read as a natural extension of the interiors. While technically outside of the core construction scope, the landscape design proved central to achieving a sense of completeness and connectedness across the property. Such whole-property considerations often emerge as design ideas take shape, underscoring the importance of flexibility in planning and budgeting, as well as close collaboration among the design team starting early in the process.
The Value of Evolving Scope
As with many custom residential projects, the scope evolved during the design process. What began as a targeted remodel grew to include a new/expanded primary suite, a rebuilt CMU patio wall for strength and longevity, and a solar panel array and battery storage for energy resilience and carbon-reduction. Each thoughtful decision represented a conscious investment in the home’s performance and character, rather than a cost overrun.
The result was a project delivered on schedule, tailored precisely to the client’s lifestyle, and positioned to add long-term value both functionally and aesthetically. By embracing scope evolution as an opportunity rather than a challenge, and relying on good design paired with transparent communication, this remodel demonstrates how Eichler homes can be adapted for contemporary living without erasing their DNA.
Klopf Architecture project team: John Klopf, AIA, and Klara Kevane, Elise Webb and Nicholas LaNasa.
Contractor: Golden Cove Construction
Landscape Design: Third Nature Studio
Structural Engineer: Daniel Bastiao Design
Photography: ©2025 Mariko Reed
Year Completed: 2024
Location: Sunnyvale, CA
 Klopf Architecture
From Mid-Century Classic to the Present
An iconic design updated with comfort, function, and flow for today.
A Remodel That Balances Past and Present
What started as a desire to update a classic Eichler soon became an exploration of how Mid-Century Modern design can successfully evolve for today. The client, a tech professional with a passion for scuba diving and underwater photography, wanted a home that would both honor its original character and feel tailored to his daily life. A lifelong technology enthusiast, he still owns the very first Mac desktop he saved up for as a teenager working at Radio Shack, a detail that underscores his appreciation for design that melds function and form.
Honoring Separation While Expanding Possibility
Unlike many contemporary remodels where walls are opened up to create expansive living spaces, this project took a more restrained approach. The client valued the defined rooms of the original plan and wanted to preserve as much wall space as possible for displaying his large-format underwater photography. The emphasis was not on dramatic spatial reinvention, but on thoughtful refinements. Klopf Architecture shaped a gallery-like backdrop while also expanding the primary suite, modernizing materials and fixtures throughout the home, and improving the functionality and layout of the kitchen. The finished home feels at once timeless and renewed, an Eichler that continues to inspire while fully supporting the lifestyle of its present-day owner.
A major turning point came mid-design. The original project brief had not included an addition, but as the reconfiguration of the primary bedroom and bath unfolded, it became clear that an expansion was the best approach to achieve the client’s vision of a more spacious suite. Fortunately, the adjustment came at a stage when revisions were still manageable and was integrated seamlessly, showing how thoughtful course corrections can strengthen a project rather than hinder it.
Navigating Challenges With Precision
The design development included multiple conceptual rounds, balancing preservation with subtle expansion. During construction, an existing post previously thought to be load-bearing turned out not to be. The structural engineer was able to pivot quickly, and both the post and the cross beam that had been intended to replace it could be omitted, allowing the original rhythm of the Eichler beam bays to be preserved.
Sustainability was not just a checklist item, but a way to align the home with the client’s values of simplicity, efficiency, and long-term functionality. R-38 roof insulation reduced energy usage, solar panels with battery storage provided independence and resilience, and passive comfort strategies eliminated the need forenergy-intensive air conditioning. An electric vehicle charger and an on-demand hot water recirculation system (with call buttons as opposed to having constant circulation) add to the home’s long-term efficiency factors. Together, these moves created a home that is quieter, more comfortable, and better equipped for the future, qualities that supported the client’s pragmatic approach to design and living lightly.
Details That Respect the Eichler DNA
The remodel carries forward the Eichler’s original spirit while introducing new layers of modern livability. Originally, the house was approached along a deep, narrow walk, with the garage on one side and the house on the other, leaving the front door tucked far back within this chasm-like space. By pulling the entry forward, the design reshaped the arrival experience, creating a clearer threshold and a natural drop-off zone for bags, shoes, and keys. This shift also made room for a custom bench at the entry that extends seamlessly through the glass sidelight. The bench and drop-off zone now work together as a single, integrated sequence that supports everyday living while offering a tactile reminder of Eichler’s philosophy of connectedness.
At the client’s request, Klopf reintroduced a classic Eichler gesture by extending the exterior siding into the entry and living room. The detail reinforces a sense of indoor/outdoor continuity while providing a subtle architectural surface that allows the client’s photography to take visual precedence.
The signature concrete masonry wall at the front was reconstructed using blocks sourced to match the originals, now strengthened with rebar for seismic resilience while maintaining a private outdoor courtyard, visually extending the kitchen outward. A decorative trellis element, a detail borrowed from a neighboring Eichler, restores a familiar mid-century modern architectural motif. At the courtyard entry door, a custom etched glass sidelight with an ocean-themed design featuring kelp and jellyfish serves as a subtle homage to the client’s passion for deep-sea diving.
Landscaping became an integral part of the overall transformation. The homeowner engaged landscape architect Randi Johnsen of Third Nature Studio to shape a series of calm, inviting outdoor rooms that read as a natural extension of the interiors. While technically outside of the core construction scope, the landscape design proved central to achieving a sense of completeness and connectedness across the property. Such whole-property considerations often emerge as design ideas take shape, underscoring the importance of flexibility in planning and budgeting, as well as close collaboration among the design team starting early in the process.
The Value of Evolving Scope
As with many custom residential projects, the scope evolved during the design process. What began as a targeted remodel grew to include a new/expanded primary suite, a rebuilt CMU patio wall for strength and longevity, and a solar panel array and battery storage for energy resilience and carbon-reduction. Each thoughtful decision represented a conscious investment in the home’s performance and character, rather than a cost overrun.
The result was a project delivered on schedule, tailored precisely to the client’s lifestyle, and positioned to add long-term value both functionally and aesthetically. By embracing scope evolution as an opportunity rather than a challenge, and relying on good design paired with transparent communication, this remodel demonstrates how Eichler homes can be adapted for contemporary living without erasing their DNA.
Klopf Architecture project team: John Klopf, AIA, and Klara Kevane, Elise Webb and Nicholas LaNasa.
Contractor: Golden Cove Construction
Landscape Design: Third Nature Studio
Structural Engineer: Daniel Bastiao Design
Photography: ©2025 Mariko Reed
Year Completed: 2024
Location: Sunnyvale, CA
 Dura Supreme Cabinetry
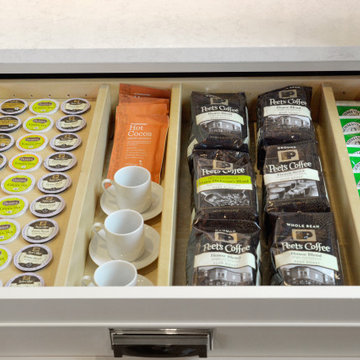
With Dura Supreme Cabinetry you can design a coffee and tea drawer with a simple combination of Adjustable Partitions and a K-Cup Organizer fit to meet your needs.
This white-on-white kitchen design has a transitional style and incorporates beautiful clean lines. It features a Personal Paint Match finish on the Kitchen Island matched to Sherwin-Williams "Threshold Taupe" SW7501 and a mix of light tan paint and vibrant orange décor. These colors really pop out on the “white canvas” of this design. The designer chose a beautiful combination of white Dura Supreme cabinetry (in "Classic White" paint), white subway tile backsplash, white countertops, white trim, and a white sink. The built-in breakfast nook (L-shaped banquette bench seating) attached to the kitchen island was the perfect choice to give this kitchen seating for entertaining and a kitchen island that will still have free counter space while the homeowner entertains.
Design by Studio M Kitchen & Bath, Plymouth, Minnesota.
Request a FREE Dura Supreme Brochure Packet:
https://www.durasupreme.com/request-brochures/
Find a Dura Supreme Showroom near you today:
https://www.durasupreme.com/request-brochures
Want to become a Dura Supreme Dealer? Go to:
https://www.durasupreme.com/become-a-cabinet-dealer-request-form/
 AMLD INTERIOR INC

JT109 Celestial Chandelier
DESCRIPTION:
This piece is simple yet loud with its hanging globes of illuminating light casting an aura of blissfulness. With the new service Interior Coaching, Alan Mizrahi provides interior Lighting advice at home. Recreate a warm atmosphere with a specified feel at your own home and have yourself assisted in the decoration of your project, by our team of interior experts.
SPECIFICATIONS:
Collection: Vintage
Size: 39" Diameter x 135" Height (Custom sizes also available)
Shape: half dome flush mount
Frame Finish: Brushed Brass (Different finish options available at no additional cost)
Materials: Brass, Glass
Weight: 100 LBS
Extension: Flush Mount or an adjustable rod for a customizable length up to 12 ft
Bulbs: 12 Bulbs
Assembly: Partly assembled. All pieces come with easy to understand instructions for your convenience.
Dimmer Switch Compatible: Optional
Shipping: LTL
Rush Order: 4-6 Weeks; 15% added to total
Regular Lead Time: 6-10 Weeks
Warranty: 5 Years Full Coverage (includes replacement parts)
SIZE OPTIONS:
SIZE:
PRICE:
20" DIAMETER x 125" HEIGHT (9 Globes) $2,935.00
30" DIAMETER x 130" HEIGHT (10 Globes) $4,230.00
39" DIAMETER x 135" HEIGHT (11 Globes) (As Shown) $5,610.00
48" DIAMETER x 140" HEIGHT (12 Globes) $7,335.00
57" DIAMETER x 145" HEIGHT (14 Globes) $8,970.00
Custom Sizes, Finishes, Colors, Available Upon Request
 AMLD INTERIOR INC
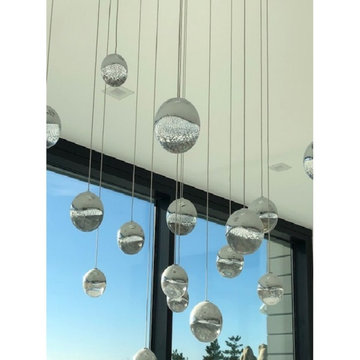
AM6600 FAIRY RECTANGULAR SHOWER
DESCRIPTION:
The rectangular suspended ball light is a gorgeous mix of modern world and contemporary class, designed to perfection with just the right amount of glass to create a piece that looks futuristic even as the years pass. This unique and stunning fixture features small glass sphere pendants with a frost cylinder shaped area that holds the light bulbs. These lights look like small candles floating in spheres of water, which give it not just a contemporary edge, but a tranquil one. These tiny bubbles like pendants “float” in a gorgeous, subtle fashion from above. In addition to its effortlessly chic air, it's also available in many sizes to fit your needs and budget. At Alan Mizrahi Lighting we specialize in bringing lighting concepts to reality, whether your inspiration comes from a rough sketch, an existing chandelier, our original concepts, or even your own creative imagination. Large or small, our team can meet the challenge, and can even coordinate the production of a private collection, where all finishes are kept consistent.
SPECIFICATIONS:
Shape: Rectangular
Size: 24” Width x 24" Height (Custom sizes are also available)
Materials: Nickel, Glass
Finish: Polished Chrome (Custom finishes are available at no additional cost)
Lights: 20L 10 watts G9 bulbs (included) Max bulbs. Suggested: 20W
Extension: Adjustable Height 18' Feet
Weight: 85 lbs.
Assembly: Each piece comes with easy to understand assembly instructions for your convenience.
Dimmer Switch Compatible: Optional
Shipping: Free Worldwide
Rush Order: 4-6 Weeks; 15% added to
Regular Lead Time: 6-8 Weeks
Warranty: 3 years for pieces under 30”, 5 years for pieces over 30”
Price/Size Options:
Square: Price:
16” Width x 16" Height $1,210.00
20” Width x 20" Height $1,450.00
24” Width x 24" Height (as shown) $1,832.00
30” Width x 30" Height $2,428.00
36” Width x 36" Height $3,114.00
42” Width x 42" Height $3,911.00
48” Width x 48" Height $4,512.00
55” Width x 55" Height $5,825.00
60” Width x 60" Height $6,010.00
72” Width x 72" Height $6.814.00
Rectangular: Price:
24” Long x 15" Wide $2,350.00
32” Long x 18" Wide $2,744.00
40” Long x 20" Wide $3,004.00
48” Long x 20" Wide $3,626.00
50” Long x 20" Wide $4,219.00
55” Long x 24" Wide $4,805.00
60” Long x 24" Wide $5,137.00
68” Long x 24" Wide $5,610.00
75” Long x 24" Wide $6,280.00
95” Long x 28" Wide $8,880.00
Custom Sizes, Finishes, Colors Available Upon Request
 AMLD INTERIOR INC
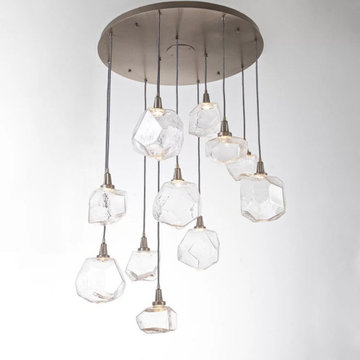
IQ2053 GEM SQUARE MULTI LIGHT PENDANT
DESCRIPTION:
The Gem Square Multi Light Pendant is jewelry for your home. Feature gems of LED lit hand blown glass that are meticulously crafted artisans. The fixture gives a nod to an organic aesthetic that exudes casual sophistication. While mounting the piece flush to the ceiling, its circular canopy serves as an elegant frame for its shades, especially when seen from directly below. Accentuated with metal lamp holders, gem-like forms suspend in the air, filled with a charming personality created by the breath of artisans. LEDs hidden in the lamp holder highlight the facets of the forms, creating a shimmering glow. Each shade takes the place of a traditional bulb and unfolds with striking illumination. The finished look is relaxed, soft and unique. Each glass shade is a one-of-a-kind artisan creation. Available with Clear, Bronze, Amber or Smoke hand blown glass and Gilded Brass, Flat Bronze, Metallic Beige Silver, Satin Nickel, Oil Rubbed Bronze, Heritage Brass, Gunmetal, or Matte Black finish in 9 and 12 light options. Dimmable with a LED compatible dimmer.
SPECIFICATIONS:
Collection: Residential
Size: 29" Width x 14" to 132" Overall Height (Custom sizes also available)
Shape: Vertical
Metal Finished: Flat Bronze (Different finish available at no additional cost)
Materials: Metal, Glass
Weight: 37 LBS.
Extension: Adjustable cord customizable up to 12 ft.
Bulbs: 3 x LED /5.2W/120V LED (Included)
Assembly: Some assembly required.
Dimmer Switch Compatible: Optional
Shipping: Free Door-To-Door Shipping Worldwide!
Rush Order: 4-6 Weeks; 15% added to the total
Regular Lead Time: 6-10 Weeks
Warranty: 5 Years Full Coverage (includes replacement parts)
SIZE OPTIONS:
Square Shape Price:
22" Width x 14" to 132" Overall Height (7 Light) $2,890.00
29" Width x 14" to 132" Overall Height (9 Light) $3,204.00 (as shown)
35" Width x 14" to 132" Overall Height (11 Light) $4,955.00
41" Width x 14" to 132" Overall Height (12 Light) $5,970.00
47" Width x 14" to 132" Overall Height (15 Light) $7,640.00
Round Shape
20" Diameter x 11" Height (3 Light) $1,002.00
26" Diameter x 11" Height (5 Light) $2,106.00
30" Diameter x 11" Height (8 Light) $3,404.00
35" Diameter x 11" Height (11 Light) $4,828.00
40" Diameter x 11" Height (15 Light) $7,682.00
Custom sizes, finishes and colors available upon request.
 Tonos Design Studio
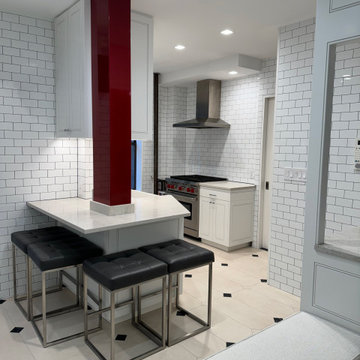
The client requested an enlarged open inviting kitchen to incorporate an existing pantry and view to the entry. Porcelain tile floor throughout the space adds a boldness with custom white painted cabinets and white subway tile walls and backsplash. Downlighting and undercabinet lights are adjustable for light levels and color.
20