
Search results for "Request" in Home Design Ideas


 Peter Stephan Designs
Yacht seat requested by client for shower.
Corner shower - mid-sized modern master blue tile and ceramic tile limestone floor and black floor corner shower idea in New York with a two-piece toilet, blue walls, a drop-in sink, marble countertops and a hinged shower door
Corner shower - mid-sized modern master blue tile and ceramic tile limestone floor and black floor corner shower idea in New York with a two-piece toilet, blue walls, a drop-in sink, marble countertops and a hinged shower door

Find the right local pro for your project





Sponsored
Plain City, OH

The Creative Kitchen Company
Columbus Area Kitchen Remodeling and Refacing Professional


 Home Enhancement Doctor
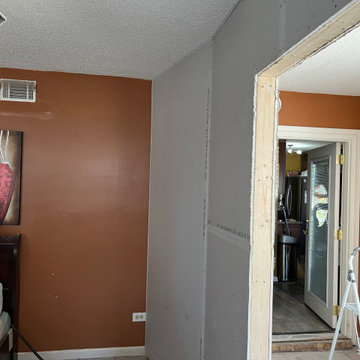
Ms. Graham requested a privacy wall to separate her bedroom from the back door entrances. Just to let you know, no painting was requested owner will paint herself.
 Home Enhancement Doctor
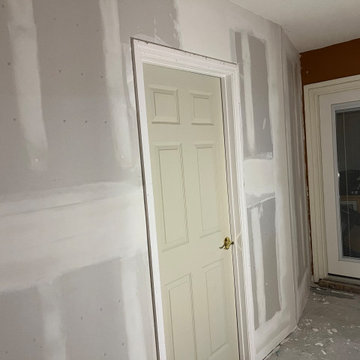
Ms. Graham requested a privacy wall to separate her bedroom from the back door entrances. Just to let you know, no painting was requested owner will paint herself.
 Home Enhancement Doctor
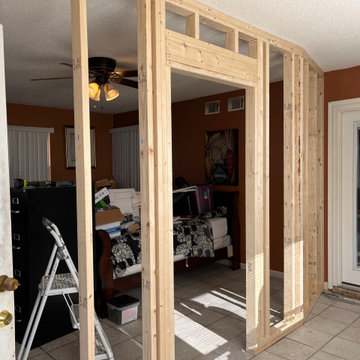
Ms. Graham requested a privacy wall to separate her bedroom from the back door entrances. Just to let you know, no painting was requested owner will paint herself.
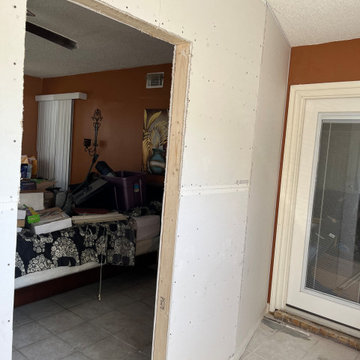 Home Enhancement Doctor
Ms. Graham requested a privacy wall to separate her bedroom from the back door entrances. Just to let you know, no painting was requested owner will paint herself.
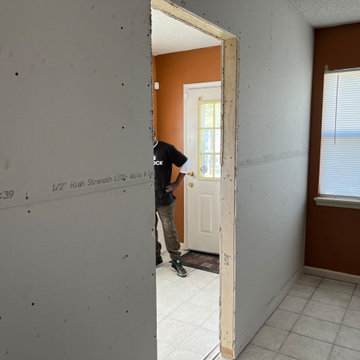 Home Enhancement Doctor
Ms. Graham requested a privacy wall to separate her bedroom from the back door entrances. Just to let you know, no painting was requested owner will paint herself.
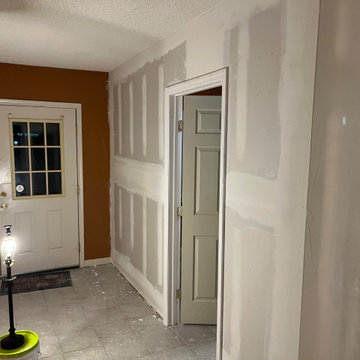 Home Enhancement Doctor
Ms. Graham requested a privacy wall to separate her bedroom from the back door entrances. Just to let you know, no painting was requested owner will paint herself.

 Smart Construction Inc.
The Tanglewood is a Donald A. Gardner plan with three bedrooms and two bathrooms. This 2,500 square foot home is near completion and custom built in Grey Fox Forest in Shelby, NC. Like the Smart Construction, Inc. Facebook page or follow us on Instagram at scihomes.dream.build.live to follow the progress of other Craftsman Style homes. DREAM. BUILD. LIVE. www.smartconstructionhomes.com

 CRE Construction
Landmark Photography
Inspiration for a large craftsman galley ceramic tile seated home bar remodel in Minneapolis with an undermount sink, dark wood cabinets and granite countertops
Inspiration for a large craftsman galley ceramic tile seated home bar remodel in Minneapolis with an undermount sink, dark wood cabinets and granite countertops

 Harjo Construction
Open concept kitchen - mid-sized craftsman u-shaped medium tone wood floor and brown floor open concept kitchen idea in Seattle with an undermount sink, shaker cabinets, blue cabinets, quartz countertops, multicolored backsplash, mosaic tile backsplash, stainless steel appliances, a peninsula and white countertops


133