
Search results for "Request" in Home Design Ideas


 Kitchens By Design
Dura Supreme cherry cabinets with decorative island, paneled appliances. Dry bar with wine rack. Granite countertops with scalloped edge. Photography by Stewart Crenshaw.


Find the right local pro for your project


 MIG Furniture Design, Inc.
877-777-3771 Kitchen Modern Design NYC by Spar, Italy Round Composition 4.
Request a free estimate for your Kitchen Design and Remodeling project within NYC, NY, CT, NJ, PA.
You can customize this kitchen according to your space and needs and discover many others proposals.
Visit our retail store or contact us at 877-777-3771, a furniture consultant will design with you your ideal kitchen.


 InsideStyle Home and Design
This completely custom bedroom is filled with hidden storage but still resembles an upscale luxury hotel room ( a frequent request from our clients!) We love the small reading lights that were added by our clients request to the headboard.
 Amy Pearson Design
APD was hired to update the kitchen, living room, primary bathroom and bedroom, and laundry room in this suburban townhome. The design brought an aesthetic that incorporated a fresh updated and current take on traditional while remaining timeless and classic. The kitchen layout moved cooking to the exterior wall providing a beautiful range and hood moment. Removing an existing peninsula and re-orienting the island orientation provided a functional floorplan while adding extra storage in the same square footage. A specific design request from the client was bar cabinetry integrated into the stair railing, and we could not be more thrilled with how it came together!
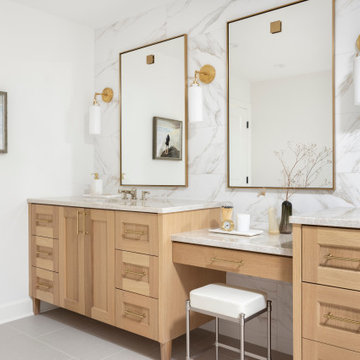
The primary bathroom experienced a major overhaul by relocating both the shower and double vanities and removing an un-used soaker tub. The design added linen storage and seated beauty vanity while expanding the shower to a luxurious size. Dimensional tile at the shower accent wall relates to the dimensional tile at the kitchen backsplash without matching the two spaces to each other while tones of cream, taupe, and warm woods with touches of gray are a cohesive thread throughout.

 Essence Design Studio
Enclosed kitchen - mid-sized transitional l-shaped dark wood floor and brown floor enclosed kitchen idea in Cincinnati with an undermount sink, shaker cabinets, white cabinets, granite countertops, beige backsplash, porcelain backsplash, stainless steel appliances, an island and white countertops

 Andersonville Kitchen & Bath
Dura Supreme Cabinetry Chroma Painted White
Cambria Brittanica Quartz Countertops.
Open concept kitchen - large modern u-shaped medium tone wood floor and brown floor open concept kitchen idea in Chicago with an undermount sink, flat-panel cabinets, white cabinets, quartz countertops, gray backsplash, subway tile backsplash, stainless steel appliances and a peninsula
Open concept kitchen - large modern u-shaped medium tone wood floor and brown floor open concept kitchen idea in Chicago with an undermount sink, flat-panel cabinets, white cabinets, quartz countertops, gray backsplash, subway tile backsplash, stainless steel appliances and a peninsula


 TLC Design/Build LLC
customer wanted carpet and wider doorways. she also requested crown moulding throughout.
Example of a mid-sized minimalist carpeted and gray floor hallway design in Atlanta
Example of a mid-sized minimalist carpeted and gray floor hallway design in Atlanta


 Holzman Interiors, Inc.
Douglas Branson
Featuring Dura Supreme Cabinetry
Mid-sized trendy galley kitchen photo in New York with flat-panel cabinets, white cabinets and stainless steel appliances
Mid-sized trendy galley kitchen photo in New York with flat-panel cabinets, white cabinets and stainless steel appliances

 Silva Construction & Remodeling
Custom designed bar cabinet with openings for wine fridge accommodation, per request.
Example of a mid-sized single-wall dark wood floor and brown floor home bar design in Houston with glass-front cabinets, white cabinets, granite countertops and beige backsplash
Example of a mid-sized single-wall dark wood floor and brown floor home bar design in Houston with glass-front cabinets, white cabinets, granite countertops and beige backsplash
158