
Search results for "Request" in Home Design Ideas

 Holzman Interiors, Inc.
Douglas Branson
Featuring Dura Supreme Cabinetry
Mid-sized trendy galley kitchen photo in New York with flat-panel cabinets, white cabinets and stainless steel appliances
Mid-sized trendy galley kitchen photo in New York with flat-panel cabinets, white cabinets and stainless steel appliances

 Tonic Interiors
Original tile with pinstripe detail and original sink.
Mosaic hex porcelain floor tile.
Vintage-style mirror.
Art deco wallpaper.
Crystal globe light fixture.
Marble threshold.


Find the right local pro for your project


 Middlefork Luxury Home Builders
This unique city-home is designed with a center entry, flanked by formal living and dining rooms on either side. An expansive gourmet kitchen / great room spans the rear of the main floor, opening onto a terraced outdoor space comprised of more than 700SF.
The home also boasts an open, four-story staircase flooded with natural, southern light, as well as a lower level family room, four bedrooms (including two en-suite) on the second floor, and an additional two bedrooms and study on the third floor. A spacious, 500SF roof deck is accessible from the top of the staircase, providing additional outdoor space for play and entertainment.
Due to the location and shape of the site, there is a 2-car, heated garage under the house, providing direct entry from the garage into the lower level mudroom. Two additional off-street parking spots are also provided in the covered driveway leading to the garage.
Designed with family living in mind, the home has also been designed for entertaining and to embrace life's creature comforts. Pre-wired with HD Video, Audio and comprehensive low-voltage services, the home is able to accommodate and distribute any low voltage services requested by the homeowner.
This home was pre-sold during construction.
Steve Hall, Hedrich Blessing

 Techo-Bloc
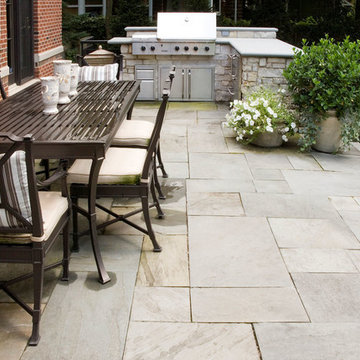
Things you might want to plan for; making your outdoor table the focal point of your backyard by creating an eye-catching mosaic beneath it.
Patio kitchen - large traditional courtyard brick patio kitchen idea in Philadelphia with no cover
Patio kitchen - large traditional courtyard brick patio kitchen idea in Philadelphia with no cover

 Platinum Poolcare
Request Free Quote
This Urban Naturescape illustrates what can be done in a limited City of Chicago space. The swimming pool measures 9'0" x 31'0" and the hot tub meaures 8'0" x 9'0". The water feature has a 15'6" x 6'0" footprint, and raises 10'0" in the air to provide a beautiful and mellifluous cascase of water. Limestone copings and Natural stone decking along with beautiful stone fascia and wood pergola bring the entire project into focus. Linda Oyama Bryan


 Plain & Posh
Featuring Dura Supreme Cabinetry
Mid-sized transitional bathroom photo in Chicago with an undermount sink, recessed-panel cabinets, white cabinets, marble countertops and blue walls
Mid-sized transitional bathroom photo in Chicago with an undermount sink, recessed-panel cabinets, white cabinets, marble countertops and blue walls


 Jason Good Custom Cabinets Inc.
Clients requested to incorporate their favourite car colour using automotive paint ... and viola!
Kitchen - contemporary kitchen idea in Vancouver
Kitchen - contemporary kitchen idea in Vancouver


166