
Search results for "Request" in Home Design Ideas
 Cabinet Supreme by Adair
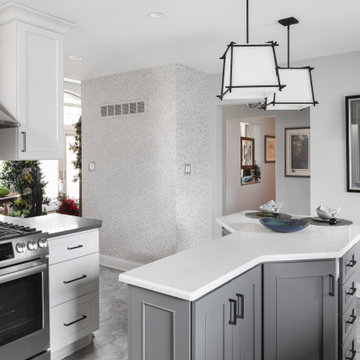
Fun pussy willow with silver accent wallpaper adds a nice wow to this lovely kitchen.
Island table for Two
Example of a large transitional kitchen design in Milwaukee
Example of a large transitional kitchen design in Milwaukee

 MIG Furniture Design, Inc.
877-777-3771 Kitchen Design NYC.
Modern Kitchen Design by Spar, Italy - Tropea Composition 20.
Request a free estimate for your Kitchen Design and Remodeling project within NYC, NY, CT, NJ, PA.
You can customize this kitchen according to your space and needs and discover many others proposals. Custom cabinets are available.
MATERIAL/CONSTRUCTION:
DOOR: In MDF, thickness 20 mm, polymer coated, recessed handle socket.
INTERNAL: White melamine.
STRUCTURE: White melamine. Visible sides will be finished, an extra surcharge will be applied depending on the cabinet dimension.
Visit our retail store or contact us at 877-777-3771, a furniture consultant will design with you your ideal kitchen.

 Poseidon Ponds & Landscaping
For this Ann Arbor, MI. Fountainscape the homeowner requested that the paver firepit be converted to a water feature. The Double Textured Basalt Column fountain fit perfectly in this spot.
Find the right local pro for your project

 CMI Construction
 converted a small kitchen and office space into the open farmhouse style kitchen the client requested. The remodel also included a master bath update in which the tub was removed to create a large walk-in custom tiled shower.

 Heartland Design and Remodeling
Charles Thomas
Inspiration for a timeless bathroom remodel in DC Metro
Inspiration for a timeless bathroom remodel in DC Metro


 Middlefork Luxury Home Builders
This unique city-home is designed with a center entry, flanked by formal living and dining rooms on either side. An expansive gourmet kitchen / great room spans the rear of the main floor, opening onto a terraced outdoor space comprised of more than 700SF.
The home also boasts an open, four-story staircase flooded with natural, southern light, as well as a lower level family room, four bedrooms (including two en-suite) on the second floor, and an additional two bedrooms and study on the third floor. A spacious, 500SF roof deck is accessible from the top of the staircase, providing additional outdoor space for play and entertainment.
Due to the location and shape of the site, there is a 2-car, heated garage under the house, providing direct entry from the garage into the lower level mudroom. Two additional off-street parking spots are also provided in the covered driveway leading to the garage.
Designed with family living in mind, the home has also been designed for entertaining and to embrace life's creature comforts. Pre-wired with HD Video, Audio and comprehensive low-voltage services, the home is able to accommodate and distribute any low voltage services requested by the homeowner.
This home was pre-sold during construction.
Steve Hall, Hedrich Blessing

 Rebecca Segar
This house was a 50 year old outdated Cape Cod. With some easy, budget friendly rennovations the house went from outdated to right on trend. Enjoy, and feel free to contact me with any questions or requests. Thank you.
Rebecca Segar

 Liggero Architecture, LLC
This is a photo of the front facade. When the house was 1st designed, the owners requested a 100% brick skin. After the frame was completed & sheathed, the owners requested a mixed facade of stucco, stone, precast material & brick.....Very challenging. The driveway opening leading to the rear courtyard, is positioned directly over a subterranean tunnel linking the guest quarters to the main house.

 Impluvium Architecture
Also see Johnson, Seese and Christian Residence Photos + Additional Serrano Houses upon Request
Large elegant gray two-story mixed siding exterior home photo in Sacramento
Large elegant gray two-story mixed siding exterior home photo in Sacramento

 Platinum Poolcare
Request Free Quote
Lake Geneva, WI inground swimming pool and spa with water features including led lit laminar water jets.

 User
Absolute Black Polished Granite is an elegant black granite with a small scale black on black patterning and a polished finish. This stone is ideal for both indoor and outdoor applications.

 Holzman Interiors, Inc.
Douglas Branson
Featuring Dura Supreme Cabinetry
Inspiration for a mid-sized contemporary galley kitchen remodel in New York with flat-panel cabinets, white cabinets and stainless steel appliances
Inspiration for a mid-sized contemporary galley kitchen remodel in New York with flat-panel cabinets, white cabinets and stainless steel appliances

 DANE AUSTIN INTERIOR DESIGN Boston & Cambridge
A love of blues and greens and a desire to feel connected to family were the key elements requested to be reflected in this home.
Project designed by Boston interior design studio Dane Austin Design. They serve Boston, Cambridge, Hingham, Cohasset, Newton, Weston, Lexington, Concord, Dover, Andover, Gloucester, as well as surrounding areas.
For more about Dane Austin Design, click here: https://daneaustindesign.com/
To learn more about this project, click here: https://daneaustindesign.com/charlestown-brownstone

 L.A. Carpet & Tile Inc.
Home Builder Havana Homes
Inspiration for a mid-sized country carpeted l-shaped mixed material railing staircase remodel in Edmonton with carpeted risers
Inspiration for a mid-sized country carpeted l-shaped mixed material railing staircase remodel in Edmonton with carpeted risers

 Florida Design Works
While the lighting of this bathroom is a bit aggressive in the photo, this Atlas Concorde Dune White 3D wave tiles gives a calming feeling while you enjoy your shower!

 Colorado Custom Floors
Reclaimed Hardwood Floor
Small mountain style enclosed dark wood floor living room photo in Denver
Small mountain style enclosed dark wood floor living room photo in Denver

 SLJ Paint and Decorative Finishes
A close up shot of the tone on tone texture with a hint of pearl in the background.
 Platinum Poolcare
Request Free Quote
This pool is perfect for swimming laps or for diving. Both the swimming pool and raised hot tub have Indiana Limestone coping, and the deck is brussels block pavers. The pool has an automatic safety cover with custom stone walk-on lid system, and the hot tub has a waterfall spillover feature. Photos by Linda Oyama Bryan
201