
Search results for "Request" in Home Design Ideas

 KHD Homes
This family requested our assistance to update and freshen their decor in preparation for a home sale. A few small pieces of furniture, some adjustments to the placement, an assortment of smashing accessories and voila! Now they're not so sure they want to leave!
Photo by: Collective Calgary

 Brenlo Ltd.
Stock Program
2 Panel Silver Series Door
Available 16"-36"W / 80"-96"H
Example of an acacia, 35 to 39 inch and 90 to 99 inch high classic 2-panel home design design in Toronto
Example of an acacia, 35 to 39 inch and 90 to 99 inch high classic 2-panel home design design in Toronto

 MEC
Moonlight Glow Midnight - Inspired by a tranquil scene of moonlight shining on a the ocean surface at night, Moonlight Glow from PIXL MIST collection is perfect for any space.
*Get any pattern resized or recolored to better fit your unique requirements. MEC offers free customization and alteration on all mosaic patterns.
**AddTek mosaic render is visually similar but may have slight variations due to factors like; textural diversity in mosaic tesserae and light conditions.
See the full collection here: http://www.mecartworks.com/pixl/introductionv
Find the right local pro for your project



 Laura Lee Designs
Hand-blown Venetian Glass Sconce by Laura Lee Designs.
Inspiration for a rustic living room remodel in Los Angeles
Inspiration for a rustic living room remodel in Los Angeles


 Colorado Kitchen Designs
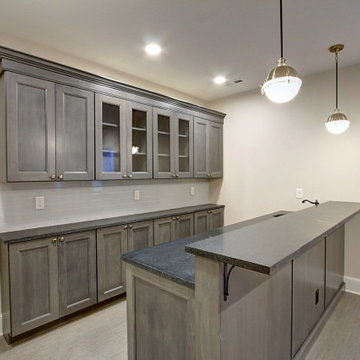
Basement bar in Denver, CO. This wet bar is made of framed maple cabinets from Dura Supreme. We used wall-depth cabinets for the baes cabinets on the back wall to allow for more walking space when entertaining guest. It comes complete with an undermount sink, dishwasher, bar fridge, and bar height seating.


 DCI Home Resource
Contemporary Zebrawood Kitchen by DCI Home Resource and Dura Supreme Cabinetry.
Kitchen - contemporary kitchen idea in Charlotte
Kitchen - contemporary kitchen idea in Charlotte

 Screenmobile of Gainesville and Northeast Georgia
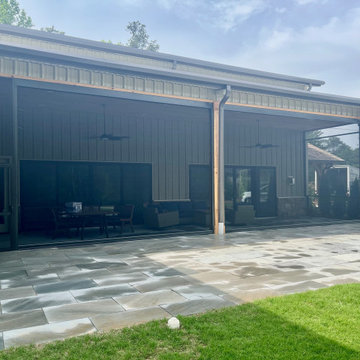
Motorized roll down insect screens installed by Screenmobile - request a free quote today!


 Interior Designs by Ria
This the third project for this client that we have designed. Their objectives were to create a atmosphere for living on the Marina. Not Beachy but more nautical.
Since they use the residence for a weekend retreat, they requested enough sleeping accommodations for family.

 Wynkoop Architecture
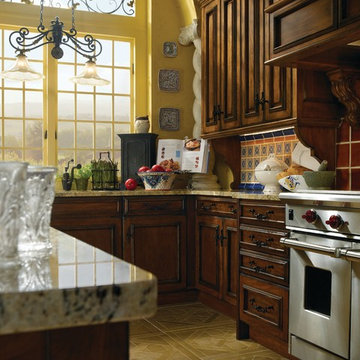
We open the existing pass-thru and embellished it per the clients request
Eat-in kitchen - small traditional u-shaped vinyl floor eat-in kitchen idea in Santa Barbara with an undermount sink, raised-panel cabinets, distressed cabinets, granite countertops, brown backsplash, stone slab backsplash, stainless steel appliances and an island
Eat-in kitchen - small traditional u-shaped vinyl floor eat-in kitchen idea in Santa Barbara with an undermount sink, raised-panel cabinets, distressed cabinets, granite countertops, brown backsplash, stone slab backsplash, stainless steel appliances and an island


219